Skip main navigation
Closed
  • $300,000

    850 W 4th St, Rush City, MN 55069

    4beds
    2,108sqft
    Single Family
    Built in 1968
    0.7 Acres Lot
    $299,900 Zestimate®
    $142/sqft
    $2,686 Estimated rent

    Home value

    $299,900

    $285,000 - $315,000

    $2,686/mo

    Zestimate® history
    Loading
    Loading...

    Owner options

    List your home for rent

    $2,686/mo

    Rent Zestimate®

    Find your next renter with Zillow Rental Manager. Plus, with online applications, you can quickly screen prospective tenants – for free.

    Learn more

    $2,686/mo

    Rent Zestimate®

    Refinance and save

    $1,872/mo

    Est. payment

    Refinancing to a lower rate could help reduce your monthly payments and save thousands over the life of the loan.

    See today's rates

    $1,872/mo

    Est. payment

    Explore your selling options

    Work with a Zillow partner agent

    Leverage their expertise and Zillow's premium Showcase listings to get your home seen by more buyers.

    Get started

    List with your own agent

    Get your home in front of millions of buyers by listing it on Zillow.

    Learn how to do it

    Sell it yourself

    Take full control of how buyers see your home on Zillow by listing For Sale by Owner (FSBO).

    List your home

    What's special

    Wood-burning fireplaceDurable lp smartside sidingFull of natural lightWall ovenFresh interior paint
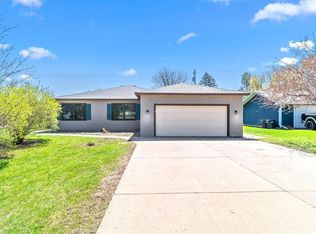
    This well-cared-for home sits on a generous .7-acre lot that backs up to vacant city land, giving you rare privacy and a peaceful natural backdrop right in town. With only two owners since it was built, the property has been thoughtfully maintained and it shows throughout. With 4 bedrooms and 2 bathrooms, the home offers a comfortable layout with plenty of room to grow, work, and relax. Inside, the home is bright and welcoming, with fresh interior paint and large windows that let in natural light. The exterior features durable LP SmartSide siding, adding both curb appeal and long-lasting quality. The kitchen stands out with quartz countertops, a wall oven, and a clean, modern feel that makes cooking and gathering a joy. The lower level is a cozy retreat, complete with a wood-burning fireplace and a walkout to a stunning 29' x 17' patio—perfect for outdoor dining, entertaining, or simply enjoying the quiet surroundings. The upper level also offers outdoor living with a 12' x 12' deck overlooking the yard. Outside, the property shines with thoughtful touches, including a 12' x 12' garden shed with electricity and a beautiful collection of perennials such as hostas, sedum, tulips, hydrangea, tiger lilies, lavender, and grape hyacinth. The landscaping brings color and charm throughout the seasons. Move-in ready and full of natural light, this home offers the perfect blend of comfort, privacy, and convenience—an ideal place to settle in and enjoy the best of everyday living.

    Zillow last checked:

    Listing updated:

    Listed by:

    Shona Marie Hughes 651-252-8645,

    Coldwell Banker Realty

    Bought with:

    Jeffrey Rud

    RE/MAX RESULTS

    Source: NorthstarMLS as distributed by MLS GRID,MLS#: 7071950MLS Logo

    Facts & features

    Interior

    Bedrooms & bathrooms
    • Bedrooms: 4
    • Bathrooms: 2
    • 3/4 bathrooms: 2
    Bedroom
    • Level: Upper
    • Area: 120 Square Feet
    • Dimensions: 12x10
    Bedroom 2
    • Level: Upper
    • Area: 132 Square Feet
    • Dimensions: 12x11
    Bedroom 3
    • Level: Lower
    • Area: 121 Square Feet
    • Dimensions: 11x11
    Bedroom 4
    • Level: Lower
    • Area: 110 Square Feet
    • Dimensions: 11x10
    Deck
    • Level: Upper
    • Area: 144 Square Feet
    • Dimensions: 12x12
    Dining room
    • Level: Upper
    • Area: 88 Square Feet
    • Dimensions: 11x8
    Family room
    • Level: Lower
    • Area: 252 Square Feet
    • Dimensions: 21x12
    Foyer
    • Level: Main
    • Area: 45 Square Feet
    • Dimensions: 9x5
    Kitchen
    • Level: Upper
    • Area: 88 Square Feet
    • Dimensions: 11x8
    Living room
    • Level: Upper
    • Area: 234 Square Feet
    • Dimensions: 18x13
    Patio
    • Level: Lower
    • Area: 493 Square Feet
    • Dimensions: 29x17
    Heating
    • Baseboard, Boiler, Hot Water
    Cooling
    • Ductless Mini-Split
    Appliances
    • Included: Cooktop, Disposal, Microwave, Refrigerator, Stainless Steel Appliance(s), Wall Oven, Washer, Water Softener Owned
    • Laundry: Lower Level, Laundry Room
    Features
    • Basement: Block,Drain Tiled,Egress Window(s),Finished,Full,Sump Pump,Walk-Out Access
    • Number of fireplaces: 1
    • Fireplace features: Brick, Family Room, Wood Burning
    Interior area
    • Total structure area: 2,108
    • Total interior livable area: 2,108 sqft
    • Finished area above ground: 1,054
    • Finished area below ground: 889

    Property

    Parking
    • Total spaces: 2
    • Parking features: Attached, Asphalt, Electric, Insulated Garage
    • Attached garage spaces: 2
    • Details: Garage Dimensions (26x24)
    Accessibility
    • Accessibility features: None
    Features
    • Levels: Multi/Split
    • Patio & porch: Deck, Patio
    • Pool features: None
    • Fencing: None
    Lot
    • Size: 0.7 Acres
    • Dimensions: 298 x 123
    • Features: Tree Coverage - Medium
    Details
    • Additional structures: Storage Shed
    • Foundation area: 1054
    • Parcel number: 170009800
    • Zoning description: Residential-Single Family

    Construction

    Type & style
    • Home type: SingleFamily
    • Property subtype: Single Family
    Materials
    • Block, Frame
    • Roof: Age Over 8 Years,Asphalt,Pitched
    Condition
    • New construction: No
    • Year built: 1968

    Utilities & green energy

    • Electric: Circuit Breakers, 100 Amp Service, Power Company: East Central Energy
    • Gas: Natural Gas
    • Sewer: City Sewer/Connected
    • Water: City Water/Connected

    Community & HOA

    HOA
    • Has HOA: No
    Location
    • Region: Rush City

    Financial & listing details

    • Price per square foot: $142/sqft
    • Tax assessed value: $232,200
    • Annual tax amount: $2,774
    • Date on market: 5/11/2026
    • Cumulative days on market: 3 days
    • Road surface type: Paved

    Price history

    DateEventPrice
    6/18/2026Sold$300,000+0.8%$142/sqft
    Source: NorthstarMLS as distributed by MLS GRID #7071950 Report a problem
    5/15/2026Pending sale$297,500$141/sqft
    Source: NorthstarMLS as distributed by MLS GRID #7071950 Report a problem
    5/11/2026Listed for sale$297,500$141/sqft
    Source: NorthstarMLS as distributed by MLS GRID #7071950 Report a problem

    Public tax history

    YearProperty taxesTax assessment
    2024$2,782 +2.5%$206,500 +2.7%
    2023$2,714 +3.3%$201,000 +23.5%
    2022$2,628 +9%$162,800 +10.8%
    2021$2,410 +3.3%$146,900
    2020$2,334 +66%--
    2017$1,406 +100%--
    2016$703 -44.6%--
    2015$1,268 -2.5%--
    2014$1,300 +12.7%$95,000
    2013$1,154 -13.9%--
    2012$1,340 -12.3%--
    2011$1,528 -3.4%--
    2010$1,582 --
    2009-- --
    2008$1,846 -4.9%--
    2007$1,942 +17%--
    2006$1,660 +13.5%--
    2005$1,462 +16.2%--
    2004$1,258 +8.9%--
    2003$1,155 -10.4%--
    2002$1,289 +9.7%--
    2001$1,175 --
    Find assessor info on the county website

    Neighborhood: 55069

    Nearby schools

    GreatSchools rating
    Get a cash offer in 3 minutes
    Find out how much your home could sell for in as little as 3 minutes with a no-obligation cash offer.
    Estimated market value
    $299,900
    Get a cash offer in 3 minutes
    Find out how much your home could sell for in as little as 3 minutes with a no-obligation cash offer.
    Estimated market value
    $299,900