Stunning renovated home has it all! This stunning home has maintained its original charm and character in addition to having an updated modern kitchen and bathrooms. Home features 3 bedrooms on the main level, newly refinished hardwood floors, fresh carpet, new paint, new roof, large garage, storage shed, fenced yard and so much more!
Active
$314,900
626 Old Main St N, Cambridge, MN 55008
3beds
1,548sqft
Single Family
Built in 1936
0.3 Acres Lot
$315,300 Zestimate®
$203/sqft
$-- HOA
What's special
Fenced yardStorage shedNewly refinished hardwood floorsOriginal charm and characterFresh carpetLarge garageNew roof
- 10 days
- 686
- 102
Likely to sell faster than
Zillow last checked:
Listing updated:
Listed by:
Brenda M. Benson 763-486-7428,
Trilogy Properties of MN, LLC
Source: NorthstarMLS as distributed by MLS GRID,MLS#: 7155842
Facts & features
Interior
Bedrooms & bathrooms
- Bedrooms: 3
- Bathrooms: 2
- Full bathrooms: 2
Bedroom
- Level: Main
- Area: 180 Square Feet
- Dimensions: 15x12
Bedroom 2
- Level: Main
- Area: 99.75 Square Feet
- Dimensions: 9.5x10.5
Bedroom 3
- Level: Main
- Area: 85.5 Square Feet
- Dimensions: 9.5x9
Dining room
- Level: Main
- Area: 143 Square Feet
- Dimensions: 13x11
Family room
- Level: Basement
- Area: 275.5 Square Feet
- Dimensions: 19x14.5
Heating
- Forced Air
Cooling
- Central Air
Appliances
- Included: Dishwasher, Dryer, Microwave, Range, Refrigerator, Stainless Steel Appliance(s), Washer
- Laundry: In Basement
Features
- Basement: Egress Window(s),Finished
- Number of fireplaces: 1
- Fireplace features: Living Room
Interior area
- Total structure area: 1,729
- Total interior livable area: 1,548 sqft
- Finished area above ground: 1,209
- Finished area below ground: 339
Property
Parking
- Total spaces: 2
- Parking features: Detached Garage
- Garage spaces: 2
- Details: Garage Dimensions (23x27)
Accessibility
- Accessibility features: None
Features
- Levels: One
- Stories: 1
- Fencing: Wood
Lot
- Size: 0.3 Acres
- Dimensions: 140 x 192 x 237
Details
- Additional structures: Storage Shed
- Foundation area: 1209
- Parcel number: 150410180
- Zoning description: Residential-Single Family
Construction
Type & style
- Home type: SingleFamily
- Property subtype: Single Family
Materials
- Roof: Age 8 Years or Less
Condition
- New construction: No
- Year built: 1936
Utilities & green energy
- Gas: Natural Gas
- Sewer: City Sewer/Connected
- Water: City Water - In Street
Community & HOA
Community
- Subdivision: Aud Sub Div 8
HOA
- Has HOA: No
Location
- Region: Cambridge
Financial & listing details
- Price per square foot: $203/sqft
- Tax assessed value: $204,700
- Annual tax amount: $2,520
- Date on market: 10/6/2026
Estimated market value
$315,300
$300,000 - $331,000
$2,057/mo
Price history
| Date | Event | Price |
|---|---|---|
| 10/6/2026 | Listed for sale | $314,900+151.9%$203/sqft |
Source:  NorthstarMLS as distributed by MLS GRID #7155842 Report a problem NorthstarMLS as distributed by MLS GRID #7155842 Report a problem | ||
| 6/12/2026 | Sold | $125,000-47.4%$81/sqft |
Source: Public Record Report a problem | ||
| 6/22/2018 | Sold | $237,500+265.9%$153/sqft |
Source: Agent Provided Report a problem | ||
| 2/19/2015 | Sold | $64,900-31.6%$42/sqft |
Source:  Lake Superior Area Realtors as distributed by MLS GRID #2217703 Report a problem Lake Superior Area Realtors as distributed by MLS GRID #2217703 Report a problem | ||
| 10/4/2014 | Listing removed | $94,900$61/sqft |
Source: RE/MAX Results #4515997 Report a problem | ||
| 9/10/2014 | Price change | $94,900-5%$61/sqft |
Source: RE/MAX Results #4515997 Report a problem | ||
| 8/12/2014 | Listed for sale | $99,900-30.6%$65/sqft |
Source: RE/MAX Results #4515997 Report a problem | ||
| 10/16/2002 | Sold | $144,000$93/sqft |
Source: Agent Provided Report a problem | ||
Public tax history
| Year | Property taxes | Tax assessment |
|---|---|---|
| 2025 | $2,498 -7.7% | $197,400 -2.3% |
| 2024 | $2,706 +2.8% | $202,100 |
| 2023 | $2,632 -20.3% | $202,100 +6.9% |
| 2022 | $3,302 +6.4% | $189,100 |
| 2021 | $3,102 | -- |
| 2020 | -- | -- |
| 2019 | $2,826 +5.7% | $177,200 +4.1% |
| 2018 | $2,674 -19.5% | $170,200 |
| 2016 | $3,320 +29.6% | -- |
| 2015 | $2,562 | -- |
| 2014 | $2,562 +3.6% | -- |
| 2013 | $2,474 | -- |
| 2012 | -- | -- |
| 2011 | -- | -- |
| 2009 | $2,090 -3% | $174,400 +1.1% |
| 2008 | $2,154 | $172,500 |
Find assessor info on the county website
Monthly payment
Est. payment
Payment breakdown
Explore the cost of this home by adjusting the details. Changes won't be saved.Climate risks
Neighborhood: 55008
Similar homes
- $320,0003 bd2 ba1.9k sqft2555 Holly St S, Cambridge, MN 55008For Sale
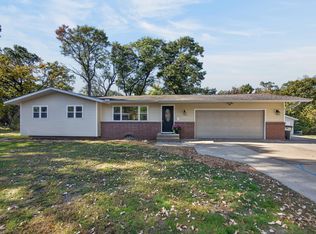
 MLS ID #7156439, Charlene Jacobson, LPT Realty, LLC. NorthstarMLS as distributed by MLS GRID
 - $325,0004 bd2 ba2k sqft1655 10th Ave SE, Cambridge, MN 55008For Sale
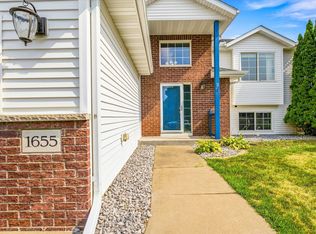 MLS ID #7160873, Amy Lametti, Keller Williams Premier Realty. NorthstarMLS as distributed by MLS GRID
 - $399,9002 bd3 ba2.1k sqft1332 2nd Ave SE #795, Cambridge, MN 55008For Sale
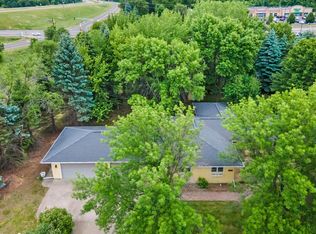 MLS ID #7159860, Levi LaRowe, RE/MAX RESULTS. NorthstarMLS as distributed by MLS GRID
 - $250,0003 bd2 ba1.5k sqft815 333rd Ave NE, Cambridge, MN 55008For Sale
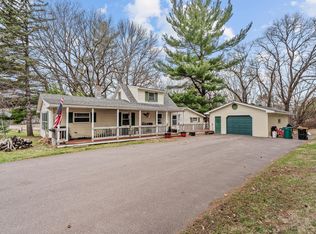 MLS ID #7056531, Lexi Clercx, Real Broker, LLC. NorthstarMLS as distributed by MLS GRID
 - $364,9003 bd2 ba1.6k sqft33165 Heather St NW, Cambridge, MN 55008For SaleMLS ID #7144960, Amy Grafenstein, RE/MAX RESULTS. NorthstarMLS as distributed by MLS GRID
- $334,9003 bd2 ba1.3k sqft1815 Pierce St S, Cambridge, MN 55008New ConstructionNorthstarMLS as distributed by MLS GRID
- $309,9004 bd3 ba2.2k sqft2117 Cleveland Ln S, Cambridge, MN 55008For SaleMLS ID #7073301, Gina Connell, Set Apart Realty. NorthstarMLS as distributed by MLS GRID
- $350,0003 bd2 ba1.3k sqft709 Greenwood St SW, Isanti, MN 55040For SaleMLS ID #7151605, Jon D. Jondahl Group, eXp Realty. NorthstarMLS as distributed by MLS GRID
- $468,0003 bd2 ba2.1k sqft3089 320th Ave NW, Cambridge, MN 55008For SaleMLS ID #7125928, Amy Grafenstein, RE/MAX RESULTS. NorthstarMLS as distributed by MLS GRID
- $244,9003 bd2 ba2.2k sqft3453 389th Ave NE, Stanchfield, MN 55080For SaleMLS ID #7155987, Steve Koleno, Beycome Brokerage Realty LLC. NorthstarMLS as distributed by MLS GRID
- $394,7782 bd2 ba1.3k sqft1402 Jefferson St S, Cambridge, MN 55008For SaleMLS ID #7125448, Jon D. Jondahl Group, eXp Realty. NorthstarMLS as distributed by MLS GRID
- $309,0003 bd2 ba1.6k sqft7308 State Highway 95, Princeton, MN 55371For SaleMLS ID #7143634, Kaila Carroll, Whitetail Properties Real Estate. NorthstarMLS as distributed by MLS GRID
- $350,0003 bd2 ba2k sqft37838 Hawthorne Ave, North Branch, MN 55056For SaleMLS ID #7154585, Amy S Piggee, RE/MAX Results. NorthstarMLS as distributed by MLS GRID
- $377,9004 bd3 ba1.9k sqft1930 Pierce St S, Cambridge, MN 55008New ConstructionNorthstarMLS as distributed by MLS GRID
- $315,0003 bd2 ba1.5k sqft2739 233rd Ln NW, Saint Francis, MN 55070For SaleMLS ID #7122200, Matt Cullen, RE/MAX Advantage Plus. NorthstarMLS as distributed by MLS GRID
- $299,9003 bd2 ba1.8k sqft1052 Grand St, Ogilvie, MN 56358For SaleMLS ID #7081940, Julie A Mulford, Keller Williams Realty Integrity Lakes. NorthstarMLS as distributed by MLS GRID
- $345,0004 bd2 ba2k sqft38465 Coventry Dr, North Branch, MN 55056For SaleMLS ID #7156389, Ken McKinzie, Edina Realty, Inc.. NorthstarMLS as distributed by MLS GRID
- $339,0002 bd2 ba1.5k sqft51675 Ash Ave, Stanchfield, MN 55080For SaleMLS ID #7048720, Michelle E Prescott-Guderian, RE/MAX RESULTS. NorthstarMLS as distributed by MLS GRID
