Welcome to Honeysuckle Villas, a beautiful new development in Cambridge offering brand-new one-level villas designed for comfort, simplicity, and style. These thoughtfully designed homes feature in-floor heat throughout, providing cozy warmth in every season, along with mini-split systems that offer both AC and a secondary heat source for year-round efficiency. Each villa offers an open-concept floor plan, 2 spacious bedrooms and 2 bathrooms, all with all living facilities on one level for easy, accessible living. Buyers can choose from three garage configurations to suit their lifestyle needs: a standard 2-car garage, a 3-car garage, or an oversized 3-car garage, ideal for additional storage, hobbies, or recreational vehicles. With no HOA association, you'll enjoy the freedom of homeownership without extra monthly fees or restrictions. Whether you're looking to downsize, simplify, or start fresh in a beautiful new community, Honeysuckle Villas offers the perfect place to call home. 3 BR layout also available. Don't miss your opportunity to build in this exciting new development. Let's start building your ideal home and easy-living lifestyle today!
Active
$394,778
1402 Jefferson St S, Cambridge, MN 55008
2beds
1,350sqft
Single Family
Built in 2026
8,276 Square Feet Lot
$393,400 Zestimate®
$292/sqft
$-- HOA
What's special
Open-concept floor planIn-floor heat throughout
- 61 days
- 88
- 9
Zillow last checked:
Listing updated:
Listed by:
Jon D. Jondahl Group 763-286-7573,
eXp Realty
Source: NorthstarMLS as distributed by MLS GRID,MLS#: 7125448
Facts & features
Interior
Bedrooms & bathrooms
- Bedrooms: 2
- Bathrooms: 2
- Full bathrooms: 1
- 3/4 bathrooms: 1
Bedroom
- Level: Main
- Area: 204.24 Square Feet
- Dimensions: 14.8x13.8
Bedroom 2
- Level: Main
- Area: 156 Square Feet
- Dimensions: 13x12
Dining room
- Level: Main
- Area: 144 Square Feet
- Dimensions: 12x12
Kitchen
- Level: Main
- Area: 130 Square Feet
- Dimensions: 13x10
Laundry
- Level: Main
- Area: 99 Square Feet
- Dimensions: 11x9
Living room
- Level: Main
- Area: 163.2 Square Feet
- Dimensions: 13.6x12
Heating
- Ductless Mini-Split, In-Floor Heating
Cooling
- Ductless Mini-Split
Appliances
- Included: Air-To-Air Exchanger, Dishwasher, Dryer, Microwave, Range, Refrigerator, Washer
- Laundry: Laundry Room, Main Level
Features
- Basement: None
- Has fireplace: No
Interior area
- Total structure area: 1,350
- Total interior livable area: 1,350 sqft
- Finished area above ground: 1,350
- Finished area below ground: 0
Video & virtual tour
Property
Parking
- Total spaces: 2
- Parking features: Attached, Garage Door Opener
- Attached garage spaces: 2
- Has uncovered spaces: Yes
- Details: Garage Dimensions (22x20)
Accessibility
- Accessibility features: Doors 36"+, No Stairs Internal
Features
- Levels: One
- Stories: 1
- Patio & porch: Covered, Front Porch, Rear Porch
- Fencing: None
Lot
- Size: 8,276 Square Feet
- Dimensions: 58.38 x 128.48 x 67.15 x 128.48
Details
- Foundation area: 1390
- Parcel number: 153360150
- Zoning description: Residential-Single Family
Construction
Type & style
- Home type: SingleFamily
- Property subtype: Single Family
Materials
- Block, Concrete, Frame
- Roof: Age 8 Years or Less,Asphalt
Condition
- New construction: No
- Year built: 2026
Details
- Builder name: S W WOLD CONSTRUCTION INC
Utilities & green energy
- Electric: Circuit Breakers
- Gas: Natural Gas
- Sewer: City Sewer/Connected
- Water: City Water/Connected
Community & HOA
HOA
- Has HOA: No
Location
- Region: Cambridge
Financial & listing details
- Price per square foot: $292/sqft
- Annual tax amount: $24
- Date on market: 8/12/2026
- Cumulative days on market: 335 days
- Road surface type: Paved
Estimated market value
$393,400
$374,000 - $413,000
$2,224/mo
Price history
| Date | Event | Price |
|---|---|---|
| 8/12/2026 | Listed for sale | $394,778+2.6%$292/sqft |
Source:  NorthstarMLS as distributed by MLS GRID #7125448 Report a problem NorthstarMLS as distributed by MLS GRID #7125448 Report a problem | ||
| 8/12/2026 | Listing removed | $384,793$285/sqft |
Source: eXp Realty #6787609 Report a problem | ||
| 9/11/2025 | Listed for sale | $384,793$285/sqft |
Source: NorthstarMLS as distributed by MLS GRID #6787609 Report a problem | ||
Public tax history
Tax history is unavailable.
Monthly payment
Est. payment
Payment breakdown
Explore the cost of this home by adjusting the details. Changes won't be saved.Climate risks
Neighborhood: 55008
- $217,9002 bd2 ba943 sqft1191 Honeysuckle Ln SE, Cambridge, MN 55008Off Market
- $199,3001 bd1 ba888 sqft1183 Honeysuckle Ln SE, Cambridge, MN 55008Off Market
- $222,5003 bd2 ba1.5k sqft1175 Honeysuckle Ln SE, Cambridge, MN 55008Sold
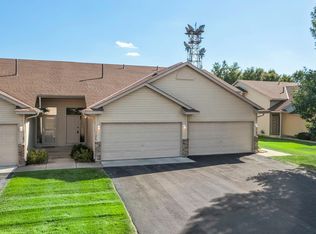
- $253,8002 bd2 ba1.4k sqft1191 Honeysuckle Ln, Cambridge, MN 55008Off Market

Similar homes
- $430,8002 bd2 ba1.3k sqft1225 Honeysuckle Ln, Cambridge, MN 55008New Construction

 MLS ID #7077111, Jon D. Jondahl Group, eXp Realty. NorthstarMLS as distributed by MLS GRID
 - $314,9003 bd2 ba1.5k sqft626 Old Main St N, Cambridge, MN 55008For Sale
 MLS ID #7155842, Brenda M. Benson, Trilogy Properties of MN, LLC. NorthstarMLS as distributed by MLS GRID
 - $377,9004 bd3 ba1.9k sqft1930 Pierce St S, Cambridge, MN 55008New Construction
 NorthstarMLS as distributed by MLS GRID
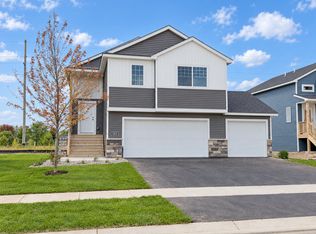
 - $339,9003 bd2 ba1.3k sqft1815 Pierce St S, Cambridge, MN 55008New Construction
 NorthstarMLS as distributed by MLS GRID
 - $454,9402 bd2 ba1.3k sqft1531 Jefferson St S, Cambridge, MN 55008New ConstructionMLS ID #7091465, Jon D. Jondahl Group, eXp Realty. NorthstarMLS as distributed by MLS GRID
- $438,1753 bd2 ba1.5k sqft1201 Honeysuckle Ln SE, Cambridge, MN 55008For SaleMLS ID #7017399, Jon D. Jondahl Group, eXp Realty. NorthstarMLS as distributed by MLS GRID
- $359,9002 bd2 ba1.4k sqft918 Spruce Cir N, Cambridge, MN 55008New ConstructionNorthstarMLS as distributed by MLS GRID
- $374,9003 bd2 ba1.6k sqft605 Redwood Loop N, Cambridge, MN 55008New ConstructionNorthstarMLS as distributed by MLS GRID
- $450,0003 bd2 ba1.2k sqft0 361st Ave NE, Cambridge, MN 55008For SaleMLS ID #7086214, Michael VanderLee, RE/MAX Results. NorthstarMLS as distributed by MLS GRID
- $549,9003 bd2 ba1.7k sqft33006 Hilary Cir, Cambridge, MN 55008New ConstructionMLS ID #7127598, Tony Watters, RE/MAX Results. NorthstarMLS as distributed by MLS GRID
- $299,0003 bd3 ba1.8k sqft420 Village Ct, Cambridge, MN 55008For SaleMLS ID #7150532, Michelle Lundeen, RE/MAX RESULTS. NorthstarMLS as distributed by MLS GRID
