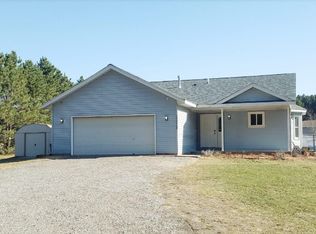
New construction one-level home situated on a spacious 1+ acre lot in Cambridge, conveniently located near the college, hospital, and Rum River. Offering 1,770 total finished square feet on the main level, this floor plan features 9-foot ceilings connecting the living room, dining area, and kitchen. The kitchen is equipped with stainless steel appliances, premium surfaces, and ample cabinetry, opening to a cozy living space with a fireplace. Additional features include a primary suite with a private full bath and dual closets, main floor laundry, and a relaxing 3-season porch. Complete with an oversized 2-car garage and a full unfinished basement offering potential for future expansion. Nearing completion soon - act fast and make this brand-new home your own!
Active
$549,900
33006 Hilary Cir, Cambridge, MN 55008
3beds
1,770sqft
Single Family
Built in 2025
1.02 Acres Lot
$548,100 Zestimate®
$311/sqft
$-- HOA
What's special
Ample cabinetryMain floor laundry
- 61 days
- 123
- 4
Zillow last checked:
Listing updated:
Listed by:
Tony Watters 651-497-9440,
RE/MAX Results,
Team Watters 651-248-6616
Source: NorthstarMLS as distributed by MLS GRID,MLS#: 7127598
Facts & features
Interior
Bedrooms & bathrooms
- Bedrooms: 3
- Bathrooms: 2
- Full bathrooms: 1
- 3/4 bathrooms: 1
Bedroom
- Level: Main
- Area: 238 Square Feet
- Dimensions: 17x14
Bedroom 2
- Level: Main
- Area: 121 Square Feet
- Dimensions: 11x11
Bedroom 3
- Level: Main
- Area: 99 Square Feet
- Dimensions: 11x9
Deck
- Level: Main
- Area: 140 Square Feet
- Dimensions: 14x10
Dining room
- Level: Main
- Area: 143 Square Feet
- Dimensions: 11x13
Kitchen
- Level: Main
- Area: 154 Square Feet
- Dimensions: 14x11
Laundry
- Level: Main
- Area: 55 Square Feet
- Dimensions: 11x5
Living room
- Level: Main
- Area: 729 Square Feet
- Dimensions: 27x27
Other
- Level: Main
- Area: 120 Square Feet
- Dimensions: 12x10
Heating
- Forced Air
Cooling
- Central Air
Appliances
- Included: Dryer, Exhaust Fan, Microwave, Range, Refrigerator, Washer
- Laundry: Laundry Room, Main Level
Features
- Basement: Daylight,Drain Tiled,Egress Window(s),Full,Sump Basket,Unfinished
- Number of fireplaces: 1
- Fireplace features: Gas, Living Room
Interior area
- Total structure area: 1,770
- Total interior livable area: 1,770 sqft
- Finished area above ground: 1,770
- Finished area below ground: 0
Property
Parking
- Total spaces: 2
- Parking features: Attached
- Attached garage spaces: 2
- Details: Garage Dimensions (24x24)
Accessibility
- Accessibility features: None
Features
- Levels: One
- Stories: 1
- Patio & porch: Deck, Porch
Lot
- Size: 1.02 Acres
- Dimensions: 200 x 242 x 204 x 209
- Features: Tree Coverage - Light
Details
- Foundation area: 1594
- Parcel number: 030670070
- Zoning description: Residential-Single Family
Construction
Type & style
- Home type: SingleFamily
- Property subtype: Single Family
Materials
- Block, Frame
- Roof: Age 8 Years or Less,Architectural Shingle
Condition
- New construction: Yes
- Year built: 2025
Details
- Builder name: R & B HOMES LLC
Utilities & green energy
- Electric: Circuit Breakers
- Gas: Natural Gas
- Sewer: Private Sewer
- Water: Private, Well
Community & HOA
Community
- Subdivision: Hilary - 3rd Add
HOA
- Has HOA: No
Location
- Region: Cambridge
Financial & listing details
- Price per square foot: $311/sqft
- Annual tax amount: $1,159
- Date on market: 8/18/2026
- Cumulative days on market: 318 days
- Road surface type: Paved
Estimated market value
$548,100
$521,000 - $576,000
$2,565/mo
Price history
| Date | Event | Price |
|---|---|---|
| 8/18/2026 | Listed for sale | $549,900$311/sqft |
Source:  NorthstarMLS as distributed by MLS GRID #7127598 Report a problem NorthstarMLS as distributed by MLS GRID #7127598 Report a problem | ||
| 3/21/2026 | Listing removed | $549,900$311/sqft |
Source: NorthstarMLS as distributed by MLS GRID #6726902 Report a problem | ||
| 6/17/2025 | Listed for sale | $549,900+685.6%$311/sqft |
Source: NorthstarMLS as distributed by MLS GRID #6726902 Report a problem | ||
| 4/3/2024 | Sold | $70,000-11.4%$40/sqft |
Source: NorthstarMLS as distributed by MLS GRID #6482626 Report a problem | ||
| 2/28/2024 | Pending sale | $79,000$45/sqft |
Source: NorthstarMLS as distributed by MLS GRID #6482626 Report a problem | ||
| 2/16/2024 | Price change | $79,000-33.6%$45/sqft |
Source: NorthstarMLS as distributed by MLS GRID #6482626 Report a problem | ||
| 1/31/2024 | Listed for sale | $119,000-45.8%$67/sqft |
Source: NorthstarMLS as distributed by MLS GRID #6482626 Report a problem | ||
| 5/22/2018 | Sold | $219,600+4.3%$124/sqft |
Source: NorthstarMLS as distributed by MLS GRID #4937706 Report a problem | ||
| 2/4/2008 | Sold | $210,500$119/sqft |
Source:  Lake Superior Area Realtors as distributed by MLS GRID #1340057 Report a problem Lake Superior Area Realtors as distributed by MLS GRID #1340057 Report a problem | ||
Public tax history
Tax history is unavailable.
Monthly payment
Est. payment
Payment breakdown
Explore the cost of this home by adjusting the details. Changes won't be saved.Climate risks
Neighborhood: 55008

Similar homes
- $497,0004 bd3 ba2.2k sqft31240 Naples Ct NE, Cambridge, MN 55008For Sale
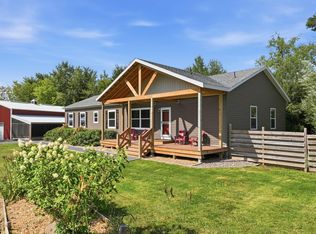
 MLS ID #7114893, Kevin R Norwood, Edina Realty, Inc.. NorthstarMLS as distributed by MLS GRID
 - $409,9004 bd3 ba2.2k sqft724 Spruce St N, Cambridge, MN 55008New Construction
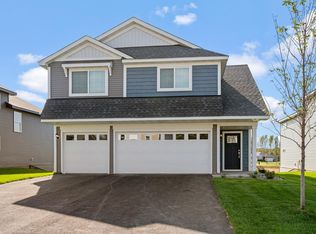 NorthstarMLS as distributed by MLS GRID
 - from $362,9003 bd2 ba1.4k sqftErie Plan, Cambridge Cove, Cambridge, MN 55008New Construction
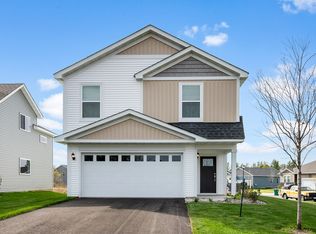 LGI Homes
 - $374,9003 bd2 ba1.6k sqft605 Redwood Loop N, Cambridge, MN 55008New Construction
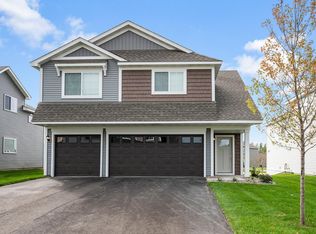 NorthstarMLS as distributed by MLS GRID
 - $569,9002 bd2 ba1.4k sqft23948 Taurus St NE, Stacy, MN 55079New ConstructionMLS ID #7160503, Thomas A. Carlisle, RE/MAX Synergy. NorthstarMLS as distributed by MLS GRID
- $449,9003 bd2 ba1.9k sqft1503 Victory Ln NE, Isanti, MN 55040New ConstructionMLS ID #7161366, Michael J Agrimson, JPW Realty. NorthstarMLS as distributed by MLS GRID
- $359,9002 bd2 ba1.4k sqft918 Spruce Cir N, Cambridge, MN 55008New ConstructionNorthstarMLS as distributed by MLS GRID
- $289,9003 bd2 ba1.1k sqft413 Redwood St N, Cambridge, MN 55008For SaleMLS ID #7142516, Elise Schmitz, Coldwell Banker Realty - Southwest Regional. NorthstarMLS as distributed by MLS GRID
- $394,7782 bd2 ba1.3k sqft1402 Jefferson St S, Cambridge, MN 55008For SaleMLS ID #7125448, Jon D. Jondahl Group, eXp Realty. NorthstarMLS as distributed by MLS GRID
- $489,9003 bd2 ba1.8k sqft3519 County Road 5 NE, Isanti, MN 55040For SaleMLS ID #7099058, William Fix, RE/MAX Results. NorthstarMLS as distributed by MLS GRID
- $404,9003 bd2 ba1.7k sqft1423 Victory Ln NE, Isanti, MN 55040New ConstructionNorthstarMLS as distributed by MLS GRID
- $454,9402 bd2 ba1.3k sqft1531 Jefferson St S, Cambridge, MN 55008New ConstructionMLS ID #7091465, Jon D. Jondahl Group, eXp Realty. NorthstarMLS as distributed by MLS GRID
- $525,0003 bd2 ba1.5k sqft21349 Cottonwood St NW, Oak Grove, MN 55011New ConstructionMLS ID #7091483, Ashley Attia, eXp Realty. NorthstarMLS as distributed by MLS GRID
