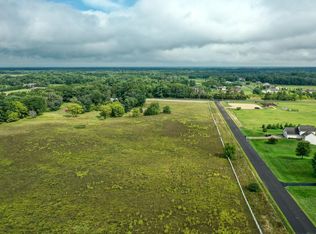
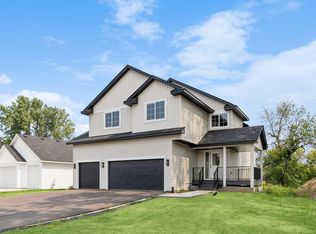
Discover the perfect blend of modern comfort and peaceful country living in this beautiful new construction home situated on 2.82 acres in Boettcher Farm Preserve! Designed for convenient one-level living, this 2-bedroom, 2-bath home features an inviting open floor plan, custom soft-close cabinetry, and a spacious kitchen island perfect for everyday living and entertaining. The primary suite offers a walk-in closet and private bath. The unfinished walkout lower level, complete with rough-in plumbing for a future bathroom, offers excellent potential for additional bedrooms, a family room, or recreational space. A spacious 3-car garage provides plenty of room for vehicles and storage. Enjoy the privacy and open space of country living while remaining within the Forest Lake School District. An exceptional opportunity to enjoy new construction, acreage, and room to grow!
Active
$569,900
23948 Taurus St NE, Stacy, MN 55079
2beds
1,406sqft
Single Family
Built in 2025
2.82 Acres Lot
$-- Zestimate®
$405/sqft
$-- HOA
What's special
Convenient one-level livingModern comfortInviting open floor planPrimary suiteCustom soft-close cabinetrySpacious kitchen islandWalk-in closet
- 11 hours
- 21
- 0
Zillow last checked:
Listing updated:
Listed by:
Thomas A. Carlisle 612-366-3472,
RE/MAX Synergy
Source: NorthstarMLS as distributed by MLS GRID,MLS#: 7160503
Facts & features
Interior
Bedrooms & bathrooms
- Bedrooms: 2
- Bathrooms: 2
- Full bathrooms: 1
- 3/4 bathrooms: 1
Bedroom
- Level: Main
- Area: 195 Square Feet
- Dimensions: 15x13
Bedroom 2
- Level: Main
- Area: 129.92 Square Feet
- Dimensions: 11.6x11.2
Bathroom
- Level: Main
- Area: 63.8 Square Feet
- Dimensions: 11.6x5.5
Bathroom
- Level: Main
- Area: 64.5 Square Feet
- Dimensions: 8.6x7.5
Dining room
- Level: Main
- Area: 124 Square Feet
- Dimensions: 10x12.4
Foyer
- Level: Main
- Area: 54 Square Feet
- Dimensions: 9x6
Kitchen
- Level: Main
- Area: 130.68 Square Feet
- Dimensions: 10.8x12.10
Laundry
- Level: Main
- Area: 48.84 Square Feet
- Dimensions: 6.6x7.4
Living room
- Level: Main
- Area: 252 Square Feet
- Dimensions: 18x14
Mud room
- Level: Main
- Area: 40.26 Square Feet
- Dimensions: 6.6x6.10
Walk in closet
- Level: Main
- Area: 46.44 Square Feet
- Dimensions: 8.6x5.4
Heating
- Forced Air
Cooling
- Central Air
Appliances
- Included: Dishwasher, Exhaust Fan, Microwave, Range, Refrigerator, Stainless Steel Appliance(s)
- Laundry: Electric Dryer Hookup, Laundry Room, Main Level, Washer Hookup
Features
- Basement: Daylight,Full,Unfinished,Walk-Out Access
Interior area
- Total structure area: 2,812
- Total interior livable area: 1,406 sqft
- Finished area above ground: 1,406
- Finished area below ground: 0
Property
Parking
- Total spaces: 3
- Parking features: Attached
- Attached garage spaces: 3
- Details: Garage Dimensions (30x30)
Accessibility
- Accessibility features: None
Features
- Levels: One
- Stories: 1
- Fencing: None
Lot
- Size: 2.82 Acres
- Dimensions: 150 x 818 x 150 x 819
- Features: Tree Coverage - Light
- Topography: Level
Details
- Foundation area: 1406
- Parcel number: 293422420017
- Zoning description: Residential-Single Family
Construction
Type & style
- Home type: SingleFamily
- Property subtype: Single Family
Materials
- Concrete, Frame
Condition
- New construction: Yes
- Year built: 2025
Details
- Builder name: SHERCO CONSTRUCTION INC
Utilities & green energy
- Electric: 200+ Amp Service
- Gas: Natural Gas
- Sewer: Private Sewer
- Water: Private
Community & HOA
Community
- Subdivision: Cliff's Boettcher Estates
HOA
- Has HOA: No
Location
- Region: Stacy
Financial & listing details
- Price per square foot: $405/sqft
- Annual tax amount: $1,283
- Date on market: 10/15/2026
- Cumulative days on market: 81 days
- Date available: 10/31/2026
Estimated market value
Not available
Estimated sales range
Not available
Not available
Price history
| Date | Event | Price |
|---|---|---|
| 10/15/2026 | Listed for sale | $569,900+0.9%$405/sqft |
Source:  NorthstarMLS as distributed by MLS GRID #7160503 Report a problem NorthstarMLS as distributed by MLS GRID #7160503 Report a problem | ||
| 6/15/2026 | Listing removed | $564,900$402/sqft |
Source: NorthstarMLS as distributed by MLS GRID #7034210 Report a problem | ||
| 6/1/2026 | Price change | $564,900-0.9%$402/sqft |
Source: NorthstarMLS as distributed by MLS GRID #7034210 Report a problem | ||
| 3/30/2026 | Listed for sale | $569,900+5.5%$405/sqft |
Source: NorthstarMLS as distributed by MLS GRID #7034210 Report a problem | ||
| 7/25/2025 | Listing removed | $540,000$384/sqft |
Source: NorthstarMLS as distributed by MLS GRID #6671051 Report a problem | ||
| 3/12/2025 | Pending sale | $540,000$384/sqft |
Source: NorthstarMLS as distributed by MLS GRID #6671051 Report a problem | ||
| 2/14/2025 | Listed for sale | $540,000+391.4%$384/sqft |
Source: NorthstarMLS as distributed by MLS GRID #6671051 Report a problem | ||
| 2/14/2025 | Listing removed | $109,900$78/sqft |
Source: NorthstarMLS as distributed by MLS GRID #6570236 Report a problem | ||
| 10/24/2024 | Price change | $109,900+20.9%$78/sqft |
Source: NorthstarMLS as distributed by MLS GRID #6570236 Report a problem | ||
| 7/31/2024 | Listed for sale | $90,900-5.2%$65/sqft |
Source: NorthstarMLS as distributed by MLS GRID #6570236 Report a problem | ||
| 7/23/2024 | Listing removed | -- |
Source: NorthstarMLS as distributed by MLS GRID #6434810 Report a problem | ||
| 9/16/2023 | Listed for sale | $95,900-83.5%$68/sqft |
Source: NorthstarMLS as distributed by MLS GRID #6434810 Report a problem | ||
| 9/13/2023 | Listing removed | -- |
Source: NorthstarMLS as distributed by MLS GRID #6324474 Report a problem | ||
| 3/15/2023 | Price change | $579,900+485.8%$412/sqft |
Source: NorthstarMLS as distributed by MLS GRID #6341348 Report a problem | ||
| 1/24/2023 | Listed for sale | $99,000$70/sqft |
Source: NorthstarMLS as distributed by MLS GRID #6324474 Report a problem | ||
Public tax history
Tax history is unavailable.
Monthly payment
Est. payment
Payment breakdown
Explore the cost of this home by adjusting the details. Changes won't be saved.Climate risks
Neighborhood: 55079
Similar homes
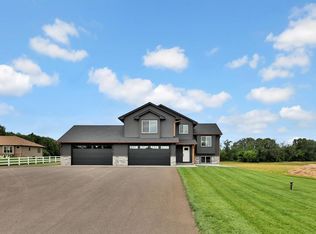
- $529,9004 bd2 ba1.8k sqft23061 W Martin Lake Dr NE, Stacy, MN 55079For Sale

 MLS ID #7112747, Jake Rivard, Red Key Realty. NorthstarMLS as distributed by MLS GRID
 - $599,9003 bd2 ba1.6k sqft7592 255th St, Wyoming, MN 55092For Sale
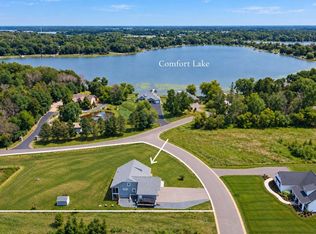 MLS ID #7140198, Tami DiGiovanni, GRI, Keller Williams Classic Rlty NW. NorthstarMLS as distributed by MLS GRID
 - $650,0003 bd2 ba1.6k sqft2950 219th Ave NE, East Bethel, MN 55011New Construction
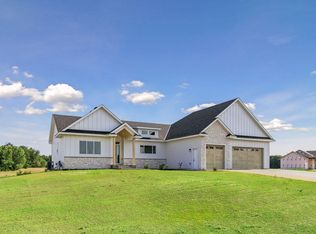 MLS ID #7097857, Ashley Attia, eXp Realty. NorthstarMLS as distributed by MLS GRID
 - $525,0003 bd2 ba1.5k sqft21349 Cottonwood St NW, Oak Grove, MN 55011New Construction
 MLS ID #7091483, Ashley Attia, eXp Realty. NorthstarMLS as distributed by MLS GRID
 - $674,9002 bd2 ba1.8k sqft21795 Willys St NE, Cedar, MN 55011New ConstructionMLS ID #6745891, Steve Kelley, RE/MAX Results. NorthstarMLS as distributed by MLS GRID
- $549,9003 bd2 ba1.7k sqft33006 Hilary Cir, Cambridge, MN 55008New ConstructionMLS ID #7127598, Tony Watters, RE/MAX Results. NorthstarMLS as distributed by MLS GRID
- $679,9003 bd2 ba1.9k sqftSycamore St NW, Saint Francis, MN 55070For SaleMLS ID #7114948, Carson Hennen, Keller Williams Classic Realty. NorthstarMLS as distributed by MLS GRID
- $650,0003 bd3 ba2k sqft2840 219th Ave NE, East Bethel, MN 55011For SaleMLS ID #7074340, Ashley Attia, eXp Realty. NorthstarMLS as distributed by MLS GRID
- $550,9803 bd2 ba1.8k sqft8212 Haywood Dr, Lino Lakes, MN 55014New ConstructionNorthstarMLS as distributed by MLS GRID
- $450,0002 bd3 ba1.5k sqft45200 Anchor Ave, Harris, MN 55032For SaleMLS ID #7139690, Michelle Lundeen, RE/MAX RESULTS. NorthstarMLS as distributed by MLS GRID
- $659,8993 bd2 ba1.7k sqft20615 Redwood St NW, Oak Grove, MN 55011New ConstructionMLS ID #7120724, Carson Hennen, Keller Williams Classic Realty. NorthstarMLS as distributed by MLS GRID
- $404,9003 bd2 ba1.7k sqft1423 Victory Ln NE, Isanti, MN 55040New ConstructionNorthstarMLS as distributed by MLS GRID
- $776,5003 bd2 ba1.9k sqftLOT 2 217th Ave NE, Cedar, MN 55011For SaleMLS ID #7047223, Thomas A. Carlisle, RE/MAX Synergy. NorthstarMLS as distributed by MLS GRID
- $699,9993 bd2 ba1.6k sqftL1 Flamingo St NW #1, Cedar, MN 55011For SaleMLS ID #7099358, Jon D. Jondahl Group, eXp Realty. NorthstarMLS as distributed by MLS GRID
- $459,9003 bd2 ba1.7k sqft4704 381st Trl, North Branch, MN 55056For SaleMLS ID #7152363, Team Watters, RE/MAX Results. NorthstarMLS as distributed by MLS GRID
- $679,9003 bd2 ba1.7k sqft3864 222nd Ln NW, Oak Grove, MN 55303For SaleMLS ID #7128525, Carson Hennen, Keller Williams Classic Realty. NorthstarMLS as distributed by MLS GRID
- $469,9003 bd2 ba1.5k sqft3669 237th Ave NW, Saint Francis, MN 55070For SaleMLS ID #7117637, Michael J Agrimson, JPW Realty. NorthstarMLS as distributed by MLS GRID
- $604,9003 bd2 ba1.7k sqft15551 Quince St NW, Andover, MN 55304For SaleMLS ID #7103254, Steve Kelley, RE/MAX Results. NorthstarMLS as distributed by MLS GRID
- $599,9902 bd2 ba1.9k sqft15680 Goodview Ave N, Hugo, MN 55038New ConstructionNorthstarMLS as distributed by MLS GRID
