Welcome to 4704 381st Trl, North Branch! This beautifully maintained 3 bed, 2 bath home offers 1708 sq ft of warm and inviting space designed for everyday easy living and entertaining with the ease of no internal or external stairs. Step inside to LVP flooring, a cozy fireplace, and a stunning oversized front window that fills the home with natural light. The kitchen features granite countertops and flows seamlessly into the living and dining areas. Custom fit shelving is featured throughout the home giving you plenty of storage along with a heated oversized garage for more storage. Outside you will fall in love with the massive covered front patio - the perfect place to relax morning or night. A second generously size back patio which is great for entertaining, grilling and unwinding into a peaceful evening. Enjoy this fantastic location with easy access to nearby walking paths, a neighborhood park and convenient freeway access for an easy commute. Make this house your home!
Active
Price cut: $10K (7/20)
$479,900
4704 381st Trl, North Branch, MN 55056
3beds
1,708sqft
:
Get pre-qualified$3,016/mo
Single Family
Built in 2024
0.35 Acres Lot
$478,300 Zestimate®
$281/sqft
$3/mo HOA
What's special
Cozy fireplaceLvp flooringGranite countertops
- 56 days |
- 374 |
- 10 |
Zillow last checked:
Listing updated:
Listed by:
Haylee Altenburg 763-568-2555,
Reliable Realty Group
Source: NorthstarMLS as distributed by MLS GRID,MLS#: 7079082
Facts & features
Interior
Bedrooms & bathrooms
- Bedrooms: 3
- Bathrooms: 2
- Full bathrooms: 1
- 3/4 bathrooms: 1
Bedroom
- Level: Main
- Area: 171.35 Square Feet
- Dimensions: 12'2x14'1
Bedroom 2
- Level: Main
- Area: 128.89 Square Feet
- Dimensions: 10'8x12'1
Bedroom 3
- Level: Main
- Area: 118.22 Square Feet
- Dimensions: 10'8x11'1
Dining room
- Level: Main
- Area: 155.75 Square Feet
- Dimensions: 14'10x10'6
Foyer
- Level: Main
- Area: 41 Square Feet
- Dimensions: 6'10x6'0
Kitchen
- Level: Main
- Area: 147 Square Feet
- Dimensions: 14'0x10'6
Living room
- Level: Main
- Area: 315.17 Square Feet
- Dimensions: 20'4x15'6
Mud room
- Level: Main
- Area: 55.25 Square Feet
- Dimensions: 8'6x6'6
Heating
- Forced Air
Cooling
- Central Air
Appliances
- Included: Air-To-Air Exchanger, Dishwasher, Dryer, Freezer, Microwave, Range, Refrigerator, Stainless Steel Appliance(s), Washer
- Laundry: Main Level
Features
- Basement: None
- Number of fireplaces: 1
Interior area
- Total structure area: 1,708
- Total interior livable area: 1,708 sqft
- Finished area above ground: 1,708
- Finished area below ground: 0
Property
Parking
- Total spaces: 3
- Parking features: Attached
- Attached garage spaces: 3
- Details: Garage Dimensions (36x32), Garage Door Height (8), Garage Door Width (16)
Accessibility
- Accessibility features: No Stairs External, No Stairs Internal
Features
- Levels: One
- Stories: 1
- Fencing: None
Lot
- Size: 0.35 Acres
- Dimensions: 83 x 133 x 142 x 139
Details
- Foundation area: 1708
- Parcel number: 110107340
- Zoning description: Residential-Single Family
Construction
Type & style
- Home type: SingleFamily
- Property subtype: Single Family
Materials
- Roof: Age 8 Years or Less,Asphalt
Condition
- New construction: No
- Year built: 2024
Utilities & green energy
- Electric: Circuit Breakers
- Gas: Natural Gas
- Sewer: City Sewer/Connected
- Water: City Water/Connected
Community & HOA
HOA
- Has HOA: Yes
- Services included: None
- HOA fee: $35 annually
- HOA name: Wildridge Association
- HOA phone: 612-325-7818
Location
- Region: North Branch
Financial & listing details
- Price per square foot: $281/sqft
- Tax assessed value: $60,000
- Annual tax amount: $5,500
- Date on market: 6/1/2026
Estimated market value
$478,300
$454,000 - $502,000
$2,738/mo
Price history
| Date | Event | Price |
|---|---|---|
| 7/20/2026 | Price change | $479,900-2%$281/sqft |
Source:  NorthstarMLS as distributed by MLS GRID #7079082 Report a problem NorthstarMLS as distributed by MLS GRID #7079082 Report a problem | ||
| 6/1/2026 | Listed for sale | $489,900+8.9%$287/sqft |
Source: NorthstarMLS as distributed by MLS GRID #7079082 Report a problem | ||
| 4/10/2025 | Sold | $449,900$263/sqft |
Source: NorthstarMLS as distributed by MLS GRID #6597860 Report a problem | ||
| 2/4/2025 | Pending sale | $449,900$263/sqft |
Source: NorthstarMLS as distributed by MLS GRID #6597860 Report a problem | ||
| 12/4/2024 | Price change | $449,900-3.4%$263/sqft |
Source: NorthstarMLS as distributed by MLS GRID #6597860 Report a problem | ||
| 9/27/2024 | Price change | $465,900-6.8%$273/sqft |
Source: NorthstarMLS as distributed by MLS GRID #6597860 Report a problem | ||
| 9/6/2024 | Listed for sale | $499,900+25.3%$293/sqft |
Source: NorthstarMLS as distributed by MLS GRID #6597860 Report a problem | ||
| 5/31/2024 | Listing removed | -- |
Source:  FMARMLS #6508801 Report a problem FMARMLS #6508801 Report a problem | ||
| 3/25/2024 | Listed for sale | $399,000+565%$234/sqft |
Source: FMARMLS #6508801 Report a problem | ||
| 8/11/2023 | Sold | $60,000$35/sqft |
Source: Public Record Report a problem | ||
Public tax history
| Year | Property taxes | Tax assessment |
|---|---|---|
| 2024 | $962 +5.9% | $60,000 +3.4% |
| 2023 | $908 +1646.2% | $58,000 +1971.4% |
| 2022 | $52 | $2,800 |
Find assessor info on the county website
Monthly payment
Est. payment
Payment breakdown
Explore the cost of this home by adjusting the details. Changes won't be saved.Climate risks
Neighborhood: 55056
Nearby schools
GreatSchools rating
- 7/10Sunrise River Elementary SchoolGrades: 1-5Distance: 2.2 mi
- 3/10North Branch Middle SchoolGrades: 6-8Distance: 2.3 mi
- 5/10North Branch Senior High SchoolGrades: 9-12Distance: 2.3 mi
- $60,000-- bd-- ba-- sqft4696 381st Trl, North Branch, MN 55056Off Market
- $410,0003 bd2 ba1.4k sqft4702 381st Trl, North Branch, MN 55056Sold
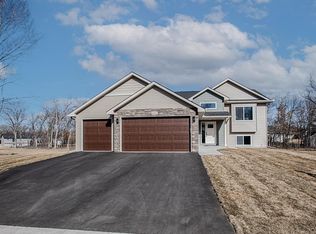
- $470,0003 bd2 ba1.7k sqft4710 381st Trl, North Branch, MN 55056Sold

- $438,6004 bd4 ba2.5k sqft4707 382nd Dr, North Branch, MN 55056Off Market
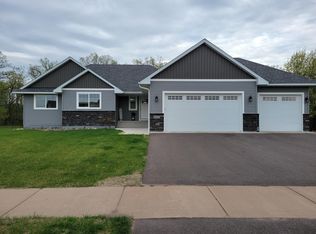
- $375,1000.36 Acres4693 382nd Dr, North Branch, MN 55056Off Market
- $507,4003 bd3 ba-- sqft4714 381st Trl, North Branch, MN 55013Off Market
- $750,0003 bd3 ba2.3k sqft4703 381st Trl, North Branch, MN 55056Sold
- $456,1004 bd4 ba2.9k sqft4681 382nd Dr, North Branch, MN 55056Off Market
A local agent can set up tours, give advice and negotiate with sellers.
Similar homes
- $429,9003 bd2 ba1.5k sqft4769 381st Trl, North Branch, MN 55056For Sale

 MLS ID #7100094, Lindsay Schlagel, RE/MAX Results. NorthstarMLS as distributed by MLS GRID
 - $554,7773 bd2 ba1.9k sqft4721 381st Trl, North Branch, MN 55056For Sale
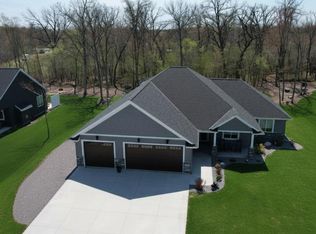 MLS ID #7074114, Shannon M. Earle, Fresh Start Realty. NorthstarMLS as distributed by MLS GRID
 - $419,9004 bd3 ba2.2k sqft4858 382nd Dr, North Branch, MN 55056For Sale
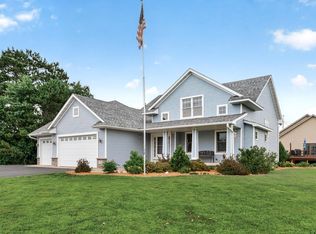 MLS ID #7106603, Catherine Carchedi, GRI, CRS, RE/MAX Synergy. NorthstarMLS as distributed by MLS GRID
 - $384,0003 bd2 ba1.6k sqft39585 Fawn Ave, North Branch, MN 55056For Sale
 MLS ID #7111903, Susan Griffith, Solutions Real Estate LLC. NorthstarMLS as distributed by MLS GRID
 - $390,0003 bd2 ba1.5k sqft8255 384th Trl, North Branch, MN 55056For SaleMLS ID #7085472, Chad Smoley, White Oaks Real Estate, LLC. NorthstarMLS as distributed by MLS GRID
- $379,9004 bd2 ba2.1k sqft8210 383rd St, North Branch, MN 55056For SaleMLS ID #7106165, Shaun W Zaudtke, Edina Realty, Inc.. NorthstarMLS as distributed by MLS GRID
- $375,0004 bd3 ba1.9k sqft37621 Hawthorne Ave, North Branch, MN 55056For SaleMLS ID #7094441, Richard Bell, Bell Realty LLC. NorthstarMLS as distributed by MLS GRID
- $475,0002 bd2 ba1.4k sqft30658 Jodrell St NE, Cambridge, MN 55008For SaleMLS ID #7090912, Laurel Krebsbach, Krebsbach and Associates. NorthstarMLS as distributed by MLS GRID
- $464,0004 bd3 ba2.2k sqft9469 242nd Ln, Stacy, MN 55079For SaleMLS ID #7090063, Levi LaRowe, RE/MAX RESULTS. NorthstarMLS as distributed by MLS GRID
- $469,9003 bd2 ba1.7k sqft642 Alaska Pl S, Cambridge, MN 55008For SaleMLS ID #7073746, Thomas M Turner, RE/MAX Results. NorthstarMLS as distributed by MLS GRID
- $260,0003 bd2 ba1.3k sqft39571 Oak Park Trl, North Branch, MN 55056For SaleMLS ID #7075591, Jamie Fahrenkrug, EXP Realty, LLC. NorthstarMLS as distributed by MLS GRID
- $484,9004 bd2 ba2.1k sqft25695 Euclid Ave, Wyoming, MN 55092For SaleMLS ID #7090766, Sean Thomas, Generations Real Estate Group. NorthstarMLS as distributed by MLS GRID
- $479,9004 bd2 ba2.3k sqft13556 355th St, Lindstrom, MN 55045For SaleMLS ID #7064377, David J. Widell, RE/MAX Advantage Plus. NorthstarMLS as distributed by MLS GRID
- $375,0005 bd3 ba2.3k sqft5323 397th St, North Branch, MN 55056For SaleMLS ID #7019051, Brett Lizotte, RE/MAX Results. NorthstarMLS as distributed by MLS GRID
- $499,9993 bd2 ba1.4k sqft4784 261st St, Wyoming, MN 55092New ConstructionMLS ID #7110347, Tyler Miller, eXp Realty. NorthstarMLS as distributed by MLS GRID
- $414,9003 bd2 ba1.7k sqft1423 Victory Ln NE, Isanti, MN 55040New ConstructionNorthstarMLS as distributed by MLS GRID
- $539,9003 bd3 ba2.3k sqft24065 Leo St NE, Stacy, MN 55079For SaleMLS ID #7063340, Chasity Xiong, Pemberton RE. NorthstarMLS as distributed by MLS GRID
- $497,0004 bd3 ba2.3k sqft604 Nelson Ln, Center City, MN 55012For SaleMLS ID #7083277, Steven Watton, Keller Williams Premier Realty. NorthstarMLS as distributed by MLS GRID
- $469,9003 bd2 ba1.6k sqft713 David Way, Isanti, MN 55040New ConstructionMLS ID #7100784, Carson Hennen, Keller Williams Classic Realty. NorthstarMLS as distributed by MLS GRID
- $420,0003 bd2 ba1.3k sqft1850 357th Ave NE, Cambridge, MN 55008For SaleMLS ID #7085044, Maribel E Cruz-Longley, Edina Realty, Inc.. NorthstarMLS as distributed by MLS GRID
