Welcome home to a place where comfort, space, and thoughtful care can be felt throughout. Built in 2013 and cherished by its original owner, this beautifully maintained home offers bright, inviting living spaces designed for both everyday life and gathering with the people who matter most. Thoughtful updates throughout make it easy to settle in and make the space your own.
The backyard is where this home truly shines. Step outside on 2.5 acres to your own garden retreat filled with established landscaping, raspberry bushes, a Honeycrisp apple tree, blooming hydrangeas, and peonies. Whether you’re enjoying a quiet morning outdoors, tending to the garden, hosting summer get-togethers, or simply unwinding at the end of the day, there’s plenty of space to enjoy every season.
Now vacant and is ready to welcome its next owners!
Active
$525,000
24065 Leo St NE, Stacy, MN 55079
3beds
2,300sqft
Single Family
Built in 2013
2.55 Acres Lot
$525,000 Zestimate®
$228/sqft
$-- HOA
What's special
Established landscapingBright inviting living spacesRaspberry bushesHoneycrisp apple treeBlooming hydrangeasGarden retreatThoughtful updates throughout
- 37 days
- 437
- 16
Zillow last checked:
Listing updated:
Listed by:
Chasity Xiong 651-302-3413,
Pemberton RE
Source: NorthstarMLS as distributed by MLS GRID,MLS#: 7142133
Facts & features
Interior
Bedrooms & bathrooms
- Bedrooms: 3
- Bathrooms: 3
- Full bathrooms: 1
- 3/4 bathrooms: 2
Bedroom
- Level: Main
- Area: 196 Square Feet
- Dimensions: 14x14
Bedroom 2
- Level: Main
- Area: 143 Square Feet
- Dimensions: 13x11
Bedroom 3
- Level: Lower
- Area: 156 Square Feet
- Dimensions: 13x12
Dining room
- Level: Main
- Area: 182 Square Feet
- Dimensions: 14x13
Family room
- Level: Main
- Area: 266 Square Feet
- Dimensions: 19x14
Foyer
- Level: Main
- Area: 60 Square Feet
- Dimensions: 12x5
Garage
- Level: Main
- Area: 810 Square Feet
- Dimensions: 30x27
Kitchen
- Level: Main
- Area: 182 Square Feet
- Dimensions: 14x13
Laundry
- Level: Main
- Area: 77 Square Feet
- Dimensions: 11x7
Living room
- Level: Main
- Area: 374 Square Feet
- Dimensions: 22x17
Heating
- Forced Air
Cooling
- Central Air
Appliances
- Included: Dishwasher, Double Oven, Dryer, Exhaust Fan, Range, Refrigerator, Washer, Water Softener Owned
- Laundry: Main Level
Features
- Basement: Finished,Walk-Out Access
- Number of fireplaces: 1
- Fireplace features: Gas
Interior area
- Total structure area: 2,800
- Total interior livable area: 2,300 sqft
- Finished area above ground: 1,400
- Finished area below ground: 900
Property
Parking
- Total spaces: 3
- Parking features: Attached
- Attached garage spaces: 3
Accessibility
- Accessibility features: None
Features
- Levels: One
- Stories: 1
- Fencing: None
Lot
- Size: 2.55 Acres
- Dimensions: 937 x 636 x 351
Details
- Additional structures: Storage Shed
- Foundation area: 1400
- Parcel number: 293422320013
- Zoning description: Residential-Single Family
Construction
Type & style
- Home type: SingleFamily
- Property subtype: Single Family
Materials
- Roof: Age Over 8 Years
Condition
- New construction: No
- Year built: 2013
Utilities & green energy
- Electric: Circuit Breakers
- Gas: Natural Gas
- Sewer: City Sewer/Connected, Private Sewer
- Water: Well
Community & HOA
Community
- Subdivision: Boettcher Farm Preserve 2nd
HOA
- Has HOA: No
Location
- Region: Stacy
Financial & listing details
- Price per square foot: $228/sqft
- Tax assessed value: $484,700
- Annual tax amount: $4,449
- Date on market: 9/10/2026
- Cumulative days on market: 135 days
Estimated market value
$525,000
$499,000 - $551,000
$3,021/mo
Price history
| Date | Event | Price |
|---|---|---|
| 9/10/2026 | Listed for sale | $525,000-2.8%$228/sqft |
Source:  NorthstarMLS as distributed by MLS GRID #7142133 Report a problem NorthstarMLS as distributed by MLS GRID #7142133 Report a problem | ||
| 9/10/2026 | Listing removed | $539,900$235/sqft |
Source: NorthstarMLS as distributed by MLS GRID #7063340 Report a problem | ||
| 6/11/2026 | Price change | $539,900-1.8%$235/sqft |
Source: NorthstarMLS as distributed by MLS GRID #7063340 Report a problem | ||
| 4/30/2026 | Listed for sale | $549,900+107.5%$239/sqft |
Source: NorthstarMLS as distributed by MLS GRID #7063340 Report a problem | ||
| 4/30/2014 | Sold | $265,000+657.1%$115/sqft |
Source: NorthstarMLS as distributed by MLS GRID #4451333 Report a problem | ||
| 11/7/2013 | Sold | $35,000$15/sqft |
Source: Public Record Report a problem | ||
Public tax history
| Year | Property taxes | Tax assessment |
|---|---|---|
| 2025 | $4,336 +8.1% | $481,773 +2.2% |
| 2024 | $4,009 +8.6% | $471,309 -0.2% |
| 2023 | $3,692 -1.4% | $472,200 +5.9% |
| 2022 | $3,744 +2% | $445,900 +13.9% |
| 2021 | $3,670 +1.9% | $391,348 +13.1% |
| 2019 | $3,601 +1% | $346,100 +4.9% |
| 2018 | $3,565 +15.4% | $330,000 +11.2% |
| 2017 | $3,088 +2.6% | $296,700 +13.7% |
| 2016 | $3,010 +1.6% | $261,000 |
| 2015 | $2,963 +81.6% | $261,000 +772.9% |
| 2014 | $1,632 +280.7% | $29,900 |
| 2013 | $429 -16% | -- |
| 2012 | $511 -0.9% | -- |
| 2011 | $515 -11.7% | -- |
| 2010 | $583 -22.2% | -- |
| 2008 | $749 +108% | -- |
| 2007 | $360 +584.6% | -- |
| 2006 | $53 | -- |
Find assessor info on the county website
Monthly payment
Est. payment
Payment breakdown
Explore the cost of this home by adjusting the details. Changes won't be saved.Climate risks
Neighborhood: 55079

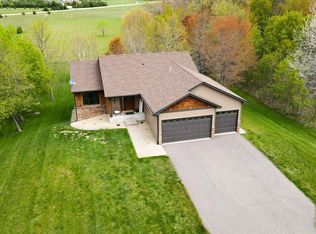
Similar homes
- $550,0004 bd2 ba3.1k sqft6943 350th St, Stacy, MN 55079For Sale
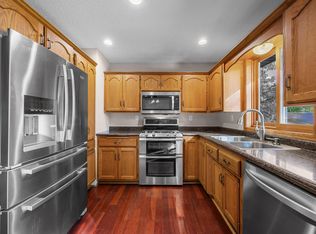
 MLS ID #7153560, Debra J. Johnson, Edina Realty, Inc.. NorthstarMLS as distributed by MLS GRID
 - $715,0004 bd3 ba3.2k sqft7781 233rd Ln NE, Stacy, MN 55079For Sale
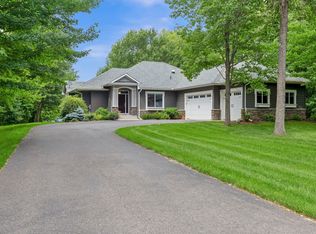 MLS ID #7145601, Sabby Group, Real Broker, LLC. NorthstarMLS as distributed by MLS GRID
 - $459,9003 bd3 ba1.9k sqft4886 241st Ave NW, Saint Francis, MN 55070For Sale
 MLS ID #7119581, Guy Karth, Keller Williams Classic Realty. NorthstarMLS as distributed by MLS GRID
 - $549,0004 bd3 ba2.6k sqft1820 Sims Rd NW, Oak Grove, MN 55011For Sale
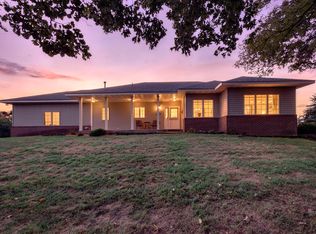 MLS ID #7134522, Brian R Lee, Keller Williams Integrity NW. NorthstarMLS as distributed by MLS GRID
 - $499,9003 bd2 ba1.8k sqft22 454th Blvd, Harris, MN 55032For SaleMLS ID #7126089, Chris Vollrath, Keller Williams Classic Realty. NorthstarMLS as distributed by MLS GRID
- $525,0004 bd2 ba3k sqft11187 Lindo Trl, Lindstrom, MN 55045For SaleMLS ID #7132224, Greg Shaleen, GRI, Edina Realty, Inc.. NorthstarMLS as distributed by MLS GRID
- $547,5004 bd3 ba2.4k sqft25921 Jivaro St NW, Isanti, MN 55040For SaleMLS ID #7140044, Amanda J. Wimmer, Minnesota Real Estate Group. NorthstarMLS as distributed by MLS GRID
- $595,0005 bd3 ba3.2k sqft2818 337th Ln NW, Cambridge, MN 55008For SaleMLS ID #7159997, Kurt E Sutherland, eXp Realty. NorthstarMLS as distributed by MLS GRID
- $569,0004 bd3 ba3.1k sqft3981 324th Ave NE, Cambridge, MN 55008For SaleMLS ID #7156108, Luke Hegge, Local Realty Inc.. NorthstarMLS as distributed by MLS GRID
- $574,9004 bd2 ba2.6k sqft22367 Norris Lake Rd, Nowthen, MN 55303For SaleMLS ID #7136565, Kristy Spratt, Edina Realty, Inc.. NorthstarMLS as distributed by MLS GRID
- $599,9003 bd3 ba2.1k sqft2450 177th Ln NW, Andover, MN 55304For SaleMLS ID #7135243, Carolyn Elizabeth Wojtasiak, LPT Realty, LLC. NorthstarMLS as distributed by MLS GRID
- $469,9003 bd2 ba2.3k sqft5612 261st St, Wyoming, MN 55092For SaleMLS ID #7146432, Will Tiedeman, eXp Realty. NorthstarMLS as distributed by MLS GRID
- $412,5003 bd3 ba1.7k sqft25990 Rum River Dr NW, Isanti, MN 55040For SaleMLS ID #7133443, Jolene Balfany, Pemberton RE. NorthstarMLS as distributed by MLS GRID
- $625,0004 bd3 ba2.6k sqft19543 Naples St NE, East Bethel, MN 55011For SaleMLS ID #7115215, Marta Jackson, RE/MAX Results. NorthstarMLS as distributed by MLS GRID
- $579,9004 bd3 ba2.5k sqft31473 Marvin Ave, Lindstrom, MN 55045For SaleMLS ID #7145768, Erin Fagan Thorvaldson, Generations Real Estate Group. NorthstarMLS as distributed by MLS GRID
- $595,9004 bd3 ba2.8k sqft3513 147th Ave NE, Ham Lake, MN 55304For SaleMLS ID #7157309, Richard J. Kilian, Real Estate Masters, Ltd.. NorthstarMLS as distributed by MLS GRID
- $549,0004 bd3 ba2.2k sqft12213 Kenyon Ct NE, Blaine, MN 55449For SaleMLS ID #7144746, Gregory Hiniker, Realty Inc. NorthstarMLS as distributed by MLS GRID
- $697,5004 bd4 ba3.3k sqft981 239th Ave NW, Saint Francis, MN 55070For SaleMLS ID #7137706, Candace E Rindahl, RE/MAX Results. NorthstarMLS as distributed by MLS GRID
- $560,0005 bd3 ba2.7k sqft435 147th Ln NE, Ham Lake, MN 55304For SaleMLS ID #7150653, Ali Ahyai, Real Estate Masters, Ltd.. NorthstarMLS as distributed by MLS GRID
- $589,0003 bd4 ba3.3k sqft4915 200th St N, Forest Lake, MN 55025For SaleMLS ID #7151286, Gretchen F MacVeigh, RE/MAX Results. NorthstarMLS as distributed by MLS GRID
