Skip main navigation
Active
  • $600,000

    6943 350th St, Stacy, MN 55079

    4beds
    3,155sqft
    : 
    Loading
    Get pre-qualified
    Single Family
    Built in 1995
    6.1 Acres Lot
    $-- Zestimate®
    $190/sqft
    $-- HOA

    What's special

    Peaceful pondSpacious breezewayRaised garden bedsLarge swing setWalkout lower level
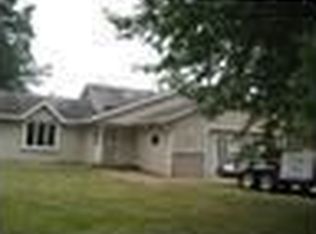
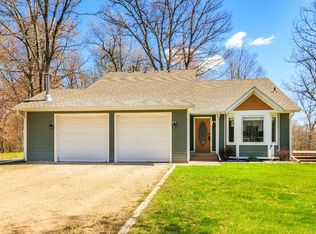
    Welcome to your private country retreat where comfort, space, and endless possibilities come together on 6 beautiful acres! This 4-bedroom, 2-bath split-entry home offers the perfect blend of functionality and charm, designed for both everyday living and exceptional entertaining. Step inside and discover a thoughtful layout, highlighted by a spacious breezeway that adds valuable functional space. It is ideal for a busy household with room for gear, coats, and easy everyday flow between the home and garage. The walkout lower level leads directly to an inviting patio and pool area, creating the perfect setting for summer gatherings and outdoor relaxation. The property features a beautiful mix of mature trees for privacy and open space for recreation, gardening, and play, along with a peaceful pond that enhances the serene setting. Outdoor amenities truly set this property apart. Enjoy a large swing set, firepit, and raised garden beds, perfect for making the most of every season. Animal lovers will appreciate the chicken coop and dog kennels, offering a great setup for hobby farming or pet enthusiasts. Car enthusiasts and hobbyists will love the incredible outbuildings, including an attached oversized, heated and insulated 3-car garage with floor drains, a detached 30x24 heated garage, and a 40x32 pole building complete with a 10x40 lean-to. These spaces provide ample room for storage, projects, and more. Above the garage, a spacious bonus room creates the ultimate hangout space. It comes with a refrigerator and a pool table and ping-pong combo, making it perfect for entertaining guests or hosting gatherings of any size. *The projector and screen are excluded from the sale. Whether you're relaxing by the pool, enjoying the outdoors, or entertaining friends and family, this versatile property offers something for everyone. It is a rare opportunity to enjoy country living with all the extras already in place! *All TVs in the house and the sound system in the living room are included in the sale. **Excluded items are: projector and screen, basketball hoop, trampoline, and upright freezer.
    18 days
    |
    1,171
    |
    63
    |

    Zillow last checked:

    Listing updated:

    Listed by:

    Debra J. Johnson 651-497-8490,

    Edina Realty, Inc.

    Source: NorthstarMLS as distributed by MLS GRID,MLS#: 7093563MLS Logo

    Loading...

      Facts & features

      Interior

      Bedrooms & bathrooms
      • Bedrooms: 4
      • Bathrooms: 2
      • Full bathrooms: 1
      • 3/4 bathrooms: 1
      Bedroom
      • Level: Upper
      • Area: 182 Square Feet
      • Dimensions: 14x13
      Bedroom 2
      • Level: Upper
      • Area: 110 Square Feet
      • Dimensions: 11x10
      Bedroom 3
      • Level: Lower
      • Area: 224 Square Feet
      • Dimensions: 16x14
      Bedroom 4
      • Level: Lower
      • Area: 168 Square Feet
      • Dimensions: 14x12
      Bonus room
      • Level: Second
      • Area: 1053 Square Feet
      • Dimensions: 39x27
      Other
      • Level: Main
      • Area: 130 Square Feet
      • Dimensions: 26x5
      Dining room
      • Level: Upper
      • Area: 132 Square Feet
      • Dimensions: 12x11
      Flex room
      • Level: Lower
      • Area: 240 Square Feet
      • Dimensions: 16x15
      Kitchen
      • Level: Upper
      • Area: 110 Square Feet
      • Dimensions: 11x10
      Living room
      • Level: Upper
      • Area: 300 Square Feet
      • Dimensions: 20x15
      Heating
      • Forced Air, Fireplace(s), In-Floor Heating, Radiator, Wood Stove
      Cooling
      • Central Air
      Appliances
      • Included: Dishwasher, Dryer, Microwave, Range, Refrigerator, Stainless Steel Appliance(s), Washer
      • Laundry: Lower Level, Washer Hookup
      Features
      • Basement: Egress Window(s),Finished,Tile Shower,Walk-Out Access
      • Number of fireplaces: 2
      • Fireplace features: Gas, Living Room, Wood Burning Stove
      Interior area
      • Total structure area: 3,471
      • Total interior livable area: 3,155 sqft
      • Finished area above ground: 2,353
      • Finished area below ground: 802

      Property

      Parking
      • Total spaces: 6
      • Parking features: Attached, Detached Garage, Gravel, Electric, Floor Drain, Garage Door Opener, Heated Garage, Insulated Garage
      • Attached garage spaces: 6
      • Has uncovered spaces: Yes
      • Details: Garage Dimensions (39x27), Garage Door Height (9), Garage Door Width (18)
      Accessibility
      • Accessibility features: None
      Features
      • Levels: Multi/Split
      • Patio & porch: Deck
      • Has private pool: Yes
      • Pool features: Above Ground
      • Waterfront features: Pond
      Lot
      • Size: 6.1 Acres
      • Dimensions: 299 x 150 x 54 x 897 x 245 x 1048
      • Features: Tree Coverage - Medium
      Details
      • Additional structures: Garage(s), Pole Building
      • Foundation area: 1118
      • Parcel number: 050011240
      • Zoning description: Residential-Single Family

      Construction

      Type & style
      • Home type: SingleFamily
      • Property subtype: Single Family
      Condition
      • New construction: No
      • Year built: 1995

      Utilities & green energy

      • Electric: Circuit Breakers
      • Gas: Natural Gas
      • Sewer: Private Sewer
      • Water: Private, Well

      Community & HOA

      HOA
      • Has HOA: No
      Location
      • Region: Stacy

      Financial & listing details

      • Price per square foot: $190/sqft
      • Tax assessed value: $438,200
      • Annual tax amount: $5,131
      • Date on market: 6/17/2026

        Estimated market value

        Not available

        Estimated sales range

        Not available

        Not available

        Price history

        DateEventPrice
        6/19/2026Listed for sale$600,000+114.3%$190/sqft
        Source: NorthstarMLS as distributed by MLS GRID #7093563 Report a problem
        4/17/2015Sold$280,000+1.9%$89/sqft
        Source: Lake Superior Area Realtors as distributed by MLS GRID #2273830 Report a problem
        2/28/2015Pending sale$274,900$87/sqft
        Source: RE/MAX Results #4560587 Report a problem
        2/8/2015Listed for sale$274,900$87/sqft
        Source: RE/MAX Results #4560587 Report a problem
        10/28/2014Listing removed$274,900$87/sqft
        Source: RE/MAX Results #4533183 Report a problem
        10/2/2014Listed for sale$274,900-4.5%$87/sqft
        Source: RE/MAX Results #4533183 Report a problem
        8/23/2007Sold$288,000$91/sqft
        Source: Public Record Report a problem

        Public tax history

        YearProperty taxesTax assessment
        2024$4,742 +17.1%$431,100 +16.1%
        2023$4,048 +3.7%$371,300 +24.4%
        2022$3,902 +3.7%$298,400 +4.3%
        2021$3,764 +2.5%$286,100
        2020$3,672 +22.6%--
        2017$2,996 +100%--
        2016$1,498 -46.2%--
        2015$2,784 -3.3%--
        2014$2,880 +5.6%$191,800
        2013$2,728 -2.6%--
        2012$2,802 -2.2%--
        2011$2,864 +0.5%--
        2010$2,850 --
        2009-- --
        2008$2,948 +1.5%--
        2007$2,904 +11.8%--
        2006$2,598 +10.2%--
        2005$2,357 +3%--
        2004$2,289 +36.4%--
        2003$1,678 +7.1%--
        2002$1,567 --

        Find assessor info on the county website

        Monthly payment

        Est. payment

        Payment breakdown

        Explore the cost of this home by adjusting the details. Changes won't be saved.
        All calculations are estimates and provided by Zillow, Inc. for informational purposes only. Actual amounts may vary.
        HOA fees may include property taxes on listings classified as Co-Ops. Contact the listing agent and/or owner for fee details.
        Mortgage interest rates are dependent on a number of factors, including credit score, down payment, and repayment length. Interest rate data provided by Zillow Group Marketplace, Inc. as of 1/1/1970 from various mortgage lenders with which we have lead or other similar arrangements; the Estimated Payment is an average of those rates.
        See how much you could borrow to make a competitive offer.

        Climate risks

        Neighborhood: 55079

        Getting around

        0 / 100
        Car-Dependent
        25 / 100
        Somewhat Bikeable

        Nearby schools

        GreatSchools rating

        A local agent can set up tours, give advice and negotiate with sellers.

        Browse local experts

        Similar homes

        Skip to the end of the carouselSkip to the beginning of the carousel