Enjoy 242+ feet of breathtaking Rum River frontage on this 12+ acre retreat with a gentle slope to the water and a wide, open riverside setting—perfect for relaxing, playing, and entertaining.
Inside, an oversized entry/mudroom welcomes you and leads into a bright open-concept layout. Gather around the floor-to-ceiling stone fireplace, and host with ease in the gourmet kitchen—ideal for friends and family.
The home also offers a highly sought-after main-level owner’s suite with an executive bath. For all your toys, tools, and projects, the heated 40' x 64' shop features 12' doors and 14' ceilings, giving you plenty of space to enjoy every hobby that comes with acreage—and life on the Rum River.
Active
$595,000
2818 337th Ln NW, Cambridge, MN 55008
5beds
3,280sqft
Single Family
Built in 2012
12.19 Acres Lot
$589,500 Zestimate®
$181/sqft
$-- HOA
What's special
Floor-to-ceiling stone fireplaceBreathtaking rum river frontageBright open-concept layoutWide open riverside settingExecutive bathGourmet kitchen
- 10 days
- 871
- 68
Zillow last checked:
Listing updated:
Listed by:
Kurt E Sutherland 763-227-6009,
eXp Realty
Source: NorthstarMLS as distributed by MLS GRID,MLS#: 7159997
Facts & features
Interior
Bedrooms & bathrooms
- Bedrooms: 5
- Bathrooms: 3
- Full bathrooms: 2
- 1/2 bathrooms: 1
Bedroom
- Area: 306 Square Feet
- Dimensions: 18x17
Bedroom 2
- Area: 170 Square Feet
- Dimensions: 17x10
Bedroom 3
- Area: 160 Square Feet
- Dimensions: 16x10
Bedroom 4
- Area: 168 Square Feet
- Dimensions: 12x14
Den
- Area: 192 Square Feet
- Dimensions: 16x12
Dining room
- Area: 120 Square Feet
- Dimensions: 10x12
Family room
- Area: 230 Square Feet
- Dimensions: 23x10
Kitchen
- Area: 144 Square Feet
- Dimensions: 12x12
Living room
- Area: 342 Square Feet
- Dimensions: 18x19
Mud room
- Area: 140 Square Feet
- Dimensions: 14x10
Office
- Area: 150 Square Feet
- Dimensions: 15x10
Other
- Area: 192 Square Feet
- Dimensions: 16x12
Patio
- Area: 576 Square Feet
- Dimensions: 12x48
Walk in closet
- Area: 200 Square Feet
- Dimensions: 25x8
Heating
- Boiler, Forced Air, Fireplace(s), In-Floor Heating, Other, Outdoor Furnace, Radiant
Cooling
- Central Air
Appliances
- Included: Air-To-Air Exchanger, Dishwasher, Dryer, Exhaust Fan, Freezer, Water Filtration System, Microwave, Range, Washer, Water Softener Owned
Features
- Basement: None
- Number of fireplaces: 1
Interior area
- Total structure area: 3,280
- Total interior livable area: 3,280 sqft
- Finished area above ground: 3,280
- Finished area below ground: 0
Property
Parking
- Total spaces: 6
- Parking features: Attached, Gravel, Floor Drain, Garage Door Opener, Heated Garage, Insulated Garage, Other, RV Access/Parking, Storage
- Attached garage spaces: 6
- Has uncovered spaces: Yes
- Details: Garage Dimensions (62x40), Garage Door Height (12), Garage Door Width (18)
Accessibility
- Accessibility features: Doors 36"+, Hallways 42"+, No Stairs External
Features
- Levels: Two
- Stories: 2
- Has view: Yes
- View description: River
- Has water view: Yes
- Water view: River
- Waterfront features: River Front, Waterfront Elevation(15-26)
- Frontage length: Water Frontage: 242
Lot
- Size: 12.19 Acres
- Dimensions: 242 x 1994 +/-
- Features: Tree Coverage - Medium
- Topography: High Ground,Rolling
Details
- Additional structures: Storage Shed
- Foundation area: 1640
- Parcel number: 100600050
- Zoning description: Residential-Single Family
- Wooded area: 174240
Construction
Type & style
- Home type: SingleFamily
- Property subtype: Single Family
Materials
- Frame, Steel Siding
- Roof: Metal
Condition
- New construction: No
- Year built: 2012
Utilities & green energy
- Electric: 200+ Amp Service
- Gas: Propane, Wood
- Sewer: Private Sewer
- Water: Private, Well
Community & HOA
Community
- Subdivision: Rum River Preserve
HOA
- Has HOA: No
Location
- Region: Cambridge
Financial & listing details
- Price per square foot: $181/sqft
- Tax assessed value: $562,600
- Annual tax amount: $5,570
- Date on market: 10/14/2026
- Cumulative days on market: 165 days
Estimated market value
$589,500
$560,000 - $619,000
$3,363/mo
Price history
| Date | Event | Price |
|---|---|---|
| 10/14/2026 | Listed for sale | $595,000$181/sqft |
Source:  NorthstarMLS as distributed by MLS GRID #7159997 Report a problem NorthstarMLS as distributed by MLS GRID #7159997 Report a problem | ||
| 7/25/2026 | Listing removed | $595,000$181/sqft |
Source: eXp Realty #7013438 Report a problem | ||
| 5/27/2026 | Listed for sale | $595,000$181/sqft |
Source: NorthstarMLS as distributed by MLS GRID #7013438 Report a problem | ||
| 4/27/2026 | Pending sale | $595,000$181/sqft |
Source: NorthstarMLS as distributed by MLS GRID #7013438 Report a problem | ||
| 1/29/2026 | Listed for sale | $595,000+40%$181/sqft |
Source: NorthstarMLS as distributed by MLS GRID #7013438 Report a problem | ||
| 2/11/2020 | Listing removed | $425,000$130/sqft |
Source: Advantage Point Realty #5429829 Report a problem | ||
| 1/11/2020 | Listed for sale | $425,000+6.3%$130/sqft |
Source: Advantage Point Realty #5429829 Report a problem | ||
| 9/3/2019 | Listing removed | $399,900$122/sqft |
Source: Advantage Point Realty #5233472 Report a problem | ||
| 6/20/2019 | Price change | $399,900-5.9%$122/sqft |
Source: Advantage Point Realty #5233472 Report a problem | ||
| 5/20/2019 | Listed for sale | $425,000-5.5%$130/sqft |
Source: Advantage Point Realty #5233472 Report a problem | ||
| 11/17/2018 | Listing removed | $449,900$137/sqft |
Source: Advantage Point Realty #4955080 Report a problem | ||
| 5/18/2018 | Listed for sale | $449,900+1243%$137/sqft |
Source: Advantage Point Realty #4955080 Report a problem | ||
| 4/19/2011 | Sold | $33,500$10/sqft |
Source: Public Record Report a problem | ||
Public tax history
| Year | Property taxes | Tax assessment |
|---|---|---|
| 2025 | $5,570 +0.8% | $542,800 +2.1% |
| 2024 | $5,524 +4.7% | $531,500 |
| 2023 | $5,278 +27.5% | $531,500 +8.5% |
| 2022 | $4,138 +2.9% | $490,000 |
| 2021 | $4,022 | -- |
| 2020 | -- | -- |
| 2019 | $3,906 | $324,300 +17.7% |
| 2018 | $3,906 +2% | $275,500 |
| 2016 | $3,830 -7.3% | -- |
| 2015 | $4,130 | -- |
| 2014 | $4,130 +389.3% | -- |
| 2013 | $844 | -- |
| 2012 | -- | -- |
| 2011 | -- | -- |
Find assessor info on the county website
Monthly payment
Est. payment
Payment breakdown
Explore the cost of this home by adjusting the details. Changes won't be saved.Climate risks
Neighborhood: 55008

Similar homes
- $685,0005 bd3 ba3k sqft3382 Highway 95 NW, Cambridge, MN 55008For Sale
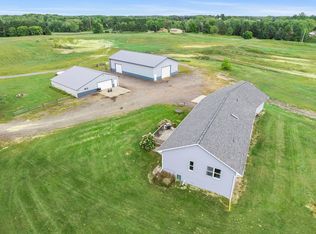
 MLS ID #7145438, Jeffrey Rud, RE/MAX RESULTS. NorthstarMLS as distributed by MLS GRID
 - $584,9004 bd2 ba2.5k sqft30155 Norway Dr NW, Cambridge, MN 55008For Sale
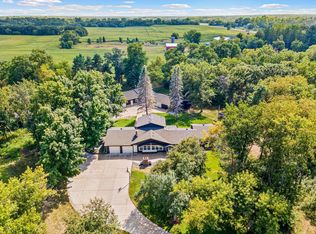 MLS ID #7131206, Katey Bean & Company, Keller Williams Realty Integrity Lakes. NorthstarMLS as distributed by MLS GRID
 - $569,0004 bd3 ba3.1k sqft3981 324th Ave NE, Cambridge, MN 55008For Sale
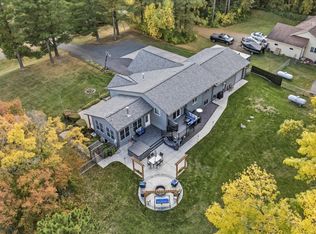 MLS ID #7156108, Luke Hegge, Local Realty Inc.. NorthstarMLS as distributed by MLS GRID
 - $515,0004 bd3 ba2.8k sqft2542 Buchanan Ln S, Cambridge, MN 55008For Sale By Owner

- $564,9005 bd3 ba3.9k sqft24358 Riverbank Ln NW, Isanti, MN 55040For SaleMLS ID #7152700, Theodore Engen, Coldwell Banker Realty - Southwest Regional. NorthstarMLS as distributed by MLS GRID
- $600,0005 bd4 ba3.4k sqft27354 107th St NW, Zimmerman, MN 55398For SaleMLS ID #7122265, Steven DeGreeff, Keller Williams Integrity NW. NorthstarMLS as distributed by MLS GRID
- $589,9005 bd4 ba4.1k sqft11792 272nd Ave NW, Zimmerman, MN 55398For SaleMLS ID #7148169, Tony Watters, RE/MAX Results. NorthstarMLS as distributed by MLS GRID
- $599,9004 bd4 ba2.4k sqft27532 Dahlia St NW, Isanti, MN 55040New ConstructionMLS ID #7154339, Kristine W. Carroll, Realty Executives Top Results. NorthstarMLS as distributed by MLS GRID
- $545,0004 bd3 ba2.4k sqft25921 Jivaro St NW, Isanti, MN 55040For SaleMLS ID #7140044, Amanda J. Wimmer, Minnesota Real Estate Group. NorthstarMLS as distributed by MLS GRID
- $799,0004 bd4 ba3.7k sqft44154 Skogman Lake Rd, Cambridge, MN 55008For SaleMLS ID #7041256, Michael B Haller, Keller Williams Classic Rlty NW. NorthstarMLS as distributed by MLS GRID
- $709,0005 bd3 ba3.3k sqft3339 277th Ave NW, Isanti, MN 55040For SaleMLS ID #7135761, Stephanie Graves, Aurora Group LLC. NorthstarMLS as distributed by MLS GRID
- $325,0004 bd2 ba2k sqft1655 10th Ave SE, Cambridge, MN 55008For SaleMLS ID #7160873, Amy Lametti, Keller Williams Premier Realty. NorthstarMLS as distributed by MLS GRID
- $549,0004 bd3 ba2.6k sqft1820 Sims Rd NW, Oak Grove, MN 55011For SaleMLS ID #7134522, Brian R Lee, Keller Williams Integrity NW. NorthstarMLS as distributed by MLS GRID
- $585,0005 bd4 ba4.6k sqft3370 191st Ln NW, Oak Grove, MN 55303For SaleMLS ID #7153408, Sean O Sander, Redfin Corporation. NorthstarMLS as distributed by MLS GRID
- $574,9004 bd2 ba2.6k sqft22367 Norris Lake Rd, Nowthen, MN 55303For SaleMLS ID #7136565, Kristy Spratt, Edina Realty, Inc.. NorthstarMLS as distributed by MLS GRID
- $599,9004 bd3 ba2.9k sqft19010 Albatross St NW, Oak Grove, MN 55011For SaleMLS ID #7103967, Chris North, Prandium Group Real Estate. NorthstarMLS as distributed by MLS GRID
- $549,9003 bd2 ba1.9k sqft37451 Jasper St NW, Dalbo, MN 55017For SaleMLS ID #7106479, Nicholas (Nick) Junker, Redfin Corporation. NorthstarMLS as distributed by MLS GRID
- $549,0004 bd4 ba3.4k sqft26275 Woodlands Pkwy NW, Zimmerman, MN 55398For SaleMLS ID #7133482, Travis J Senenfelder, Coldwell Banker Realty. NorthstarMLS as distributed by MLS GRID
- $399,9005 bd3 ba2k sqft1115 Maplewood Ct SW, Isanti, MN 55040For SaleMLS ID #7142730, Mark D Callender, RE/MAX Results. NorthstarMLS as distributed by MLS GRID
- $849,0004 bd3 ba3.7k sqft27166 Bayshore Cir NW, Isanti, MN 55040For SaleMLS ID #7116055, Carol Deline, Realty ONE Group Choice. NorthstarMLS as distributed by MLS GRID
