Welcome Home!
Step inside this stunning split-level home and feel the warmth the moment you enter the spacious, inviting foyer — complete with an entryway closet to keep everything organized.
Meticulously maintained and truly move-in ready, this home greets you with hardwood floors and an open, light-filled layout that flows effortlessly from room to room. The centerpiece of the living space is a striking stone gas fireplace — perfect for cozy evenings and effortless ambiance.
Enjoy peace of mind with a brand-new AC unit, energy-efficient vinyl windows, and gutters already in place. The lower family room is wired with built-in speakers, making it the ultimate space for movie nights, game days, or entertaining guests.
Outside, the home sits proudly on a desirable corner lot with a large, private backyard fully enclosed by a wood fence — your own tranquil retreat. A storage shed offers flexibility with an existing dog area (easily removed for additional storage or workshop space), and the swing set stays, adding instant outdoor enjoyment.
Location is everything, and this one delivers. Nestled near Joe's Lake, you're just moments from scenic trails, parks, fishing, boating, shopping, dining, and entertainment — the best of the area right at your doorstep.
There is so much to love here. Come see it for yourself — you'll be glad you did.
Active
Price cut: $25K (10/15)
$325,000
1655 10th Ave SE, Cambridge, MN 55008
4beds
2,043sqft
Single Family
Built in 2004
0.32 Acres Lot
$325,400 Zestimate®
$159/sqft
$-- HOA
What's special
- 1 day
- 194
- 14
Likely to sell faster than
Zillow last checked:
Listing updated:
Listed by:
Amy Lametti 651-246-1747,
Keller Williams Premier Realty
Source: NorthstarMLS as distributed by MLS GRID,MLS#: 7160873
Facts & features
Interior
Bedrooms & bathrooms
- Bedrooms: 4
- Bathrooms: 2
- Full bathrooms: 2
Bedroom
- Level: Upper
- Area: 143 Square Feet
- Dimensions: 11x13
Bedroom 2
- Level: Upper
- Area: 99 Square Feet
- Dimensions: 9x11
Bedroom 3
- Level: Lower
- Area: 99 Square Feet
- Dimensions: 9x11
Bedroom 4
- Level: Lower
- Area: 108 Square Feet
- Dimensions: 9x12
Bathroom
- Level: Upper
- Area: 80 Square Feet
- Dimensions: 8x10
Bathroom
- Level: Lower
- Area: 96 Square Feet
- Dimensions: 8x12
Dining room
- Level: Upper
- Area: 132 Square Feet
- Dimensions: 11x12
Family room
- Level: Lower
- Area: 322 Square Feet
- Dimensions: 14x23
Kitchen
- Level: Upper
- Area: 110 Square Feet
- Dimensions: 10x11
Living room
- Level: Upper
- Area: 221 Square Feet
- Dimensions: 13x17
Utility room
- Level: Lower
- Area: 110 Square Feet
- Dimensions: 10x11
Walk in closet
- Level: Upper
- Area: 40 Square Feet
- Dimensions: 5x8
Walk in closet
- Level: Upper
- Area: 16 Square Feet
- Dimensions: 4x4
Heating
- Forced Air, Fireplace(s)
Cooling
- Central Air
Appliances
- Included: Chandelier, Dishwasher, Dryer, Humidifier, Gas Water Heater, Microwave, Refrigerator, Washer, Water Softener Owned
- Laundry: Electric Dryer Hookup, Lower Level, Sink, Washer Hookup
Features
- Basement: Block,Daylight,Drain Tiled,Finished,Full,Storage Space,Sump Basket,Sump Pump
- Number of fireplaces: 1
- Fireplace features: Brick, Gas, Living Room
Interior area
- Total structure area: 2,086
- Total interior livable area: 2,043 sqft
- Finished area above ground: 1,043
- Finished area below ground: 1,000
Property
Parking
- Total spaces: 3
- Parking features: Attached, Asphalt, Electric, Garage Door Opener, Insulated Garage, Multiple Garages, Paved Lot, Storage
- Attached garage spaces: 3
- Has uncovered spaces: Yes
- Details: Garage Door Height (7)
Accessibility
- Accessibility features: None
Features
- Levels: Multi/Split
- Fencing: Wood
Lot
- Size: 0.32 Acres
- Dimensions: 0.3200
- Features: Tree Coverage - Light
Details
- Additional structures: Storage Shed
- Foundation area: 1043
- Parcel number: 151510360
- Zoning description: Residential-Single Family
Construction
Type & style
- Home type: SingleFamily
- Property subtype: Single Family
Materials
- Block, Frame
- Roof: Age Over 8 Years
Condition
- New construction: No
- Year built: 2004
Utilities & green energy
- Electric: Circuit Breakers
- Gas: Natural Gas
- Sewer: City Sewer/Connected
- Water: City Water/Connected
Community & HOA
Community
- Subdivision: Silver Oak Ridge 2nd Add
HOA
- Has HOA: No
Location
- Region: Cambridge
Financial & listing details
- Price per square foot: $159/sqft
- Tax assessed value: $317,300
- Annual tax amount: $4,304
- Date on market: 10/15/2026
- Cumulative days on market: 77 days
- Road surface type: Paved
Estimated market value
$325,400
$309,000 - $342,000
$2,460/mo
Price history
| Date | Event | Price |
|---|---|---|
| 10/15/2026 | Price change | $325,000-7.1%$159/sqft |
Source:  NorthstarMLS as distributed by MLS GRID #7160873 Report a problem NorthstarMLS as distributed by MLS GRID #7160873 Report a problem | ||
| 9/16/2026 | Price change | $350,000-2.8%$171/sqft |
Source: NorthstarMLS as distributed by MLS GRID #7114961 Report a problem | ||
| 8/18/2026 | Price change | $359,900-2.7%$176/sqft |
Source: NorthstarMLS as distributed by MLS GRID #7114961 Report a problem | ||
| 7/31/2026 | Listed for sale | $369,900+88%$181/sqft |
Source: NorthstarMLS as distributed by MLS GRID #7114961 Report a problem | ||
| 8/1/2017 | Sold | $196,750-4%$96/sqft |
Source: NorthstarMLS as distributed by MLS GRID #4836862 Report a problem | ||
| 6/24/2017 | Price change | $205,000-2.4%$100/sqft |
Source: SPARA Realty, Inc #4836862 Report a problem | ||
| 6/1/2017 | Listed for sale | $210,000$103/sqft |
Source: SPARA Realty, Inc #4836862 Report a problem | ||
Public tax history
| Year | Property taxes | Tax assessment |
|---|---|---|
| 2025 | $4,594 +4.6% | $317,300 +5.3% |
| 2024 | $4,392 +6.7% | $301,300 |
| 2023 | $4,116 -0.6% | $301,300 +12.4% |
| 2022 | $4,142 +2.7% | $268,100 |
| 2021 | $4,032 | -- |
| 2020 | -- | -- |
| 2019 | $3,532 | $201,300 +31% |
| 2018 | $3,532 +17.7% | $153,700 |
| 2016 | $3,002 +4.9% | -- |
| 2015 | $2,862 | -- |
| 2014 | $2,862 +9.5% | -- |
| 2013 | $2,614 | -- |
| 2012 | -- | -- |
| 2011 | -- | -- |
| 2009 | $2,474 -5% | $201,600 -0.8% |
| 2008 | $2,604 | $203,200 |
Find assessor info on the county website
Monthly payment
Est. payment
Payment breakdown
Explore the cost of this home by adjusting the details. Changes won't be saved.Climate risks
Neighborhood: 55008


Similar homes
- $320,0003 bd2 ba1.9k sqft2555 Holly St S, Cambridge, MN 55008For Sale
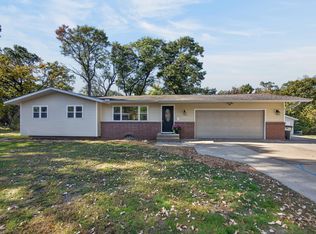
 MLS ID #7156439, Charlene Jacobson, LPT Realty, LLC. NorthstarMLS as distributed by MLS GRID
 - $399,9002 bd3 ba2.1k sqft1332 2nd Ave SE #795, Cambridge, MN 55008For Sale
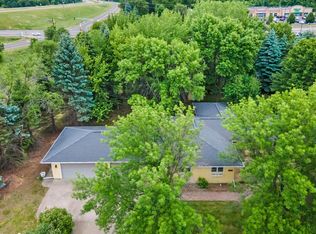 MLS ID #7159860, Levi LaRowe, RE/MAX RESULTS. NorthstarMLS as distributed by MLS GRID
 - $299,9004 bd3 ba2.3k sqft2119 Cleveland Ln S, Cambridge, MN 55008New Construction
 MLS ID #7150560, Jennifer Hingos, Real Broker, LLC. NorthstarMLS as distributed by MLS GRID
 - $364,9003 bd2 ba1.6k sqft33165 Heather St NW, Cambridge, MN 55008For Sale
 MLS ID #7144960, Amy Grafenstein, RE/MAX RESULTS. NorthstarMLS as distributed by MLS GRID
 - $334,9003 bd2 ba1.3k sqft1815 Pierce St S, Cambridge, MN 55008New ConstructionNorthstarMLS as distributed by MLS GRID
- $309,9004 bd3 ba2.2k sqft2117 Cleveland Ln S, Cambridge, MN 55008For SaleMLS ID #7073301, Gina Connell, Set Apart Realty. NorthstarMLS as distributed by MLS GRID
- $350,0003 bd2 ba2k sqft37838 Hawthorne Ave, North Branch, MN 55056For SaleMLS ID #7154585, Amy S Piggee, RE/MAX Results. NorthstarMLS as distributed by MLS GRID
- $345,0004 bd2 ba2k sqft38465 Coventry Dr, North Branch, MN 55056For SaleMLS ID #7156389, Ken McKinzie, Edina Realty, Inc.. NorthstarMLS as distributed by MLS GRID
- $394,9005 bd3 ba2.2k sqft1500 Woods Rd NE, Isanti, MN 55040New ConstructionNorthstarMLS as distributed by MLS GRID
- $468,0003 bd2 ba2.1k sqft3089 320th Ave NW, Cambridge, MN 55008For SaleMLS ID #7125928, Amy Grafenstein, RE/MAX RESULTS. NorthstarMLS as distributed by MLS GRID
- $359,9005 bd2 ba2.1k sqft1105 Blossom Blvd NW, Isanti, MN 55040For SaleMLS ID #7049620, Josh A Pomerleau, JPW Realty. NorthstarMLS as distributed by MLS GRID
- $439,9003 bd2 ba2.3k sqft30857 Palm St NW, Cambridge, MN 55008For SaleMLS ID #7119547, Jason DeMarre, Northstar Real Estate Associates. NorthstarMLS as distributed by MLS GRID
- $350,0003 bd2 ba1.3k sqft709 Greenwood St SW, Isanti, MN 55040For SaleMLS ID #7151605, Jon D. Jondahl Group, eXp Realty. NorthstarMLS as distributed by MLS GRID
- $328,9004 bd2 ba1.7k sqft3741 225th Ln NW, Saint Francis, MN 55070For SaleMLS ID #7151509, Bonnie L. Carlson, Keller Williams Premier Realty. NorthstarMLS as distributed by MLS GRID
- $329,9003 bd2 ba1.6k sqft23563 Marigold St NW, Saint Francis, MN 55070For SaleMLS ID #7136061, David M Roppe, DMR Realty INC. NorthstarMLS as distributed by MLS GRID
- $315,0003 bd2 ba1.5k sqft2739 233rd Ln NW, Saint Francis, MN 55070For SaleMLS ID #7122200, Matt Cullen, RE/MAX Advantage Plus. NorthstarMLS as distributed by MLS GRID
- $355,0004 bd2 ba2.3k sqft38554 8th Ave, North Branch, MN 55056For SaleMLS ID #7134526, Nam Hoang Nguyen, Pemberton RE. NorthstarMLS as distributed by MLS GRID
- $375,0003 bd2 ba1.8k sqft6149 384th Ln, North Branch, MN 55056For SaleMLS ID #7144403, The Snyder Team, eXp Realty. NorthstarMLS as distributed by MLS GRID
- $350,0005 bd3 ba2.5k sqft6101 Oak Cir, North Branch, MN 55056For SaleMLS ID #7140227, Robert A Boyce, Realty Executives Top Results. NorthstarMLS as distributed by MLS GRID
- $320,0004 bd2 ba2.6k sqft505 4th St S, Princeton, MN 55371For SaleMLS ID #7153792, Tamara Joy, eXp Realty. NorthstarMLS as distributed by MLS GRID
