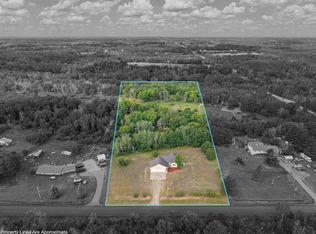
Welcome home to this gorgeous country charmer on 2.7 wooded acres, hardwood floors, 9' foot ceilings on main level. Kitchen with center island, tile back splash, dining room with patio door that walks out to huge deck. 3 bedrooms up. Primary bedroom with pallet and tin wall, spa like bathroom with walk in tile shower, Jacuzzi tub and make up counter. If you have hobbies or toys this is it - there is plenty of space in one of 3 outbuildings, 4 stall garage 30x64, 40x64 shop that's split- half 1s finished and heated with bathroom and the other half is cold storage. 50x30 barn with lean-to and silo. Tons of charm and character in this home. Come take a look.
Active with contingency
$439,900
30857 Palm St NW, Cambridge, MN 55008
3beds
2,356sqft
Single Family
Built in 1905
2.7 Acres Lot
$435,900 Zestimate®
$187/sqft
$-- HOA
What's special
Hardwood floorsKitchen with center islandGorgeous country charmerJacuzzi tubSpa like bathroomTile back splashHuge deck
- 39 days
- 821
- 36
Likely to sell faster than
Zillow last checked:
Listing updated:
Listed by:
Jason DeMarre 952-451-6316,
Northstar Real Estate Associates
Source: NorthstarMLS as distributed by MLS GRID,MLS#: 7119547
Facts & features
Interior
Bedrooms & bathrooms
- Bedrooms: 3
- Bathrooms: 2
- Full bathrooms: 2
Bedroom
- Level: Upper
- Area: 182 Square Feet
- Dimensions: 14x13
Bedroom 2
- Level: Upper
- Area: 130 Square Feet
- Dimensions: 13x10
Bedroom 3
- Level: Upper
- Area: 176 Square Feet
- Dimensions: 16x11
Deck
- Level: Main
- Area: 380 Square Feet
- Dimensions: 38x10
Den
- Level: Main
- Area: 99 Square Feet
- Dimensions: 9x11
Dining room
- Level: Main
- Area: 195 Square Feet
- Dimensions: 15x13
Kitchen
- Level: Main
- Area: 168 Square Feet
- Dimensions: 14x12
Laundry
- Level: Main
- Area: 42 Square Feet
- Dimensions: 7x6
Living room
- Level: Main
- Area: 182 Square Feet
- Dimensions: 14x13
Mud room
- Level: Main
- Area: 144 Square Feet
- Dimensions: 18x8
Porch
- Level: Main
- Area: 160 Square Feet
- Dimensions: 20x8
Heating
- In-Floor Heating
Cooling
- Central Air
Features
- Basement: Partial
- Has fireplace: No
Interior area
- Total structure area: 2,756
- Total interior livable area: 2,356 sqft
- Finished area above ground: 2,356
- Finished area below ground: 0
Property
Parking
- Total spaces: 8
- Parking features: Detached Garage, Heated Garage, Multiple Garages
- Garage spaces: 8
Accessibility
- Accessibility features: None
Features
- Levels: Two
- Stories: 2
- Patio & porch: Deck
- Pool features: None
Lot
- Size: 2.7 Acres
- Dimensions: 312 x 401 x 297 x 385
Details
- Additional structures: Garage(s), Barn(s), Chicken Coop/Barn, Silo
- Foundation area: 992
- Parcel number: 021010070
- Zoning description: Residential-Single Family
Construction
Type & style
- Home type: SingleFamily
- Property subtype: Single Family
Materials
- Roof: Age 8 Years or Less
Condition
- New construction: No
- Year built: 1905
Utilities & green energy
- Electric: Power Company: Xcel Energy
- Gas: Propane
- Sewer: Septic System Compliant - Yes
- Water: Drilled
Community & HOA
Community
- Subdivision: White Tail Ridge
HOA
- Has HOA: No
Location
- Region: Cambridge
Financial & listing details
- Price per square foot: $187/sqft
- Tax assessed value: $394,300
- Annual tax amount: $3,516
- Date on market: 7/31/2026
Estimated market value
$435,900
$414,000 - $458,000
$2,129/mo
Price history
| Date | Event | Price |
|---|---|---|
| 7/31/2026 | Listed for sale | $439,900+30.9%$187/sqft |
Source:  NorthstarMLS as distributed by MLS GRID #7119547 Report a problem NorthstarMLS as distributed by MLS GRID #7119547 Report a problem | ||
| 10/27/2020 | Sold | $336,000+1.8%$143/sqft |
Source: NorthstarMLS as distributed by MLS GRID #5648595 Report a problem | ||
| 9/10/2020 | Pending sale | $329,900$140/sqft |
Source: RE/MAX Results #5648595 Report a problem | ||
| 8/28/2020 | Listed for sale | $329,900+13.8%$140/sqft |
Source: RE/MAX Results #5648595 Report a problem | ||
| 7/20/2017 | Sold | $290,000-3.3%$123/sqft |
Source: NorthstarMLS as distributed by MLS GRID #4824683 Report a problem | ||
| 5/4/2017 | Listed for sale | $299,900+30.4%$127/sqft |
Source: Generations Real Estate Group #4824683 Report a problem | ||
| 6/28/2013 | Sold | $230,000-4.1%$98/sqft |
Source:  Lake Superior Area Realtors as distributed by MLS GRID #2032244 Report a problem Lake Superior Area Realtors as distributed by MLS GRID #2032244 Report a problem | ||
| 5/2/2013 | Listed for sale | $239,900+16.5%$102/sqft |
Source: 411 Realty,Inc. #4361468 Report a problem | ||
| 11/8/2011 | Sold | $206,000-12.3%$87/sqft |
Source: Public Record Report a problem | ||
| 8/30/2011 | Listed for sale | $234,900-2.1%$100/sqft |
Source: RE/MAX Results #3998056 Report a problem | ||
| 7/20/2011 | Listing removed | $239,900$102/sqft |
Source: RE/MAX associates plus, Inc. #3998056 Report a problem | ||
| 4/13/2011 | Price change | $239,900-2%$102/sqft |
Source: RE/MAX RESULTS #3998056 Report a problem | ||
| 3/26/2011 | Listed for sale | $244,900$104/sqft |
Source: RealEstateHomepages.com #3998056 Report a problem | ||
Public tax history
| Year | Property taxes | Tax assessment |
|---|---|---|
| 2025 | $3,580 +1.4% | $380,500 +4.2% |
| 2024 | $3,530 -2.2% | $365,200 |
| 2023 | $3,610 +1.5% | $365,200 +2.5% |
| 2022 | $3,556 +11.2% | $356,300 |
| 2021 | $3,198 | -- |
| 2020 | -- | -- |
| 2019 | $3,012 +2% | $261,800 +17.3% |
| 2018 | $2,952 +1.7% | $223,200 |
| 2016 | $2,904 +9.8% | -- |
| 2015 | $2,646 | -- |
| 2014 | $2,646 +0.5% | -- |
| 2013 | $2,634 | -- |
| 2012 | -- | -- |
| 2011 | -- | -- |
| 2009 | $2,288 +9% | $258,700 +10.4% |
| 2008 | $2,100 | $234,400 |
Find assessor info on the county website
Monthly payment
Est. payment
Payment breakdown
Explore the cost of this home by adjusting the details. Changes won't be saved.Climate risks
Neighborhood: 55008
Similar homes
- $475,0003 bd2 ba2.1k sqft3089 320th Ave NW, Cambridge, MN 55008For Sale

 MLS ID #7125928, Amy Grafenstein, RE/MAX RESULTS. NorthstarMLS as distributed by MLS GRID
 - $435,0003 bd3 ba1.7k sqft25990 Rum River Dr NW, Isanti, MN 55040For Sale
 MLS ID #7133443, Jolene Balfany, Pemberton RE. NorthstarMLS as distributed by MLS GRID
 - $369,0004 bd2 ba3.1k sqft345 Sunset Ln N, Cambridge, MN 55008For Sale
 MLS ID #7124157, Carol Deline, Realty ONE Group Choice. NorthstarMLS as distributed by MLS GRID
 - $340,0004 bd2 ba1.7k sqft1704 Jefferson St S, Cambridge, MN 55008For Sale
 MLS ID #7135301, Jeffrey Rud, RE/MAX RESULTS. NorthstarMLS as distributed by MLS GRID
 - $424,9002 bd3 ba2.1k sqft1332 2nd Ave SE #795, Cambridge, MN 55008For SaleMLS ID #7089193, Levi LaRowe, RE/MAX RESULTS. NorthstarMLS as distributed by MLS GRID
- $260,0003 bd2 ba1.5k sqft815 333rd Ave NE, Cambridge, MN 55008For SaleMLS ID #7056531, Lexi Clercx, Real Broker, LLC. NorthstarMLS as distributed by MLS GRID
- $578,0004 bd2 ba3.3k sqft33165 Marmon St NE, Cambridge, MN 55008For SaleMLS ID #7130747, Brody Bakken, Turpen Realty, Inc.. NorthstarMLS as distributed by MLS GRID
- $430,0004 bd2 ba2.4k sqft10423 281st Ave NW, Zimmerman, MN 55398For SaleMLS ID #7123124, Joseph M Buckley, Keller Williams Classic Rlty NW. NorthstarMLS as distributed by MLS GRID
- $599,9005 bd3 ba2.5k sqft1200 301st Ave NW, Isanti, MN 55040For SaleMLS ID #7135495, Holly Nelson, Gold Door Realty LLC. NorthstarMLS as distributed by MLS GRID
- $649,9004 bd3 ba3.2k sqft2799 319th Ln NE, Cambridge, MN 55008For SaleMLS ID #7075687, Jay K Seltun, Northeast Realty LLC. NorthstarMLS as distributed by MLS GRID
- $429,0003 bd2 ba1.7k sqft20648 Monroe St NE, East Bethel, MN 55011For SaleMLS ID #7062896, Josh A Pomerleau, JPW Realty. NorthstarMLS as distributed by MLS GRID
- $460,0003 bd3 ba3.2k sqft31113 Us Highway 169 NW, Princeton, MN 55371For SaleMLS ID #7100863, Kris Lindahl, Kris Lindahl Real Estate. NorthstarMLS as distributed by MLS GRID
- $449,9003 bd2 ba1.8k sqft13143 293rd Ave, Princeton, MN 55371For SaleMLS ID #7099233, Christopher Fritch, eXp Realty. NorthstarMLS as distributed by MLS GRID
- $445,0004 bd3 ba1.9k sqft40744 Fenian Way, North Branch, MN 55056For SaleMLS ID #7108208, Alex Brancale, Coldwell Banker Realty. NorthstarMLS as distributed by MLS GRID
- $475,0003 bd3 ba3k sqft3475 191st Ln NW, Oak Grove, MN 55303For SaleMLS ID #7087015, Taylor Kielty, Pemberton RE. NorthstarMLS as distributed by MLS GRID
- $420,0003 bd1 ba1.3k sqft22017 Quincy St NE, East Bethel, MN 55011For SaleMLS ID #7107341, Kevin Werlinger, RE/MAX Results. NorthstarMLS as distributed by MLS GRID
- $449,9003 bd3 ba2.1k sqft26275 136th St NW, Zimmerman, MN 55398For SaleMLS ID #7081450, Bobby Kuhlmann, Edina Realty, Inc. NorthstarMLS as distributed by MLS GRID
- $554,9006 bd4 ba3.1k sqft29528 139th St NW, Princeton, MN 55371For SaleMLS ID #7139883, Christopher Fritch, eXp Realty. NorthstarMLS as distributed by MLS GRID
- $429,0004 bd3 ba2.4k sqft16249 Xenia St NW, Andover, MN 55304For SaleMLS ID #7111122, Rita Maureen Groneberg, RE/MAX Results. NorthstarMLS as distributed by MLS GRID
- $439,9005 bd5 ba2.9k sqft23593 Flora Ct NW, Saint Francis, MN 55070For SaleMLS ID #7110397, Carol Deline, Realty ONE Group Choice. NorthstarMLS as distributed by MLS GRID
