If you've been searching for acreage with room to live, work, and grow, this property brings together features that are hard to find in one place. Set on 4.19 acres, the two-story home is complemented by multiple attached and detached garages, metal siding, and a newly finished lower level designed for flexibility. The basement includes a second kitchen, second laundry room, and a separate garage entrance, making it well suited for multi-generational living, guests, or additional workspace. Outside, you'll find a fenced yard, a large pond approximately 8–9 feet deep, and a heated above-ground pool that can remain with the property or be removed at the buyer's request. The outbuildings provide plenty of room for equipment, hobbies, storage, or business operations. Adding even more value, the property includes a conditional use permit that transfers with the sale—and future sales—allowing the property to continue being used as both a single-family residence and for commercial purposes, giving you the flexibility to operate a business from home while enjoying everything this unique acreage has to offer.
Active
$460,000
31113 Us Highway 169 NW, Princeton, MN 55371
3beds
3,282sqft
:
Get pre-qualified$2,948/mo
Single Family
Built in 1960
4.19 Acres Lot
$-- Zestimate®
$140/sqft
$-- HOA
What's special
- 35 days |
- 1,170 |
- 55 |
Zillow last checked:
Listing updated:
Listed by:
Kris Lindahl 763-292-4455,
Kris Lindahl Real Estate,
Joshua McDonald 612-741-3011
Source: NorthstarMLS as distributed by MLS GRID,MLS#: 7100863
Facts & features
Interior
Bedrooms & bathrooms
- Bedrooms: 3
- Bathrooms: 3
- Full bathrooms: 1
- 3/4 bathrooms: 1
- 1/2 bathrooms: 1
Bedroom
- Level: Upper
- Area: 165 Square Feet
- Dimensions: 11x15
Bedroom 2
- Level: Upper
- Area: 178.5 Square Feet
- Dimensions: 17x10.5
Bedroom 3
- Level: Upper
- Area: 210 Square Feet
- Dimensions: 20x10.5
Bonus room
- Level: Lower
- Area: 123.5 Square Feet
- Dimensions: 9.5x13
Dining room
- Level: Main
- Area: 174 Square Feet
- Dimensions: 14.5x12
Family room
- Level: Main
- Area: 277.5 Square Feet
- Dimensions: 18.5x15
Kitchen
- Level: Main
- Area: 168 Square Feet
- Dimensions: 12x14
Laundry
- Level: Main
- Area: 33 Square Feet
- Dimensions: 6x5.5
Living room
- Level: Main
- Area: 238 Square Feet
- Dimensions: 17x14
Recreation room
- Level: Lower
- Area: 826.5 Square Feet
- Dimensions: 29x28.5
Storage
- Level: Upper
- Area: 200 Square Feet
- Dimensions: 12.5x16
Other
- Level: Main
- Area: 124 Square Feet
- Dimensions: 8x15.5
Utility room
- Level: Lower
- Area: 108 Square Feet
- Dimensions: 8x13.5
Heating
- Hot Water, Radiant
Cooling
- None
Appliances
- Included: Dryer, Microwave, Range, Refrigerator, Washer
- Laundry: Lower Level, Main Level
Features
- Basement: Full,Partially Finished,Storage Space,Tile Shower
- Number of fireplaces: 1
Interior area
- Total structure area: 3,653
- Total interior livable area: 3,282 sqft
- Finished area above ground: 2,073
- Finished area below ground: 1,209
Video & virtual tour
Property
Parking
- Total spaces: 6
- Parking features: Attached, Detached Garage, Heated Garage, Multiple Garages, Storage
- Attached garage spaces: 6
Accessibility
- Accessibility features: None
Features
- Levels: Two
- Stories: 2
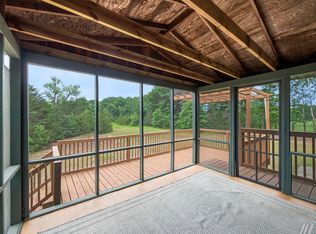
- Patio & porch: Screened
- Has private pool: Yes
- Pool features: Above Ground, Heated
- Fencing: Chain Link
- Has view: Yes
- View description: West
- Waterfront features: Pond
Lot
- Size: 4.19 Acres
Details
- Additional structures: Garage(s), Pole Building
- Foundation area: 1481
- Parcel number: 01000094101
- Zoning description: Residential-Single Family
Construction
Type & style
- Home type: SingleFamily
- Property subtype: Single Family
Condition
- New construction: No
- Year built: 1960
Utilities & green energy
- Gas: Natural Gas
- Sewer: Private Sewer
- Water: Well
Community & HOA
HOA
- Has HOA: No
Location
- Region: Princeton
Financial & listing details
- Price per square foot: $140/sqft
- Tax assessed value: $385,500
- Annual tax amount: $3,120
- Date on market: 7/1/2026
Estimated market value
Not available
Estimated sales range
Not available
Not available
Price history
| Date | Event | Price |
|---|---|---|
| 7/9/2026 | Listed for sale | $460,000+143.5%$140/sqft |
Source:  NorthstarMLS as distributed by MLS GRID #7100863 Report a problem NorthstarMLS as distributed by MLS GRID #7100863 Report a problem | ||
| 4/4/2013 | Sold | $188,900-0.5%$58/sqft |
Source: Public Record Report a problem | ||
| 1/12/2013 | Price change | $189,900-2.6%$58/sqft |
Source: RE/MAX Reliance #4195351 Report a problem | ||
| 12/12/2012 | Price change | $194,900-4.9%$59/sqft |
Source: RE/MAX Reliance #4195351 Report a problem | ||
| 11/9/2012 | Price change | $204,900-4.7%$62/sqft |
Source: RE/MAX Reliance #4195351 Report a problem | ||
| 9/29/2012 | Listed for sale | $214,900-36.4%$65/sqft |
Source: RE/MAX Reliance #4195351 Report a problem | ||
| 2/6/2012 | Sold | $338,104+99%$103/sqft |
Source: Public Record Report a problem | ||
| 6/9/1999 | Sold | $169,900$52/sqft |
Source: Public Record Report a problem | ||
Public tax history
| Year | Property taxes | Tax assessment |
|---|---|---|
| 2025 | $3,120 +2.9% | $371,305 +4.7% |
| 2024 | $3,032 +5.4% | $354,628 -0.1% |
| 2023 | $2,876 +9.6% | $355,006 +7.9% |
| 2022 | $2,624 +4.3% | $329,064 +45.5% |
| 2021 | $2,516 +0.2% | $226,174 +6.5% |
| 2020 | $2,512 -0.2% | $212,313 -8.2% |
| 2019 | $2,516 +0.2% | $231,400 +7.7% |
| 2018 | $2,512 +6.3% | $214,900 +5.7% |
| 2017 | $2,364 +0.8% | $203,300 +10% |
| 2016 | $2,346 +21.4% | $184,900 +17.4% |
| 2015 | $1,932 | $157,500 +9.5% |
| 2014 | $1,932 +8.9% | $143,900 +1.7% |
| 2013 | $1,774 +7.2% | $141,500 +4.5% |
| 2012 | $1,655 +0.5% | $135,400 -6% |
| 2011 | $1,647 +4.6% | $144,000 -23.3% |
| 2010 | $1,574 -3% | $187,800 -6.7% |
| 2009 | $1,622 -16.1% | $201,300 -10.9% |
| 2008 | $1,933 +1% | $226,000 +0.3% |
| 2007 | $1,914 +1.3% | $225,300 +6.8% |
| 2006 | $1,889 +21.6% | $211,000 +13.4% |
| 2005 | $1,553 +2.3% | $186,000 +11.9% |
| 2004 | $1,519 +11.8% | $166,200 +12% |
| 2003 | $1,359 +4.9% | $148,400 +10% |
| 2002 | $1,295 -33.6% | $134,900 -4.9% |
| 2001 | $1,950 | $141,900 |
Find assessor info on the county website
Monthly payment
Est. payment
Payment breakdown
Explore the cost of this home by adjusting the details. Changes won't be saved.Climate risks
Neighborhood: 55371
Nearby schools
GreatSchools rating
- 7/10Princeton Intermediate SchoolGrades: 3-5Distance: 3 mi
- 6/10Princeton Middle SchoolGrades: 6-8Distance: 3.4 mi
- 6/10Princeton Senior High SchoolGrades: 9-12Distance: 1.7 mi
- $---- bd-- ba-- sqft31113 Highway 169, Princeton, MN 55371Off Market
- $---- bd-- ba-- sqft31123 Highway 169, Princeton, MN 55371Off Market
- $305,3001 bd1 ba1.3k sqft31110 123rd St NW, Princeton, MN 55371Off Market
- $480,8004 bd4 ba1.3k sqft31103 Us Highway 169 NW, Princeton, MN 55371Off Market
- $523,2004 bd2 ba2.2k sqft31226 123rd St NW, Princeton, MN 55371Off Market
- $502,3004 bd2 ba2.2k sqft31226 123rd St, Princeton, MN 55371Off Market
- $481,4004 bd3 ba1.4k sqft31117 123rd St NW, Princeton, MN 55371Off Market
- $520,4003 bd2 ba1k sqft12518 312th Ave NW, Princeton, MN 55371Off Market
A local agent can set up tours, give advice and negotiate with sellers.
Similar homes
- $450,0004 bd2 ba2.3k sqft30044 Highway 169 NW, Princeton, MN 55371For Sale
 MLS ID #7091433, Lisa M. Luke, Edina Realty, Inc.. NorthstarMLS as distributed by MLS GRID
 - $399,9003 bd3 ba2k sqft13818 298th Ave, Princeton, MN 55371For Sale
 MLS ID #7116887, Brenda M. Benson, Trilogy Properties of MN, LLC. NorthstarMLS as distributed by MLS GRID
 - $499,0003 bd3 ba2.3k sqft29334 139th Ct NW, Princeton, MN 55371For Sale
 MLS ID #7090123, Samantha Severson, RE/MAX Advantage Plus. NorthstarMLS as distributed by MLS GRID
 - $425,0004 bd3 ba2.4k sqft14320 314th Ave NW, Princeton, MN 55371For Sale
 MLS ID #7080770, Dustin Wiebold, Ashworth Real Estate. NorthstarMLS as distributed by MLS GRID
 - $529,9004 bd2 ba3.1k sqft9706 State Highway 95, Princeton, MN 55371For SaleMLS ID #7092341, Kaila Carroll, Whitetail Properties Real Estate. NorthstarMLS as distributed by MLS GRID
- $405,7774 bd2 ba2k sqft504 4th Ave S, Princeton, MN 55371For SaleMLS ID #7116428, Michael McCoy, Advantage Point Realty. NorthstarMLS as distributed by MLS GRID
- $380,0003 bd2 ba1.8k sqft2247 75th Ave, Princeton, MN 55371For SaleMLS ID #7049290, Jana Williams, Ashworth Real Estate. NorthstarMLS as distributed by MLS GRID
- $589,0006 bd4 ba3.1k sqft29528 139th St NW, Princeton, MN 55371For SaleMLS ID #7112859, Christopher Fritch, eXp Realty. NorthstarMLS as distributed by MLS GRID
- $439,9003 bd2 ba2.3k sqft30857 Palm St NW, Cambridge, MN 55008For SaleMLS ID #7119547, Jason DeMarre, Northstar Real Estate Associates. NorthstarMLS as distributed by MLS GRID
- $425,0004 bd2 ba2.8k sqft3063 325th Ave NW, Cambridge, MN 55008For SaleMLS ID #7035757, Levi LaRowe, RE/MAX RESULTS. NorthstarMLS as distributed by MLS GRID
- $459,9003 bd3 ba2.5k sqft760 Shady Ln, Big Lake, MN 55309For SaleMLS ID #7115142, Mary Carter, Edina Realty, Inc.. NorthstarMLS as distributed by MLS GRID
- $459,9003 bd3 ba2.1k sqft19972 Troy St NW, Elk River, MN 55330For SaleMLS ID #7092930, Gao Nou, Partners Realty Inc.. NorthstarMLS as distributed by MLS GRID
- $474,9004 bd3 ba2.5k sqft29977 Crocus St NW, Isanti, MN 55040For SaleMLS ID #7081336, Michelle Lundeen, RE/MAX RESULTS. NorthstarMLS as distributed by MLS GRID
- $339,0004 bd2 ba2.4k sqft13239 Oakwood Rd, Zimmerman, MN 55398For SaleMLS ID #7121132, Matthew Thomas Rotz, Countryside Realty. NorthstarMLS as distributed by MLS GRID
- $459,9003 bd2 ba2.6k sqft26987 Bayshore Dr NW, Isanti, MN 55040For SaleMLS ID #7047507, Dylan A Maitland, RE/MAX Results. NorthstarMLS as distributed by MLS GRID
- $485,0003 bd2 ba1.7k sqft15365 182nd Ave NW, Elk River, MN 55330For SaleMLS ID #7114716, The DVC Team, eXp Realty. NorthstarMLS as distributed by MLS GRID
- $489,9003 bd2 ba1.8k sqft16340 228th Ave NW, Elk River, MN 55330For SaleMLS ID #7017752, Kimberly Rusche-Fiebelkorn, Real Broker, LLC. NorthstarMLS as distributed by MLS GRID
- $399,0003 bd3 ba1.7k sqft12949 Fremont Ave, Zimmerman, MN 55398For SaleMLS ID #7098684, Elizabeth Kuker, Pemberton RE. NorthstarMLS as distributed by MLS GRID
- $429,0004 bd3 ba2.8k sqft10814 Pioneer Dr SE, Milaca, MN 56353For SaleMLS ID #7090417, Jessica Gall, Century 21 Atwood. NorthstarMLS as distributed by MLS GRID
- $435,0005 bd3 ba2.6k sqft13628 9th Ave S, Zimmerman, MN 55398For SaleMLS ID #7109421, David Vee, Edina Realty, Inc. NorthstarMLS as distributed by MLS GRID
