Private Country Retreat nestled on 6.06 Wooded Acres. Ideally situated between Zimmerman and Princeton in Baldwin Township, this beautifully updated split-level home offers the perfect combination of privacy, comfort, and country charm. Set far back off Highway 169, the property provides seclusion with scenic pond views and abundant wildlife.
Inside, the spacious home has been extensively refreshed with new paint throughout, updated cabinetry, flooring, countertops, sinks, stainless steel appliances, and a modern hood vent. The upper-level bathroom has been renovated with a new shower, sink, countertop, faucet, and flooring. The lower-level walkout features a newly finished family room along with all new carpets, an updated bath with a new vanity, and lighting.
The home showcases stunning hardwood flooring, vaulted ceilings, vinyl windows, and inviting outdoor living spaces including a covered screen porch and a deck with pergola overlooking the natural surroundings.
Car enthusiasts, hobbyists, and those needing extra storage will appreciate both the oversized 26x24 attached garage—complete with an additional 6x11.5 workshop/storage area—and the detached 24x32 garage with electricity.
Additional updates include a freshly painted exterior with gutters and a brand-new mound septic system, offering peace of mind for years to come.
If you're looking for serene rural living with modern updates, usable acreage, and exceptional privacy, this property is a must-see.
Active
Price cut: $9.9K (7/24)
$450,000
30044 Highway 169 NW, Princeton, MN 55371
4beds
2,309sqft
:
Get pre-qualified$2,886/mo
Single Family
Built in 1974
6.06 Acres Lot
$-- Zestimate®
$195/sqft
$-- HOA
What's special
Stunning hardwood flooringCovered screen porchModern hood ventAbundant wildlifeVaulted ceilingsSpacious homeAll new carpets
- 44 days |
- 1,208 |
- 63 |
Likely to sell faster than
Zillow last checked:
Listing updated:
Listed by:
Lisa M. Luke 763-228-0169,
Edina Realty, Inc.
Source: NorthstarMLS as distributed by MLS GRID,MLS#: 7091433
Facts & features
Interior
Bedrooms & bathrooms
- Bedrooms: 4
- Bathrooms: 2
- Full bathrooms: 1
- 3/4 bathrooms: 1
Bedroom
- Level: Upper
- Area: 182.25 Square Feet
- Dimensions: 13.5x13.5
Bedroom 2
- Level: Upper
- Area: 141.75 Square Feet
- Dimensions: 13.5x10.5
Bedroom 3
- Level: Lower
- Area: 156 Square Feet
- Dimensions: 13x12
Bedroom 4
- Level: Lower
- Area: 131.25 Square Feet
- Dimensions: 10.5x12.5
Deck
- Level: Upper
- Area: 230 Square Feet
- Dimensions: 23x10
Family room
- Level: Lower
- Area: 364.5 Square Feet
- Dimensions: 13.5x27
Foyer
- Level: Main
- Area: 42 Square Feet
- Dimensions: 7x6
Garage
- Level: Main
- Area: 624 Square Feet
- Dimensions: 24x26
Garage
- Level: Main
- Area: 768 Square Feet
- Dimensions: 24x32
Kitchen
- Level: Upper
- Area: 250 Square Feet
- Dimensions: 20x12.5
Living room
- Level: Upper
- Area: 280 Square Feet
- Dimensions: 20x14
Screened porch
- Level: Upper
- Area: 120 Square Feet
- Dimensions: 12x10
Storage
- Level: Lower
- Area: 71.25 Square Feet
- Dimensions: 9.5x7.5
Utility room
- Level: Lower
- Area: 117 Square Feet
- Dimensions: 9x13
Heating
- Forced Air
Cooling
- Central Air
Appliances
- Included: Dishwasher, Dryer, Exhaust Fan, Gas Water Heater, Water Filtration System, Range, Refrigerator, Stainless Steel Appliance(s), Washer, Water Softener Owned
- Laundry: Electric Dryer Hookup, Lower Level, Laundry Room, Sink, Washer Hookup
Features
- Basement: Block,Daylight,Egress Window(s),Finished,Full,Storage Space,Walk-Out Access
- Has fireplace: No
Interior area
- Total structure area: 2,496
- Total interior livable area: 2,309 sqft
- Finished area above ground: 1,292
- Finished area below ground: 1,017
Property
Parking
- Total spaces: 4
- Parking features: Attached, Detached Garage, Gravel, Concrete, Shared Driveway, Garage Door Opener
- Attached garage spaces: 4
- Has uncovered spaces: Yes
- Details: Garage Dimensions (24 x 26), Garage Door Height (7), Garage Door Width (16)
Accessibility
- Accessibility features: None
Features
- Levels: Multi/Split
- Patio & porch: Covered, Deck, Patio, Screened
- Pool features: None
- Fencing: None
- Waterfront features: Pond
Lot
- Size: 6.06 Acres
- Dimensions: 200 x 1319
- Features: Tree Coverage - Heavy
- Topography: Level,Wooded
Details
- Additional structures: Garage(s)
- Foundation area: 1264
- Parcel number: 01000212115
- Zoning description: Residential-Single Family
Construction
Type & style
- Home type: SingleFamily
- Property subtype: Single Family
Materials
- Block, Brick
- Roof: Asphalt,Pitched
Condition
- New construction: No
- Year built: 1974
Utilities & green energy
- Electric: Circuit Breakers, 100 Amp Service, Power Company: Connexus Energy
- Gas: Propane
- Sewer: Mound Septic, Septic System Compliant - Yes
- Water: 4-Inch Submersible, Drilled, Well
Community & HOA
HOA
- Has HOA: No
Location
- Region: Princeton
Financial & listing details
- Price per square foot: $195/sqft
- Annual tax amount: $3,272
- Date on market: 6/12/2026
Estimated market value
Not available
Estimated sales range
Not available
Not available
Price history
| Date | Event | Price |
|---|---|---|
| 7/24/2026 | Price change | $450,000-2.2%$195/sqft |
Source:  NorthstarMLS as distributed by MLS GRID #7091433 Report a problem NorthstarMLS as distributed by MLS GRID #7091433 Report a problem | ||
| 7/5/2026 | Price change | $459,900-2.1%$199/sqft |
Source: NorthstarMLS as distributed by MLS GRID #7091433 Report a problem | ||
| 6/12/2026 | Listed for sale | $470,000$204/sqft |
Source: NorthstarMLS as distributed by MLS GRID #7091433 Report a problem | ||
Public tax history
Tax history is unavailable.
Monthly payment
Est. payment
Payment breakdown
Explore the cost of this home by adjusting the details. Changes won't be saved.Climate risks
Neighborhood: 55371
Nearby schools
GreatSchools rating
- 7/10Princeton Intermediate SchoolGrades: 3-5Distance: 4.3 mi
- 6/10Princeton Middle SchoolGrades: 6-8Distance: 4.7 mi
- 6/10Princeton Senior High SchoolGrades: 9-12Distance: 3.1 mi
- $371,3004 bd2 ba2.3k sqft30044 Us Highway 169 NW, Princeton, MN 55371Off Market

- $---- bd-- ba-- sqft30044 Highway 169, Princeton, MN 55371Off Market
- $233,8003 bd2 ba1.7k sqft30014 Highway 169, Princeton, MN 55371Off Market

- $488,6003 bd2 ba902 sqft30014 Us Highway 169 NW, Princeton, MN 55371Off Market
- $625,5004 bd4 ba4.2k sqft30116 126th St NW, Princeton, MN 55371Off Market
- $400,9004 bd2 ba970 sqft30104 126th St NW, Princeton, MN 55371Off Market
- $334,2002 bd1 ba912 sqft30112 Us Highway 169 NW, Princeton, MN 55371Off Market
- $---- bd-- ba-- sqft30112 Highway 169, Princeton, MN 55371Off Market
A local agent can set up tours, give advice and negotiate with sellers.
Similar homes
- $460,0003 bd3 ba3.2k sqft31113 Us Highway 169 NW, Princeton, MN 55371For Sale

 MLS ID #7100863, Kris Lindahl, Kris Lindahl Real Estate. NorthstarMLS as distributed by MLS GRID
 - $469,9003 bd2 ba1.8k sqft13143 293rd Ave, Princeton, MN 55371For Sale
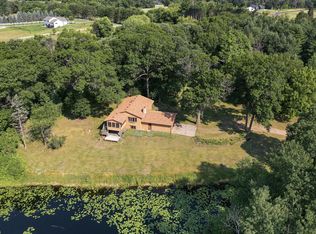 MLS ID #7099233, Christopher Fritch, eXp Realty. NorthstarMLS as distributed by MLS GRID
 - $499,0003 bd3 ba2.3k sqft29334 139th Ct NW, Princeton, MN 55371For Sale
 MLS ID #7090123, Samantha Severson, RE/MAX Advantage Plus. NorthstarMLS as distributed by MLS GRID
 - $425,0004 bd3 ba2.4k sqft14320 314th Ave NW, Princeton, MN 55371For Sale
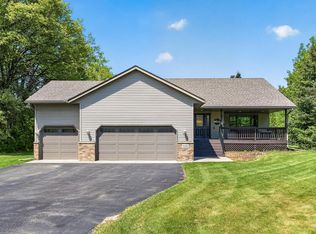 MLS ID #7080770, Dustin Wiebold, Ashworth Real Estate. NorthstarMLS as distributed by MLS GRID
 - $529,9004 bd2 ba3.1k sqft9706 State Highway 95, Princeton, MN 55371For SaleMLS ID #7092341, Kaila Carroll, Whitetail Properties Real Estate. NorthstarMLS as distributed by MLS GRID
- $439,9004 bd2 ba2.1k sqft10590 257th Ave NW, Zimmerman, MN 55398For SaleMLS ID #7093597, Lynda Z. Risch, Counselor Realty, Inc. NorthstarMLS as distributed by MLS GRID
- $500,0003 bd3 ba1.9k sqft11349 276th Ave NW, Zimmerman, MN 55398For SaleMLS ID #7105032, Shaun W Zaudtke, Edina Realty, Inc.. NorthstarMLS as distributed by MLS GRID
- $499,0004 bd2 ba2.2k sqft13812 196th Ave NW, Elk River, MN 55330For SaleMLS ID #7109510, Frank J Feela, Keller Williams Classic Realty. NorthstarMLS as distributed by MLS GRID
- $474,9004 bd3 ba2.5k sqft29977 Crocus St NW, Isanti, MN 55040For SaleMLS ID #7081336, Michelle Lundeen, RE/MAX RESULTS. NorthstarMLS as distributed by MLS GRID
- $539,9004 bd3 ba2.2k sqft24519 114th St, Zimmerman, MN 55398For SaleMLS ID #7109530, Peterson & Co., Keller Williams Integrity NW. NorthstarMLS as distributed by MLS GRID
- $425,0003 bd2 ba2.8k sqft1775 214th Ave NW, Oak Grove, MN 55011For SaleMLS ID #7113403, Mitchel Herian, Kris Lindahl Real Estate. NorthstarMLS as distributed by MLS GRID
- $425,0004 bd3 ba2.4k sqft11462 42nd St SE, Clear Lake, MN 55319For SaleMLS ID #7057341, Paul D. Erickson, LPT Realty, LLC. NorthstarMLS as distributed by MLS GRID
- $459,9003 bd3 ba2.1k sqft19972 Troy St NW, Elk River, MN 55330For SaleMLS ID #7092930, Gao Nou, Partners Realty Inc.. NorthstarMLS as distributed by MLS GRID
- $449,5003 bd2 ba2.3k sqft5968 149th Ave, Becker, MN 55308For SaleMLS ID #7096828, Knutson/McAlpin Team, Edina Realty, Inc.. NorthstarMLS as distributed by MLS GRID
- $419,0004 bd2 ba1.9k sqft20663 Ulysses St NW, Elk River, MN 55330For SaleMLS ID #7077282, Kurt E Sutherland, eXp Realty. NorthstarMLS as distributed by MLS GRID
- $430,0004 bd2 ba1.8k sqft31874 Xylite St NE, Cambridge, MN 55008For Sale By Owner
- $450,0003 bd2 ba1.9k sqft17827 Cleveland St NW, Elk River, MN 55330For SaleMLS ID #7087335, Linda A Johnson, Coldwell Banker Realty - Southwest Regional. NorthstarMLS as distributed by MLS GRID
- $549,9003 bd2 ba1.3k sqftL7-B2 138th St NW, Princeton, MN 55371For SaleMLS ID #7021239, Joss Jondahl, eXp Realty. NorthstarMLS as distributed by MLS GRID
- $425,0003 bd2 ba2k sqft17360 205th Ave NW, Big Lake, MN 55309For SaleMLS ID #7070483, JoLynn M Cafferty, Lakes Area Realty. NorthstarMLS as distributed by MLS GRID
- $429,0004 bd3 ba2.8k sqft10814 Pioneer Dr SE, Milaca, MN 56353For SaleMLS ID #7090417, Jessica Gall, Century 21 Atwood. NorthstarMLS as distributed by MLS GRID
