Welcome to Princeton's newest acreage development, Meadows of Baldwin. This to-be-built home offers 1,382 finished square feet, complemented by an unfinished basement for future expansion. The oversized 3-stall garage comes equipped with a insulation and sheetrock and a rough-in for future heating.
Inside, you'll find high-quality finishes, including knotty alder solid panel doors and trim, custom cabinets, and quartz countertops throughout. The home features Thermal Tech windows and durable 20 mil LVP flooring, ensuring both comfort and style.
Nestled on a generous 2.54-acre lot, this property provides ample space and tranquility.
Active
$549,900
L7-B2 138th St NW, Princeton, MN 55371
3beds
1,382sqft
Single Family
Built in 2026
2.54 Acres Lot
$548,800 Zestimate®
$398/sqft
$-- HOA
What's special
Thermal tech windowsCustom cabinetsQuartz countertops throughout
- 196 days
- 237
- 5
Zillow last checked:
Listing updated:
Listed by:
Joss Jondahl 763-203-4343,
eXp Realty
Source: NorthstarMLS as distributed by MLS GRID,MLS#: 7021239
Facts & features
Interior
Bedrooms & bathrooms
- Bedrooms: 3
- Bathrooms: 2
- Full bathrooms: 1
- 3/4 bathrooms: 1
Bedroom
- Level: Upper
- Area: 195 Square Feet
- Dimensions: 15x13
Bedroom 2
- Level: Upper
- Area: 132 Square Feet
- Dimensions: 12x11
Bedroom 3
- Level: Upper
- Area: 132 Square Feet
- Dimensions: 12x11
Dining room
- Level: Main
- Area: 130 Square Feet
- Dimensions: 13x10
Kitchen
- Level: Main
- Area: 156 Square Feet
- Dimensions: 13x12
Living room
- Level: Main
- Area: 168 Square Feet
- Dimensions: 14x12
Heating
- Forced Air
Cooling
- Central Air
Appliances
- Included: Air-To-Air Exchanger, Dishwasher, Dryer, Electric Water Heater, Microwave, Range, Refrigerator, Stainless Steel Appliance(s), Washer
- Laundry: In Basement, Laundry Room
Features
- Basement: Block,Daylight,Drain Tiled,Egress Window(s),Partial,Unfinished,Walk-Out Access
- Has fireplace: No
Interior area
- Total structure area: 2,136
- Total interior livable area: 1,382 sqft
- Finished area above ground: 1,382
- Finished area below ground: 0
Property
Parking
- Total spaces: 3
- Parking features: Attached, Gravel, Garage Door Opener, Insulated Garage
- Attached garage spaces: 3
- Has uncovered spaces: Yes
- Details: Garage Dimensions (35x26), Garage Door Height (8), Garage Door Width (16)
Accessibility
- Accessibility features: None
Features
- Levels: Three Level Split
- Patio & porch: Covered, Front Porch
- Pool features: None
- Fencing: None
Lot
- Size: 2.54 Acres
- Dimensions: 242 x 444 x 235 x 533
- Features: Irregular Lot, Tree Coverage - Medium
- Topography: Gently Rolling,High Ground,Level,Walkout
Details
- Foundation area: 1382
- Parcel number: TBD
- Zoning description: Residential-Single Family
Construction
Type & style
- Home type: SingleFamily
- Property subtype: Single Family
Materials
- Concrete, Frame
- Roof: Age 8 Years or Less,Asphalt
Condition
- New construction: No
- Year built: 2026
Details
- Builder name: BETZ BUILDERS INC
Utilities & green energy
- Electric: 200+ Amp Service
- Gas: Natural Gas
- Sewer: Private Sewer, Tank with Drainage Field
- Water: Drilled, Private
Community & HOA
Community
- Subdivision: Meadows of Baldwin
HOA
- Has HOA: No
Location
- Region: Princeton
Financial & listing details
- Price per square foot: $398/sqft
- Annual tax amount: $200
- Date on market: 2/13/2026
- Road surface type: Paved
Estimated market value
$548,800
$521,000 - $576,000
$2,535/mo
Price history
| Date | Event | Price |
|---|---|---|
| 2/13/2026 | Listed for sale | $549,900$398/sqft |
Source:  NorthstarMLS as distributed by MLS GRID #7021239 Report a problem NorthstarMLS as distributed by MLS GRID #7021239 Report a problem | ||
Public tax history
Tax history is unavailable.
Monthly payment
Est. payment
Payment breakdown
Explore the cost of this home by adjusting the details. Changes won't be saved.Climate risks
Neighborhood: 55371

Similar homes
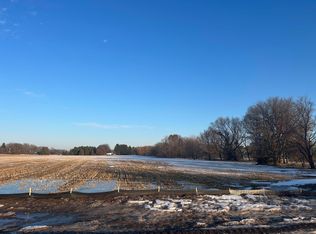
- $375,0004 bd2 ba2k sqft14216 314th Ave NW, Princeton, MN 55371For Sale
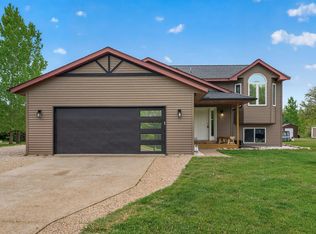
 MLS ID #7134285, Price Realty, eXp Realty. NorthstarMLS as distributed by MLS GRID
 - $629,9003 bd2 ba1.6k sqft136th St NW, Princeton, MN 55371For Sale
 MLS ID #7009416, Joss Jondahl, eXp Realty. NorthstarMLS as distributed by MLS GRID
 - $510,0003 bd2 ba2k sqft15379 292nd Ave NW, Zimmerman, MN 55398For Sale
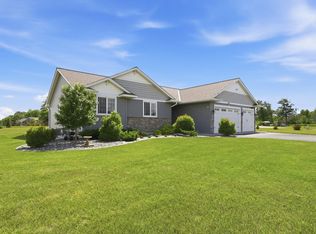 MLS ID #7041212, Jeffrey Firnstahl, Keller Williams Classic Realty. NorthstarMLS as distributed by MLS GRID
 - $739,9003 bd2 ba1.8k sqft13437 295th Ave NW, Princeton, MN 55371New Construction
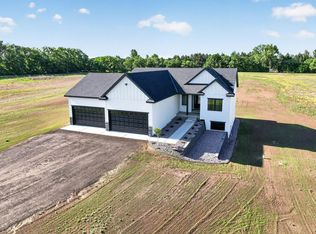 MLS ID #7087793, Joss Jondahl, eXp Realty. NorthstarMLS as distributed by MLS GRID
 - $575,0003 bd2 ba1.6k sqft288th Ave NW, Zimmerman, MN 55398For SaleMLS ID #7008267, Dana Terry, RE/MAX Results. NorthstarMLS as distributed by MLS GRID
- $484,9003 bd3 ba1.9k sqft11349 276th Ave NW, Zimmerman, MN 55398For SaleMLS ID #7130558, Shaun W Zaudtke, Edina Realty, Inc.. NorthstarMLS as distributed by MLS GRID
- $349,0003 bd1 ba960 sqft15462 321st Ave NW, Princeton, MN 55371For SaleMLS ID #7110753, Trent Shipley, Keller Williams Integrity NW. NorthstarMLS as distributed by MLS GRID
- $380,0002 bd2 ba1.3k sqft8594 Dolphin Rd, Princeton, MN 55371For SaleMLS ID #7087178, Steve M Lockwood, Keller Williams Classic Realty. NorthstarMLS as distributed by MLS GRID
- $549,9003 bd2 ba1.9k sqft37451 Jasper St NW, Dalbo, MN 55017For SaleMLS ID #7106479, Nicholas (Nick) Junker, Redfin Corporation. NorthstarMLS as distributed by MLS GRID
- $489,9003 bd2 ba1.8k sqft16340 228th Ave NW, Elk River, MN 55330For SaleMLS ID #7017752, Kimberly Rusche-Fiebelkorn, Real Broker, LLC. NorthstarMLS as distributed by MLS GRID
- $399,0003 bd3 ba1.7k sqft12949 Fremont Ave, Zimmerman, MN 55398For SaleMLS ID #7098684, Elizabeth Kuker, Pemberton RE. NorthstarMLS as distributed by MLS GRID
- $540,0003 bd2 ba1.4k sqft22890 Zion Pkwy NW, Minneapolis, MN 55005For SaleMLS ID #7124794, Ashley Attia, eXp Realty. NorthstarMLS as distributed by MLS GRID
- $479,9004 bd2 ba1.8k sqft14531 93rd St NE, Otsego, MN 55330For SaleMLS ID #7121071, Stephanie Braschler, Trilogy Properties of MN, LLC. NorthstarMLS as distributed by MLS GRID
- $710,0003 bd4 ba2k sqft17991 Glendorado Rd, Princeton, MN 55371For SaleMLS ID #7065475, Rylee Girdeen, Realty ONE Group SIMPLIFIED. NorthstarMLS as distributed by MLS GRID
- $500,0004 bd2 ba1.5k sqft4430 214th Ave NW, Oak Grove, MN 55303For SaleMLS ID #7106172, Artemisa Boston, eXp Realty. NorthstarMLS as distributed by MLS GRID
- $449,9003 bd1 ba1.8k sqft14424 145th Cir NW, Elk River, MN 55330For SaleMLS ID #7123499, Stacy Ward, Green Tree Realty. NorthstarMLS as distributed by MLS GRID
- $485,0003 bd2 ba1.7k sqft15365 182nd Ave NW, Elk River, MN 55330For SaleMLS ID #7114716, The DVC Team, eXp Realty. NorthstarMLS as distributed by MLS GRID
- $499,0003 bd3 ba1.7k sqft2533 341st Ave NW, Cambridge, MN 55008For SaleMLS ID #7046072, Moe Mossa, Savvy Avenue, LLC. NorthstarMLS as distributed by MLS GRID
- $474,9003 bd3 ba1.9k sqft4886 241st Ave NW, Saint Francis, MN 55070For SaleMLS ID #7119581, Guy Karth, Keller Williams Classic Realty. NorthstarMLS as distributed by MLS GRID
- $539,9003 bd2 ba1.8k sqft13092 13th Ave S, Zimmerman, MN 55398New ConstructionMLS ID #7121957, Shaun W Zaudtke, Edina Realty, Inc.. NorthstarMLS as distributed by MLS GRID
