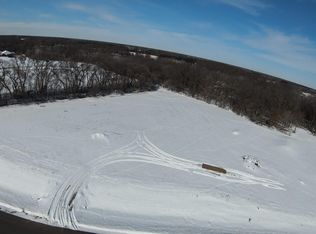
Introducing Betzler Builders’ newest model! This stunning home features 1,860 finished SqFt with a spacious open floor plan, including vaulted ceilings in both the master bedroom and living area. Enjoy premium Marvin black-on-black windows and rustic white oak cabinets and doors throughout. The home includes a hidden pantry, quartz countertops, and an oversized entryway from the garage complete with built-in lockers. Additionally, you’ll appreciate the fully finished and heated garage, providing comfort and convenience. Set on a 3+ acre lot in Princeton's prestigious Oaks of Battle Brook development, this home is conveniently located just 1 mile off Highway 169 and less than 5 miles from the Sherburne Wildlife Refuge, which features miles of scenic hiking trails. Don’t miss your chance to own this beautiful home!
Active
Price cut: $15K (9/27)
$699,900
13437 295th Ave NW, Princeton, MN 55371
3beds
1,860sqft
Single Family
Built in 2026
3.08 Acres Lot
$698,700 Zestimate®
$376/sqft
$-- HOA
What's special
- 41 days
- 268
- 14
Zillow last checked:
Listing updated:
Listed by:
Joss Jondahl 763-203-4343,
eXp Realty
Source: NorthstarMLS as distributed by MLS GRID,MLS#: 7143607
Facts & features
Interior
Bedrooms & bathrooms
- Bedrooms: 3
- Bathrooms: 2
- Full bathrooms: 1
- 3/4 bathrooms: 1
Bedroom
- Level: Main
- Area: 238 Square Feet
- Dimensions: 17x14
Bedroom 2
- Level: Main
- Area: 132 Square Feet
- Dimensions: 12x11
Bedroom 3
- Level: Main
- Area: 144 Square Feet
- Dimensions: 12x12
Dining room
- Level: Main
- Area: 130 Square Feet
- Dimensions: 13x10
Great room
- Level: Main
- Area: 260 Square Feet
- Dimensions: 20x13
Kitchen
- Level: Main
- Area: 240 Square Feet
- Dimensions: 16x15
Laundry
- Level: Main
- Area: 48 Square Feet
- Dimensions: 8x6
Heating
- Forced Air, Fireplace(s)
Cooling
- Central Air
Appliances
- Included: Air-To-Air Exchanger, Cooktop, Dishwasher, Dryer, Electric Water Heater, Exhaust Fan, Microwave, Range, Refrigerator, Stainless Steel Appliance(s), Washer
- Laundry: Laundry Room, Main Level, Washer Hookup
Features
- Basement: Block,Daylight,Full,Unfinished,Walk-Out Access
- Number of fireplaces: 1
- Fireplace features: Electric, Living Room
Interior area
- Total structure area: 3,720
- Total interior livable area: 1,860 sqft
- Finished area above ground: 1,860
- Finished area below ground: 0
Property
Parking
- Total spaces: 4
- Parking features: Attached, Driveway - Other Surface, Floor Drain, Garage, Garage Door Opener, Heated Garage, Insulated Garage
- Attached garage spaces: 4
- Has uncovered spaces: Yes
- Details: Garage Dimensions (38x30), Garage Door Height (8), Garage Door Width (16)
Accessibility
- Accessibility features: None
Features
- Levels: One
- Stories: 1
- Patio & porch: Front Porch
- Pool features: None
- Fencing: None
Lot
- Size: 3.08 Acres
- Dimensions: 214 x 632 x 200 x 710
- Features: Irregular Lot
- Topography: High Ground,Rolling,Walkout
Details
- Foundation area: 1860
- Parcel number: 01006040145
- Zoning description: Residential-Single Family
Construction
Type & style
- Home type: SingleFamily
- Property subtype: Single Family
Materials
- Block, Frame
- Roof: Age 8 Years or Less,Asphalt
Condition
- New construction: Yes
- Year built: 2026
Details
- Builder name: BETZ BUILDERS INC
Utilities & green energy
- Electric: 200+ Amp Service
- Gas: Natural Gas
- Sewer: Mound Septic, Private Sewer, Septic System Compliant - Yes, Tank with Drainage Field
- Water: 4-Inch Submersible, Drilled, Well
Community & HOA
Community
- Subdivision: Oaks/Battle Brook Second Add
HOA
- Has HOA: No
Location
- Region: Princeton
Financial & listing details
- Price per square foot: $376/sqft
- Tax assessed value: $92,100
- Annual tax amount: $350
- Date on market: 9/14/2026
- Cumulative days on market: 277 days
Estimated market value
$698,700
$664,000 - $734,000
$3,123/mo
Price history
| Date | Event | Price |
|---|---|---|
| 9/27/2026 | Price change | $699,900-2.1%$376/sqft |
Source:  NorthstarMLS as distributed by MLS GRID #7143607 Report a problem NorthstarMLS as distributed by MLS GRID #7143607 Report a problem | ||
| 9/14/2026 | Listed for sale | $714,900-3.4%$384/sqft |
Source: NorthstarMLS as distributed by MLS GRID #7143607 Report a problem | ||
| 9/13/2026 | Listing removed | $739,900$398/sqft |
Source: eXp Realty #7087793 Report a problem | ||
| 6/6/2026 | Listed for sale | $739,900$398/sqft |
Source: NorthstarMLS as distributed by MLS GRID #7087793 Report a problem | ||
| 6/5/2026 | Listing removed | $739,900$398/sqft |
Source: eXp Realty #7005631 Report a problem | ||
| 4/9/2026 | Price change | $739,900-1.3%$398/sqft |
Source: NorthstarMLS as distributed by MLS GRID #7005631 Report a problem | ||
| 1/6/2026 | Listed for sale | $749,900+524.9%$403/sqft |
Source: NorthstarMLS as distributed by MLS GRID #7005631 Report a problem | ||
| 6/2/2025 | Sold | $120,000$65/sqft |
Source: Public Record Report a problem | ||
Public tax history
| Year | Property taxes | Tax assessment |
|---|---|---|
| 2025 | $168 | $35,442 +36.3% |
| 2024 | -- | $26,000 |
Find assessor info on the county website
Monthly payment
Est. payment
Payment breakdown
Explore the cost of this home by adjusting the details. Changes won't be saved.Climate risks
Neighborhood: 55371
Similar homes
- $649,9003 bd2 ba1.9k sqft17894 262nd Ave NW, Big Lake, MN 55309New Construction

 MLS ID #7154120, Price Realty, eXp Realty. NorthstarMLS as distributed by MLS GRID
 - $679,9004 bd3 ba2.7k sqft12836 96th St NE, Otsego, MN 55330For Sale
 MLS ID #7148206, Rodney Windjue, Northland Sotheby's International Realty. NorthstarMLS as distributed by MLS GRID
 - $395,7774 bd2 ba2k sqft504 4th Ave S, Princeton, MN 55371For Sale
 MLS ID #7116428, Michael McCoy, Advantage Point Realty. NorthstarMLS as distributed by MLS GRID
 - $699,9004 bd3 ba2k sqft26669 N Dr NW, Zimmerman, MN 55398New Construction
 MLS ID #7107674, Price Realty, eXp Realty. NorthstarMLS as distributed by MLS GRID
 - $679,9003 bd2 ba1.7k sqft3864 222nd Ln NW, Oak Grove, MN 55303For SaleMLS ID #7128525, Carson Hennen, Keller Williams Classic Realty. NorthstarMLS as distributed by MLS GRID
- $599,0004 bd3 ba2.7k sqft14797 192nd Ave NW, Elk River, MN 55330For SaleMLS ID #7162453, Elizabeth (Libby) Mejia, BRIX Real Estate. NorthstarMLS as distributed by MLS GRID
- $759,8504 bd3 ba2.5k sqftL1 B2 238th Ave NW, Zimmerman, MN 55398For SaleMLS ID #7126085, Jon D. Jondahl Group, eXp Realty. NorthstarMLS as distributed by MLS GRID
- $420,0004 bd3 ba2.3k sqft26947 102nd St NW, Zimmerman, MN 55398For SaleMLS ID #7119429, Mandy Kruse Rosby, Keller Williams Integrity NW. NorthstarMLS as distributed by MLS GRID
- $799,1444 bd4 ba2.6k sqft11283 238th Ave NW, Zimmerman, MN 55398New ConstructionMLS ID #7122739, Christopher Fritch, eXp Realty. NorthstarMLS as distributed by MLS GRID
- $679,9003 bd2 ba1.9k sqftSycamore St NW, Saint Francis, MN 55070For SaleMLS ID #7114948, Carson Hennen, Keller Williams Classic Realty. NorthstarMLS as distributed by MLS GRID
- $599,9004 bd4 ba2.4k sqft27532 Dahlia St NW, Isanti, MN 55040New ConstructionMLS ID #7154339, Kristine W. Carroll, Realty Executives Top Results. NorthstarMLS as distributed by MLS GRID
- $550,0004 bd3 ba2k sqft3528 Holly St S, Cambridge, MN 55008New ConstructionMLS ID #7134489, Tracy Marie Hustoft, eXp Realty. NorthstarMLS as distributed by MLS GRID
- $525,0004 bd4 ba2k sqft17088 174th Ave SE, Big Lake, MN 55309For SaleMLS ID #7159117, Regan Y Englund, Keller Williams Classic Rlty NW. NorthstarMLS as distributed by MLS GRID
- $399,9004 bd3 ba1.9k sqft26026 23rd St W, Zimmerman, MN 55398For SaleMLS ID #7142660, Jamie E. Houle, AXEN Realty. NorthstarMLS as distributed by MLS GRID
- $419,9004 bd3 ba2.3k sqft13048 12th Ave, Zimmerman, MN 55398New ConstructionMLS ID #7164454, Doyle Real Estate Team, RE/MAX Results. NorthstarMLS as distributed by MLS GRID
- $800,0004 bd3 ba2.7k sqft3940 192nd Ln NW, Oak Grove, MN 55303For SaleMLS ID #7100552, Paulette Rickey, Keller Williams Classic Realty. NorthstarMLS as distributed by MLS GRID
- $385,0004 bd3 ba1.8k sqft1024 Bellaire Blvd NW, Isanti, MN 55040For SaleMLS ID #7163753, Amelia Smith, Pemberton RE. NorthstarMLS as distributed by MLS GRID
- $549,9003 bd2 ba1.7k sqft33006 Hilary Cir, Cambridge, MN 55008New ConstructionMLS ID #7127598, Tony Watters, RE/MAX Results. NorthstarMLS as distributed by MLS GRID
- $542,6004 bd3 ba2k sqft13134 11th Ave S, Zimmerman, MN 55398For SaleMLS ID #7113505, Zachary Kirchoff, Lakes Sotheby's International Realty. NorthstarMLS as distributed by MLS GRID
