Experience single-level living perfected in this custom-built 3-bedroom, 2-bathroom rambler, where architecture meets everyday comfort. The Cassey, built by TH Construction, showcases high-end finishes and custom craftsmanship in every detail. At the heart of the home, the living room boasts double-box vaulted ceilings, creating an expansive atmosphere bathed in natural light. The main living space flows seamlessly into a chef's kitchen featuring custom cabinetry, premium oil enamel finishes, and rich attention to detail — all topped with quartz countertops. Tucked away for ultimate privacy, the main-level primary suite serves as a spa-like retreat, complete with a private bath highlighted by a walk-in tile shower and a generous walk-in closet. Two additional main-level bedrooms offer unmatched versatility for guests, an executive home office, or custom flex space. Adjacent to the main living area, sliding glass doors extend your living space outdoors to the backyard — ideal for peaceful morning coffees or entertaining. The lower level is a true unfinished canvas awaiting your vision. Designed as a lookout basement with abundant natural light, it's ready to become an entertainer's paradise or expanded living space — offering room for a 4th and 5th bedroom, a 3rd full bathroom, and a massive lower-level family room or lounge. All set on 1.52 private acres on a cul-de-sac lot!
The builder is fully custom and hand-draws each plan to fit your exact needs — same name and address for over 35 years.
Active
$679,900
Sycamore St NW, Saint Francis, MN 55070
3beds
1,919sqft
Single Family
Built in 2026
1.52 Acres Lot
$677,300 Zestimate®
$354/sqft
$-- HOA
What's special
High-end finishesPremium oil enamel finishesSingle-level livingDouble-box vaulted ceilingsExecutive home officeMain-level primary suiteCustom craftsmanship
- 47 days
- 141
- 9
Zillow last checked:
Listing updated:
Listed by:
Carson Hennen 612-360-0471,
Keller Williams Classic Realty
Source: NorthstarMLS as distributed by MLS GRID,MLS#: 7114948
Facts & features
Interior
Bedrooms & bathrooms
- Bedrooms: 3
- Bathrooms: 2
- Full bathrooms: 1
- 3/4 bathrooms: 1
Bedroom
- Level: Main
- Area: 196 Square Feet
- Dimensions: 14x14
Bedroom 2
- Level: Main
- Area: 144 Square Feet
- Dimensions: 12x12
Bedroom 3
- Level: Main
- Area: 132 Square Feet
- Dimensions: 12x11
Dining room
- Level: Main
- Area: 140 Square Feet
- Dimensions: 10x14
Garage
- Level: Main
- Area: 988 Square Feet
- Dimensions: 38x26
Kitchen
- Level: Main
- Area: 224 Square Feet
- Dimensions: 16x14
Laundry
- Level: Main
- Area: 56 Square Feet
- Dimensions: 8x7
Living room
- Level: Main
- Area: 256 Square Feet
- Dimensions: 16x16
Heating
- Forced Air, Fireplace(s)
Cooling
- Central Air
Appliances
- Included: Air-To-Air Exchanger, Dishwasher, Gas Water Heater, Microwave, Range, Refrigerator, Stainless Steel Appliance(s), Water Softener Owned
- Laundry: Electric Dryer Hookup, Laundry Room, Sink, Washer Hookup
Features
- Basement: Daylight,Drain Tiled,Sump Basket
- Number of fireplaces: 1
- Fireplace features: Masonry, Gas
Interior area
- Total structure area: 3,838
- Total interior livable area: 1,919 sqft
- Finished area above ground: 1,919
- Finished area below ground: 0
Property
Parking
- Total spaces: 4
- Parking features: Attached, Asphalt
- Attached garage spaces: 4
- Details: Garage Dimensions (38x26), Garage Door Height (8), Garage Door Width (16)
Accessibility
- Accessibility features: None
Features
- Levels: One
- Stories: 1
Lot
- Size: 1.52 Acres
- Dimensions: 276*272*295*130
Details
- Foundation area: 1919
- Parcel number: TBD
- Zoning description: Residential-Single Family
Construction
Type & style
- Home type: SingleFamily
- Property subtype: Single Family
Materials
- Concrete, Frame
- Roof: Age 8 Years or Less,Asphalt
Condition
- New construction: No
- Year built: 2026
Details
- Builder name: T H CONSTRUCTION OF ANOKA INC
Utilities & green energy
- Electric: Circuit Breakers, 200+ Amp Service
- Gas: Electric, Natural Gas
- Sewer: Private Sewer, Septic System Compliant - Yes
- Water: Private, Well
Community & HOA
Community
- Subdivision: Smith Lake Wildlife Estates
HOA
- Has HOA: No
Location
- Region: Saint Francis
Financial & listing details
- Price per square foot: $354/sqft
- Annual tax amount: $1,143
- Date on market: 8/13/2026
- Road surface type: Paved
Estimated market value
$677,300
$643,000 - $711,000
$2,665/mo
Price history
| Date | Event | Price |
|---|---|---|
| 8/13/2026 | Listed for sale | $679,900$354/sqft |
Source:  NorthstarMLS as distributed by MLS GRID #7114948 Report a problem NorthstarMLS as distributed by MLS GRID #7114948 Report a problem | ||
Public tax history
Tax history is unavailable.
Monthly payment
Est. payment
Payment breakdown
Explore the cost of this home by adjusting the details. Changes won't be saved.Climate risks
Neighborhood: 55070
- $510,9004 bd3 ba2.8k sqft23817 Sycamore Street Nw, Saint Francis, MN 55070Off Market
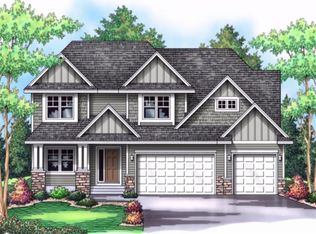
- $592,2005 bd4 ba2.4k sqft23791 Sycamore St NW, Saint Francis, MN 55070Off Market
- $638,8004 bd3 ba2.8k sqft23817 Sycamore, Saint Francis, MN 55070Off Market
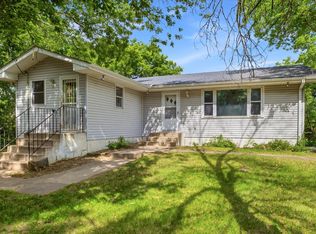
- $335,0003 bd2 ba1.8k sqft23723 Unity St NW, Saint Francis, MN 55070Sold
Similar homes
- $659,8993 bd2 ba1.7k sqft20615 Redwood St NW, Oak Grove, MN 55011New Construction
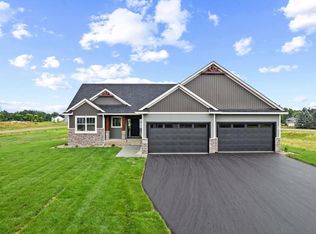
 MLS ID #7120724, Carson Hennen, Keller Williams Classic Realty. NorthstarMLS as distributed by MLS GRID
 - $699,9003 bd2 ba1.9k sqft20039 Grouse St NW, Oak Grove, MN 55011For Sale
 MLS ID #7114916, Carson Hennen, Keller Williams Classic Realty. NorthstarMLS as distributed by MLS GRID
 - $650,0003 bd2 ba1.6k sqft2950 219th Ave NE, East Bethel, MN 55011New Construction
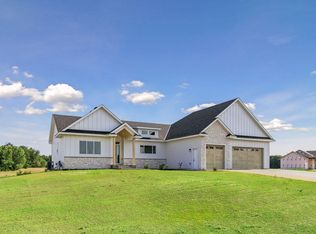 MLS ID #7097857, Ashley Attia, eXp Realty. NorthstarMLS as distributed by MLS GRID
 - $699,9993 bd2 ba1.6k sqftL1 Flamingo St NW #1, Cedar, MN 55011For Sale
 MLS ID #7099358, Jon D. Jondahl Group, eXp Realty. NorthstarMLS as distributed by MLS GRID
 - $469,9003 bd2 ba1.5k sqft3669 237th Ave NW, Saint Francis, MN 55070For SaleMLS ID #7117637, Allison Boreen, JPW Realty. NorthstarMLS as distributed by MLS GRID
- $459,9004 bd3 ba2.2k sqft3700 237th Ave NW, Saint Francis, MN 55070New ConstructionNorthstarMLS as distributed by MLS GRID
- $699,9003 bd2 ba1.9k sqft883 174th Ave NE, Ham Lake, MN 55304New ConstructionMLS ID #7091870, Matthew Davies, Keller Williams Classic Realty. NorthstarMLS as distributed by MLS GRID
- $750,0003 bd2 ba1.8k sqft21936 Willys St NE, Cedar, MN 55011New ConstructionMLS ID #7127522, Nathaniel R Johnston, eXp Realty. NorthstarMLS as distributed by MLS GRID
- $674,9002 bd2 ba1.8k sqft21795 Willys St NE, Cedar, MN 55011New ConstructionMLS ID #6745891, Steve Kelley, RE/MAX Results. NorthstarMLS as distributed by MLS GRID
- $449,9005 bd3 ba2.2k sqft3636 237th Ave NW, Saint Francis, MN 55070New ConstructionNorthstarMLS as distributed by MLS GRID
