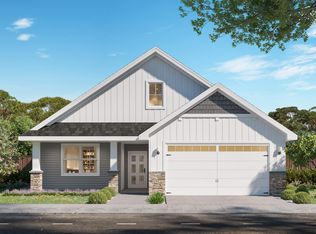
Welcome to Boulder Contracting's newest custom-built walk-out rambler floor plan - The Winston! This stunning 2-bedroom, 2 bath home has all the amenities. Features include main level living room w/gas fireplace, custom kitchen with center island, pantry, and dining area with walkout to future deck, primary suite includes full custom bath with duo sinks, separate shower and tub, water closet and large walk-in closet, 2nd bedroom, 3/4 main bath, and large mud room/laundry room. Spacious walkout lower level awaits owners finishing touches, with room for future family room, future 3rd bedroom, future 3rd bath and room for storage. BUILDER IS NOW OFFERING TO PAY UP TO $10,000. OF BUYER'S CLOSING COSTS.
Active
$674,900
21795 Willys St NE, Cedar, MN 55011
2beds
1,837sqft
Single Family
Built in 2025
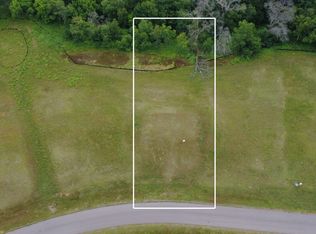
2.57 Acres Lot
$671,400 Zestimate®
$367/sqft
$-- HOA
What's special
Separate shower and tubWater closetLarge walk-in closetDining area with walkoutSpacious walkout lower level
- 482 days
- 77
- 2
Zillow last checked:
Listing updated:
Listed by:
Steve Kelley 612-581-2090,
RE/MAX Results,
Terri L Peterson 612-619-6962
Source: NorthstarMLS as distributed by MLS GRID,MLS#: 6745891
Facts & features
Interior
Bedrooms & bathrooms
- Bedrooms: 2
- Bathrooms: 2
- Full bathrooms: 1
- 3/4 bathrooms: 1
Bedroom
- Level: Main
- Area: 246 Square Feet
- Dimensions: 16.4x15
Bedroom 2
- Level: Main
- Area: 156 Square Feet
- Dimensions: 13x12
Primary bathroom
- Level: Main
- Area: 192 Square Feet
- Dimensions: 16x12
Dining room
- Level: Main
- Area: 192 Square Feet
- Dimensions: 16x12
Kitchen
- Level: Main
- Area: 204 Square Feet
- Dimensions: 17x12
Laundry
- Level: Main
- Area: 120.12 Square Feet
- Dimensions: 14.3x8.4
Living room
- Level: Main
- Area: 352 Square Feet
- Dimensions: 22x16
Walk in closet
- Level: Main
- Area: 58.32 Square Feet
- Dimensions: 10.8x5.4
Heating
- Forced Air
Cooling
- Central Air
Appliances
- Included: Air-To-Air Exchanger, Dishwasher, Range, Refrigerator
- Laundry: Main Level
Features
- Basement: Drain Tiled,Full,Walk-Out Access
- Number of fireplaces: 1
- Fireplace features: Gas, Living Room
Interior area
- Total structure area: 3,564
- Total interior livable area: 1,837 sqft
- Finished area above ground: 1,837
- Finished area below ground: 0
Property
Parking
- Total spaces: 3
- Parking features: Attached, Asphalt
- Attached garage spaces: 3
- Details: Garage Dimensions (34x24x22), Garage Door Height (8), Garage Door Width (16)
Accessibility
- Accessibility features: None
Features
- Levels: One
- Stories: 1
Lot
- Size: 2.57 Acres
- Dimensions: 122.64 x 822.01 x 178.40 x 724.55
Details
- Foundation area: 1837
- Parcel number: TBD
- Zoning description: Residential-Single Family
Construction
Type & style
- Home type: SingleFamily
- Property subtype: Single Family
Materials
- Roof: Age 8 Years or Less,Asphalt
Condition
- New construction: Yes
- Year built: 2025
Details
- Builder name: BOULDER CONTRACTING LLC
Utilities & green energy
- Gas: Natural Gas
- Sewer: Private Sewer
- Water: Well
Community & HOA
Community
- Subdivision: Dellwood Country Estates
HOA
- Has HOA: No
Location
- Region: Cedar
Financial & listing details
- Price per square foot: $367/sqft
- Date on market: 6/30/2025
- Road surface type: Paved
Estimated market value
$671,400
$638,000 - $705,000
$2,895/mo
Price history
| Date | Event | Price |
|---|---|---|
| 5/8/2026 | Price change | $674,900-1.5%$367/sqft |
Source:  NorthstarMLS as distributed by MLS GRID #6745891 Report a problem NorthstarMLS as distributed by MLS GRID #6745891 Report a problem | ||
| 4/20/2026 | Listed for sale | $684,900-1.4%$373/sqft |
Source: NorthstarMLS as distributed by MLS GRID #6745891 Report a problem | ||
| 6/30/2025 | Listed for sale | $694,900$378/sqft |
Source: NorthstarMLS as distributed by MLS GRID #6745891 Report a problem | ||
Public tax history
Tax history is unavailable.
Monthly payment
Est. payment
Payment breakdown
Explore the cost of this home by adjusting the details. Changes won't be saved.Climate risks
Neighborhood: 55011

Similar homes
- $650,0003 bd2 ba1.6k sqft2950 219th Ave NE, East Bethel, MN 55011New Construction
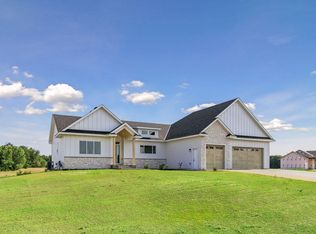
 MLS ID #7097857, Ashley Attia, eXp Realty. NorthstarMLS as distributed by MLS GRID
 - $659,8993 bd2 ba1.7k sqft20615 Redwood St NW, Oak Grove, MN 55011New Construction
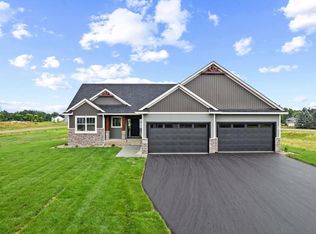 MLS ID #7120724, Carson Hennen, Keller Williams Classic Realty. NorthstarMLS as distributed by MLS GRID
 - $699,9993 bd2 ba1.6k sqftL1 Flamingo St NW #1, Cedar, MN 55011For Sale
 MLS ID #7099358, Jon D. Jondahl Group, eXp Realty. NorthstarMLS as distributed by MLS GRID
 - $760,0004 bd3 ba2.1k sqft20011 Grouse St NW, Oak Grove, MN 55011For Sale
 MLS ID #7100886, Jennifer Wersal, eXp Realty. NorthstarMLS as distributed by MLS GRID
 - $569,9002 bd2 ba1.4k sqft23948 Taurus St NE, Stacy, MN 55079New ConstructionMLS ID #7160503, Thomas A. Carlisle, RE/MAX Synergy. NorthstarMLS as distributed by MLS GRID
- $800,0004 bd3 ba2.5k sqft20648 Tamarack St NW, Oak Grove, MN 55011New ConstructionMLS ID #7161647, Michael VanderLee, RE/MAX Results. NorthstarMLS as distributed by MLS GRID
- $679,9003 bd2 ba1.9k sqftSycamore St NW, Saint Francis, MN 55070For SaleMLS ID #7114948, Carson Hennen, Keller Williams Classic Realty. NorthstarMLS as distributed by MLS GRID
- $749,9004 bd4 ba2.7k sqft17424 Staples St NE, Ham Lake, MN 55304For SaleMLS ID #7150941, Mark C. Fearing, Coldwell Banker Realty. NorthstarMLS as distributed by MLS GRID
- $699,9003 bd2 ba1.9k sqft883 174th Ave NE, Ham Lake, MN 55304New ConstructionMLS ID #7091870, Matthew Davies, Keller Williams Classic Realty. NorthstarMLS as distributed by MLS GRID
- $599,9004 bd3 ba2.6k sqft12309 Lever St NE, Blaine, MN 55449For SaleMLS ID #7164112, Brent Peterson, RE/MAX Results. NorthstarMLS as distributed by MLS GRID
- $599,9003 bd2 ba1.6k sqft7592 255th St, Wyoming, MN 55092For SaleMLS ID #7140198, Tami DiGiovanni, GRI, Keller Williams Classic Rlty NW. NorthstarMLS as distributed by MLS GRID
- $599,9003 bd3 ba2.1k sqft2450 177th Ln NW, Andover, MN 55304For SaleMLS ID #7135243, Carolyn Elizabeth Wojtasiak, LPT Realty, LLC. NorthstarMLS as distributed by MLS GRID
- $574,9004 bd2 ba2.6k sqft22367 Norris Lake Rd, Nowthen, MN 55303For SaleMLS ID #7136565, Kristy Spratt, Edina Realty, Inc.. NorthstarMLS as distributed by MLS GRID
- $599,9004 bd3 ba2.2k sqft12882 Isetta Ct NE, Blaine, MN 55449For SaleMLS ID #7162529, Nathalie Carrigan, RE/MAX Results. NorthstarMLS as distributed by MLS GRID
- $750,0003 bd3 ba1.8k sqft33021 Fenway Ave, Stacy, MN 55079For SaleMLS ID #7155155, Joseph Weinzetl, SODL. NorthstarMLS as distributed by MLS GRID
- $725,0004 bd3 ba2.2k sqft41315 Fairfax Ln, North Branch, MN 55056New ConstructionMLS ID #7154240, Brianna Parks, Edina Realty, Inc.. NorthstarMLS as distributed by MLS GRID
- $489,9003 bd2 ba1.6k sqft713 David Way, Isanti, MN 55040New ConstructionMLS ID #7163756, Matthew Davies, Keller Williams Classic Realty. NorthstarMLS as distributed by MLS GRID
- $800,0004 bd3 ba2.7k sqft3940 192nd Ln NW, Oak Grove, MN 55303For SaleMLS ID #7100552, Paulette Rickey, Keller Williams Classic Realty. NorthstarMLS as distributed by MLS GRID
- $949,9003 bd2 ba2.3k sqft2228 154th Ave NE, Ham Lake, MN 55304For SaleMLS ID #7156567, Bruno Simic, RE/MAX Results. NorthstarMLS as distributed by MLS GRID
- $599,9003 bd3 ba2.3k sqft6571 145th Cir N, Hugo, MN 55038For SaleMLS ID #7140353, Jeffry J Anderson, eXp Realty. NorthstarMLS as distributed by MLS GRID
