Welcome home to "The Baldwin" built by TH Construction of Anoka. This two story is set on 2.5 acres in Linwood Township. This home features a large open concept kitchen with Rustic Alder custom cabinetry and a large island all finished with quartz tops! The kitchen also includes a walk-in pantry. Spacious dining area with oversized windows. The 16x16 living room is finished with a beautiful stone surround gas fireplace. This main floor also consists of an office/flex room, powder room & convenient mudroom connected to a 32x24-4 stall garage. The primary suite consists of vaulted ceilings, primary bath with a dual bowl vanity and marble tops, walk-in tile shower, and a large walk in closet. This upper level also includes 3 more bedrooms, a full bath, and separate laundry room! Other homesites/models to view and customizable plans available. Want a larger garage or additional space? No problem, we are a custom builder! High efficiency HVAC system. Other lots and locations available. Builder specializes in fully custom homes and is the architect, he hand draws each plan from scratch as well! TH Construction of Anoka; Same name and address for over 35+ Years.
Active
$634,900
21688 Willys St NE, Cedar, MN 55011
4beds
2,192sqft
Single Family
Built in 2026
2.5 Acres Lot
$633,900 Zestimate®
$290/sqft
$-- HOA
What's special
Walk-in pantryRustic alder custom cabinetryLarge open concept kitchenWalk-in tile shower
- 105 days
- 117
- 7
Zillow last checked:
Listing updated:
Listed by:
Carson Hennen 612-360-0471,
Keller Williams Classic Realty
Source: NorthstarMLS as distributed by MLS GRID,MLS#: 7100891
Facts & features
Interior
Bedrooms & bathrooms
- Bedrooms: 4
- Bathrooms: 3
- Full bathrooms: 1
- 3/4 bathrooms: 1
- 1/2 bathrooms: 1
Bedroom
- Level: Upper
- Area: 224 Square Feet
- Dimensions: 16x14
Bedroom 2
- Level: Upper
- Area: 132 Square Feet
- Dimensions: 12x11
Bedroom 3
- Level: Upper
- Area: 121 Square Feet
- Dimensions: 11x11
Bedroom 4
- Level: Upper
- Area: 120 Square Feet
- Dimensions: 12x10
Den
- Level: Main
- Area: 132 Square Feet
- Dimensions: 12x11
Dining room
- Level: Main
- Area: 140 Square Feet
- Dimensions: 14x10
Garage
- Level: Main
- Area: 768 Square Feet
- Dimensions: 32x24
Kitchen
- Level: Main
- Area: 196 Square Feet
- Dimensions: 14x14
Living room
- Level: Main
- Area: 256 Square Feet
- Dimensions: 16x16
Heating
- Forced Air, Fireplace(s)
Cooling
- Central Air
Appliances
- Included: Air-To-Air Exchanger, Dishwasher, Gas Water Heater, Microwave, Range, Refrigerator, Stainless Steel Appliance(s)
- Laundry: Electric Dryer Hookup, Laundry Room, Upper Level, Washer Hookup
Features
- Basement: Drain Tiled,Walk-Out Access
- Number of fireplaces: 1
- Fireplace features: Masonry, Gas
Interior area
- Total structure area: 3,258
- Total interior livable area: 2,192 sqft
- Finished area above ground: 2,192
- Finished area below ground: 0
Property
Parking
- Total spaces: 3
- Parking features: Attached, Asphalt
- Attached garage spaces: 3
- Details: Garage Dimensions (32x24), Garage Door Height (8), Garage Door Width (16)
Accessibility
- Accessibility features: None
Features
- Levels: Two
- Stories: 2
Lot
- Size: 2.5 Acres
- Dimensions: 321 x 316 x 337 x 291
Details
- Foundation area: 1066
- Parcel number: TBD
- Zoning description: Residential-Single Family
Construction
Type & style
- Home type: SingleFamily
- Property subtype: Single Family
Materials
- Roof: Age 8 Years or Less,Asphalt
Condition
- New construction: No
- Year built: 2026
Details
- Builder name: T H CONSTRUCTION OF ANOKA INC
Utilities & green energy
- Electric: Circuit Breakers, 200+ Amp Service
- Gas: Electric, Natural Gas
- Sewer: Private Sewer, Septic System Compliant - Yes
- Water: Private, Well
Community & HOA
Community
- Subdivision: Dellwood Country Estates
HOA
- Has HOA: No
Location
- Region: Cedar
Financial & listing details
- Price per square foot: $290/sqft
- Annual tax amount: $492
- Date on market: 6/30/2026
Estimated market value
$633,900
$602,000 - $666,000
$3,172/mo
Price history
| Date | Event | Price |
|---|---|---|
| 6/30/2026 | Listed for sale | $634,900$290/sqft |
Source:  NorthstarMLS as distributed by MLS GRID #7100891 Report a problem NorthstarMLS as distributed by MLS GRID #7100891 Report a problem | ||
Public tax history
Tax history is unavailable.
Monthly payment
Est. payment
Payment breakdown
Explore the cost of this home by adjusting the details. Changes won't be saved.Climate risks
Neighborhood: 55011


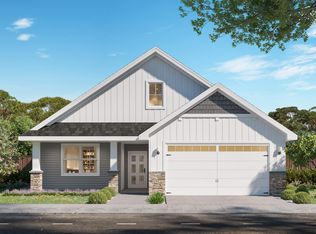
Similar homes
- $650,0003 bd3 ba2k sqft2840 219th Ave NE, East Bethel, MN 55011For Sale
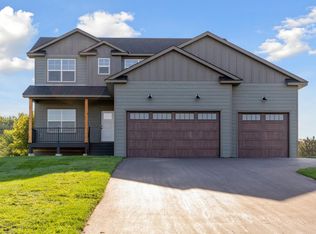
 MLS ID #7074340, Ashley Attia, eXp Realty. NorthstarMLS as distributed by MLS GRID
 - $760,0004 bd3 ba2.1k sqft20011 Grouse St NW, Oak Grove, MN 55011For Sale
 MLS ID #7100886, Jennifer Wersal, eXp Realty. NorthstarMLS as distributed by MLS GRID
 - $659,8993 bd2 ba1.7k sqft20615 Redwood St NW, Oak Grove, MN 55011New Construction
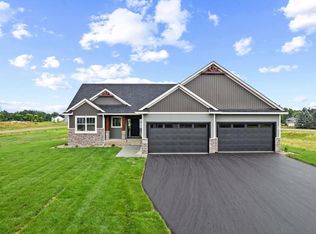 MLS ID #7120724, Carson Hennen, Keller Williams Classic Realty. NorthstarMLS as distributed by MLS GRID
 - $625,0004 bd3 ba2.6k sqft12309 Lever St NE, Blaine, MN 55449For Sale
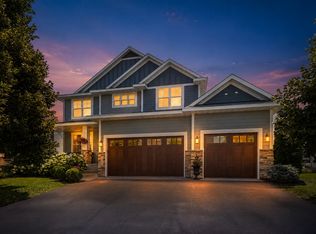 MLS ID #7155733, Brent Peterson, RE/MAX Results. NorthstarMLS as distributed by MLS GRID
 - $664,9004 bd4 ba2.4k sqft27532 Dahlia St NW, Isanti, MN 55040New ConstructionMLS ID #7154339, Kristine W. Carroll, Realty Executives Top Results. NorthstarMLS as distributed by MLS GRID
- $525,0003 bd2 ba1.5k sqft21349 Cottonwood St NW, Oak Grove, MN 55011New ConstructionMLS ID #7091483, Ashley Attia, eXp Realty. NorthstarMLS as distributed by MLS GRID
- $765,0005 bd4 ba3.1k sqft1747 198th Ave NW, Oak Grove, MN 55011For SaleMLS ID #7110178, Jena Horn, eXp Realty. NorthstarMLS as distributed by MLS GRID
- $600,0005 bd4 ba2.6k sqft9114 190th Ave NW, Nowthen, MN 55330For SaleMLS ID #7145168, Brian Solos, Metzen Realty and Associates CO.. NorthstarMLS as distributed by MLS GRID
- $600,0004 bd2 ba3k sqft16647 Maniteau Blvd NW, Andover, MN 55304For SaleMLS ID #7140613, Blake Hall, Bridge Realty, LLC. NorthstarMLS as distributed by MLS GRID
- $899,8994 bd4 ba3k sqft19750 Alamo St, East Bethel, MN 55011New ConstructionMLS ID #7141007, Carson Hennen, Keller Williams Classic Realty. NorthstarMLS as distributed by MLS GRID
- $489,9004 bd3 ba2.8k sqft24343 Crocus St NW, Saint Francis, MN 55070For SaleMLS ID #7142858, Joel D. Friday, Keller Williams Classic Realty. NorthstarMLS as distributed by MLS GRID
- $599,9005 bd3 ba2.4k sqft234th Ave NW, Saint Francis, MN 55070For SaleMLS ID #7132381, Carson Hennen, Keller Williams Classic Realty. NorthstarMLS as distributed by MLS GRID
- $655,5003 bd3 ba3k sqft22391 Makah St NW, Oak Grove, MN 55303New ConstructionMLS ID #7116741, Steve Kelley, RE/MAX Results. NorthstarMLS as distributed by MLS GRID
- $679,9003 bd2 ba1.7k sqft3864 222nd Ln NW, Oak Grove, MN 55303For SaleMLS ID #7128525, Carson Hennen, Keller Williams Classic Realty. NorthstarMLS as distributed by MLS GRID
- $615,0003 bd3 ba3.2k sqft4726 127th Ln NE, Blaine, MN 55449For SaleMLS ID #7153829, Judy F. Gillette, Edina Realty, Inc.. NorthstarMLS as distributed by MLS GRID
- $599,9003 bd3 ba2.2k sqft1144 Pine Hill Ln, White Bear Lk, MN 55127For SaleMLS ID #7122099, James Sanchez, GRI, White Bear Lake Realty. NorthstarMLS as distributed by MLS GRID
- $725,0004 bd3 ba2.2k sqft41315 Fairfax Ln, North Branch, MN 55056New ConstructionMLS ID #7154240, Brianna Parks, Edina Realty, Inc.. NorthstarMLS as distributed by MLS GRID
- $559,9004 bd3 ba2.1k sqft16643 Wintergreen St NW, Andover, MN 55304For SaleMLS ID #7103877, Mo Makroum, Compass. NorthstarMLS as distributed by MLS GRID
- $497,0004 bd3 ba2.2k sqft31240 Naples Ct NE, Cambridge, MN 55008For SaleMLS ID #7114893, Kevin R Norwood, Edina Realty, Inc.. NorthstarMLS as distributed by MLS GRID
- $800,0004 bd3 ba2.7k sqft3940 192nd Ln NW, Oak Grove, MN 55303For SaleMLS ID #7100552, Paulette Rickey, Keller Williams Classic Realty. NorthstarMLS as distributed by MLS GRID
