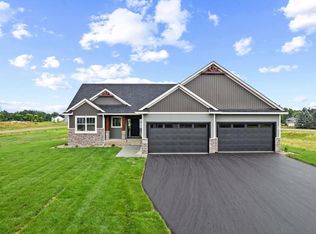
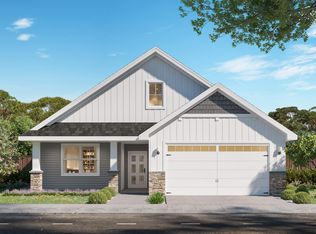
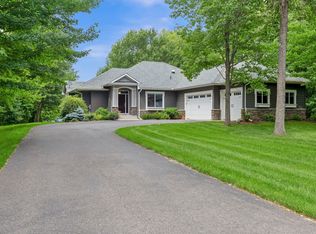
Welcome to our Two-Story floor plan The Bentley IX - This beautiful 3-bedroom 3 bath home has all the amenities. Main level offers living room w/gas fireplace & stone surround, spacious and open custom kitchen, Quartz counter-tops, oversized center island, buffet area, pantry and large dining area with walkout to backyard, flex room, 1/2bath, and mud area with walk-in closet. Upper-level primary suite with tray vault ceiling, large walk-in closet and full primary bath with custom corner double bowl vanity, water closet, and separate tub & tiled shower, Loft area with laundry closet, 2 more generously sized bedrooms, and full bath with 2 separate vanities. Spacious lower level awaits owners finishing touches.
Active
$705,900
21771 Willys St NE, Cedar, MN 55011
3beds
2,185sqft
Single Family
Built in 2026
2.62 Acres Lot
$704,700 Zestimate®
$323/sqft
$-- HOA
What's special
Oversized center islandWater closetFlex roomBuffet areaLarge walk-in closet
- 265 days
- 36
- 2
Zillow last checked:
Listing updated:
Listed by:
Steve Kelley 612-581-2090,
RE/MAX Results,
Terri L Peterson 612-619-6962
Source: NorthstarMLS as distributed by MLS GRID,MLS#: 7015325
Facts & features
Interior
Bedrooms & bathrooms
- Bedrooms: 3
- Bathrooms: 3
- Full bathrooms: 2
- 1/2 bathrooms: 1
Bedroom
- Level: Upper
- Area: 200.58 Square Feet
- Dimensions: 15.3x13.11
Bedroom 2
- Level: Upper
- Area: 148.03 Square Feet
- Dimensions: 13.1x11.3
Bedroom 3
- Level: Upper
- Area: 138.04 Square Feet
- Dimensions: 11.9x11.6
Primary bathroom
- Level: Upper
- Area: 156.01 Square Feet
- Dimensions: 13.11x11.9
Dining room
- Level: Main
- Area: 153 Square Feet
- Dimensions: 15x10.2
Flex room
- Level: Main
- Area: 127.6 Square Feet
- Dimensions: 11.6x11
Kitchen
- Level: Main
- Area: 159.6 Square Feet
- Dimensions: 13.3x12
Laundry
- Level: Upper
- Area: 31.28 Square Feet
- Dimensions: 9.2x3.4
Living room
- Level: Main
- Area: 257.4 Square Feet
- Dimensions: 18x14.3
Loft
- Level: Upper
- Area: 98 Square Feet
- Dimensions: 10x9.8
Walk in closet
- Level: Upper
- Area: 72 Square Feet
- Dimensions: 12x6
Heating
- Forced Air
Cooling
- Central Air
Appliances
- Included: Air-To-Air Exchanger, Dishwasher, Range, Refrigerator
- Laundry: Laundry Closet, Upper Level
Features
- Basement: Block,Full,Walk-Out Access
- Number of fireplaces: 1
- Fireplace features: Gas
Interior area
- Total structure area: 3,115
- Total interior livable area: 2,185 sqft
- Finished area above ground: 2,185
- Finished area below ground: 0
Property
Parking
- Total spaces: 3
- Parking features: Attached, Asphalt
- Attached garage spaces: 3
- Details: Garage Dimensions (30x24x22), Garage Door Height (8), Garage Door Width (16)
Accessibility
- Accessibility features: None
Features
- Levels: Two
- Stories: 2
Lot
- Size: 2.62 Acres
Details
- Foundation area: 1027
- Parcel number: TBD
- Zoning description: Residential-Single Family
Construction
Type & style
- Home type: SingleFamily
- Property subtype: Single Family
Materials
- Roof: Age 8 Years or Less,Asphalt
Condition
- New construction: No
- Year built: 2026
Details
- Builder name: BOULDER CONTRACTING LLC
Utilities & green energy
- Gas: Natural Gas
- Sewer: Private Sewer
- Water: Well
Community & HOA
Community
- Subdivision: Dellwood Country Estates
HOA
- Has HOA: No
Location
- Region: Cedar
Financial & listing details
- Price per square foot: $323/sqft
- Date on market: 2/2/2026
- Cumulative days on market: 125 days
Estimated market value
$704,700
$669,000 - $740,000
$3,347/mo
Price history
| Date | Event | Price |
|---|---|---|
| 5/1/2026 | Price change | $705,900+0.9%$323/sqft |
Source:  NorthstarMLS as distributed by MLS GRID #7015325 Report a problem NorthstarMLS as distributed by MLS GRID #7015325 Report a problem | ||
| 2/2/2026 | Listed for sale | $699,900$320/sqft |
Source: NorthstarMLS as distributed by MLS GRID #7015325 Report a problem | ||
Public tax history
Tax history is unavailable.
Monthly payment
Est. payment
Payment breakdown
Explore the cost of this home by adjusting the details. Changes won't be saved.Climate risks
Neighborhood: 55011


Similar homes
- $674,9002 bd2 ba1.8k sqft21795 Willys St NE, Cedar, MN 55011New Construction
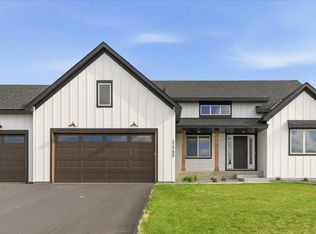
 MLS ID #6745891, Steve Kelley, RE/MAX Results. NorthstarMLS as distributed by MLS GRID
 - $776,5003 bd2 ba1.9k sqftLOT 2 217th Ave NE, Cedar, MN 55011For Sale
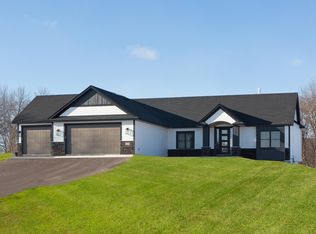 MLS ID #7047223, Thomas A. Carlisle, RE/MAX Synergy. NorthstarMLS as distributed by MLS GRID
 - $750,0004 bd3 ba2.1k sqft20011 Grouse St NW, Oak Grove, MN 55011For Sale
 MLS ID #7100886, Jennifer Wersal, eXp Realty. NorthstarMLS as distributed by MLS GRID
 - $715,0004 bd3 ba3.2k sqft7781 233rd Ln NE, Stacy, MN 55079For Sale
 MLS ID #7145601, Sabby Group, Real Broker, LLC. NorthstarMLS as distributed by MLS GRID
 - $650,0003 bd2 ba1.6k sqft2950 219th Ave NE, East Bethel, MN 55011New ConstructionMLS ID #7097857, Ashley Attia, eXp Realty. NorthstarMLS as distributed by MLS GRID
- $749,9005 bd4 ba3.1k sqft1747 198th Ave NW, Oak Grove, MN 55011For SaleMLS ID #7110178, Jena Horn, eXp Realty. NorthstarMLS as distributed by MLS GRID
- $699,9993 bd2 ba1.6k sqftL1 Flamingo St NW #1, Cedar, MN 55011For SaleMLS ID #7099358, Jon D. Jondahl Group, eXp Realty. NorthstarMLS as distributed by MLS GRID
- $725,0004 bd3 ba3.2k sqft16682 Hanson Blvd NW, Andover, MN 55304For SaleMLS ID #7163354, Brett Cleveland, Keller Williams Integrity NW. NorthstarMLS as distributed by MLS GRID
- $749,9004 bd4 ba2.7k sqft17424 Staples St NE, Ham Lake, MN 55304For SaleMLS ID #7150941, Mark C. Fearing, Coldwell Banker Realty. NorthstarMLS as distributed by MLS GRID
- $525,0003 bd3 ba2.3k sqft24065 Leo St NE, Stacy, MN 55079For SaleMLS ID #7142133, Chasity Xiong, Pemberton RE. NorthstarMLS as distributed by MLS GRID
- $699,9003 bd2 ba1.9k sqft883 174th Ave NE, Ham Lake, MN 55304New ConstructionMLS ID #7091870, Matthew Davies, Keller Williams Classic Realty. NorthstarMLS as distributed by MLS GRID
- $569,9002 bd2 ba1.4k sqft23948 Taurus St NE, Stacy, MN 55079New ConstructionMLS ID #7160503, Thomas A. Carlisle, RE/MAX Synergy. NorthstarMLS as distributed by MLS GRID
- $679,9003 bd2 ba1.9k sqftSycamore St NW, Saint Francis, MN 55070For SaleMLS ID #7114948, Carson Hennen, Keller Williams Classic Realty. NorthstarMLS as distributed by MLS GRID
- $899,8994 bd4 ba3k sqft19750 Alamo St, East Bethel, MN 55011New ConstructionMLS ID #7141007, Carson Hennen, Keller Williams Classic Realty. NorthstarMLS as distributed by MLS GRID
- $599,9004 bd3 ba2.6k sqft12309 Lever St NE, Blaine, MN 55449For SaleMLS ID #7164112, Brent Peterson, RE/MAX Results. NorthstarMLS as distributed by MLS GRID
- $625,0003 bd3 ba3k sqft6359 301st Ave NE, North Branch, MN 55056For SaleMLS ID #7116999, Heather Dietrich Feigum, Our Area Homes. NorthstarMLS as distributed by MLS GRID
- $599,9003 bd2 ba1.6k sqft7592 255th St, Wyoming, MN 55092For SaleMLS ID #7140198, Tami DiGiovanni, GRI, Keller Williams Classic Rlty NW. NorthstarMLS as distributed by MLS GRID
- $725,0004 bd3 ba2.2k sqft41315 Fairfax Ln, North Branch, MN 55056New ConstructionMLS ID #7154240, Brianna Parks, Edina Realty, Inc.. NorthstarMLS as distributed by MLS GRID
- $655,5003 bd3 ba3k sqft22391 Makah St NW, Oak Grove, MN 55303New ConstructionMLS ID #7116741, Steve Kelley, RE/MAX Results. NorthstarMLS as distributed by MLS GRID
- $650,0003 bd3 ba2.1k sqft13608 Gladiola St NW, Andover, MN 55304For SaleMLS ID #7143969, Daniel Rollings, Exit Realty Nexus. NorthstarMLS as distributed by MLS GRID
