Experience the perfect combination of comfort, functionality, and timeless design in this spacious two-story home featuring a highly desirable main-floor primary suite. Designed with everyday living in mind, this home offers an inviting layout with generous living spaces and room to grow.
The main level welcomes you with an open-concept gourmet kitchen featuring a ton of custom enameled cabinets, a large walk-in pantry & huge quartz center island that flows seamlessly into the dining and living room, which is complete with an inviting focal point stone fireplace. The dining area is enhanced by a full-view glass door that provides seamless access to future outdoor living areas, all creating an ideal space for entertaining and gathering. The private primary suite is conveniently located on the main floor, offering a peaceful retreat complete with an ensuite bath with a walk-in tile shower, dual vanity, and walk-in closet. A dedicated laundry room, Office/flex room, powder bath, and attached four-car garage provide added convenience.
Upstairs, you'll find an additional 3 spacious bedrooms, all with walk-in closets and a centrally located full bathroom with dual vanity that makes daily routines effortless. At the heart of the second floor, an inviting loft creates a versatile bonus living area perfect as a media room, children's play space, homework station, reading nook, or home office. The loft serves as an ideal gathering space, giving family members a place to relax without occupying the main living areas below.
Enormous unfinished basement provides endless opportunities for future expansion. Whether you envision a recreation room, home theater, fitness area, workshop, or additional bedrooms, the unfinished lower level is ready to be customized to fit your needs. Other homesites/models to view and customizable plans available. TH Construction is a custom builder, and we have been doing our own drafting and design in-house for almost 40 years.
Active
$777,900
21679 Willys St NE, Cedar, MN 55011
4beds
2,714sqft
:
Get pre-qualified$4,772/mo
Single Family
Built in 2026
2.5 Acres Lot
$-- Zestimate®
$287/sqft
$-- HOA
What's special
Huge quartz center islandDedicated laundry roomPowder bathDual vanityEnormous unfinished basementCustom enameled cabinetsOpen-concept gourmet kitchen
- 1 day |
- 41 |
- 1 |
Zillow last checked:
Listing updated:
Listed by:
Kirsten K. Statema 612-282-0604,
American Realty Services, Inc.
Source: NorthstarMLS as distributed by MLS GRID,MLS#: 7121199
Facts & features
Interior
Bedrooms & bathrooms
- Bedrooms: 4
- Bathrooms: 3
- Full bathrooms: 1
- 3/4 bathrooms: 1
- 1/2 bathrooms: 1
Bedroom
- Level: Main
- Area: 208 Square Feet
- Dimensions: 13x16
Bedroom 2
- Level: Upper
- Area: 168 Square Feet
- Dimensions: 12x14
Bedroom 3
- Level: Upper
- Area: 168 Square Feet
- Dimensions: 12x14
Bedroom 4
- Level: Upper
- Area: 180 Square Feet
- Dimensions: 15x12
Den
- Level: Main
- Area: 104 Square Feet
- Dimensions: 13x8
Dining room
- Level: Main
- Area: 150 Square Feet
- Dimensions: 15x10
Kitchen
- Level: Main
- Area: 195 Square Feet
- Dimensions: 15x13
Laundry
- Level: Main
- Area: 42 Square Feet
- Dimensions: 7x6
Living room
- Level: Main
- Area: 306 Square Feet
- Dimensions: 18x17
Loft
- Level: Upper
- Area: 144 Square Feet
- Dimensions: 18x8
Heating
- Forced Air
Cooling
- Central Air
Appliances
- Included: Dishwasher, Exhaust Fan, Microwave, Range, Refrigerator
- Laundry: Main Level
Features
- Basement: Daylight
- Number of fireplaces: 1
- Fireplace features: Gas, Stone
Interior area
- Total structure area: 4,320
- Total interior livable area: 2,714 sqft
- Finished area above ground: 2,714
- Finished area below ground: 0
Property
Parking
- Total spaces: 4
- Parking features: Attached, Asphalt
- Attached garage spaces: 4
- Details: Garage Dimensions (38x26), Garage Door Height (8), Garage Door Width (16)
Accessibility
- Accessibility features: None
Features
- Levels: Two
- Stories: 2
Lot
- Size: 2.5 Acres
- Dimensions: 235 x 337 x 335 x 446
Details
- Foundation area: 1606
- Parcel number: 073322320002
- Zoning description: Residential-Single Family
Construction
Type & style
- Home type: SingleFamily
- Property subtype: Single Family
Materials
- Frame
- Roof: Asphalt
Condition
- New construction: No
- Year built: 2026
Details
- Builder name: T H CONSTRUCTION OF ANOKA INC
Utilities & green energy
- Electric: 200+ Amp Service, Power Company: Connexus Energy
- Gas: Natural Gas
- Sewer: Septic System Compliant - Yes
- Water: Well
Community & HOA
Community
- Subdivision: Dellwood Country Estates
HOA
- Has HOA: No
Location
- Region: Cedar
Financial & listing details
- Price per square foot: $287/sqft
- Annual tax amount: $880
- Date on market: 8/6/2026
- Cumulative days on market: 1 day
- Date available: 12/31/2026
Estimated market value
Not available
Estimated sales range
Not available
Not available
Price history
| Date | Event | Price |
|---|---|---|
| 8/6/2026 | Listed for sale | $777,900$287/sqft |
Source:  NorthstarMLS as distributed by MLS GRID #7121199 Report a problem NorthstarMLS as distributed by MLS GRID #7121199 Report a problem | ||
Public tax history
Tax history is unavailable.
Monthly payment
Est. payment
Payment breakdown
Explore the cost of this home by adjusting the details. Changes won't be saved.Climate risks
Neighborhood: 55011
Nearby schools
GreatSchools rating
- 8/10Cedar Creek Community SchoolGrades: K-5Distance: 5.3 mi
- 5/10St. Francis Middle SchoolGrades: 6-8Distance: 11 mi
- 8/10St. Francis High SchoolGrades: 9-12Distance: 10.3 mi
- $705,9003 bd3 ba2.1k sqft21771 Willys St NE, Cedar, MN 55011For Sale

- $634,9004 bd3 ba2.1k sqft21688 Willys St NE, Cedar, MN 55011For Sale

- $414,4003 bd2 ba1.1k sqft5244 215th Ln NE, Cedar, MN 55011Off Market

- $339,6003 bd2 ba1.1k sqft21454 W Birchwood Cir NE, Cedar, MN 55011Off Market
- $384,6003 bd3 ba2.1k sqft21450 W Birchwood Cir NE, Cedar, MN 55011Off Market
- $422,8003 bd3 ba2.1k sqft21450 W Birchwood Cir Ne, Linwood Township, MN 55011Off Market
- $405,7004 bd3 ba1.4k sqft21482 W Birchwood Cir NE, Cedar, MN 55011Off Market
- $674,9002 bd2 ba1.8k sqft21795 Willys St NE, Cedar, MN 55011New Construction
A local agent can set up tours, give advice and negotiate with sellers.
Similar homes
- $634,9004 bd3 ba2.1k sqft21688 Willys St NE, Cedar, MN 55011For Sale
 MLS ID #7100891, Carson Hennen, Keller Williams Classic Realty. NorthstarMLS as distributed by MLS GRID
 - $779,9004 bd3 ba2.1k sqft20011 Grouse St NW, Oak Grove, MN 55011For Sale
 MLS ID #7100886, Jennifer Wersal, eXp Realty. NorthstarMLS as distributed by MLS GRID
 - $799,8994 bd3 ba3.5k sqft21207 Tippecanoe St NE, East Bethel, MN 55011New Construction
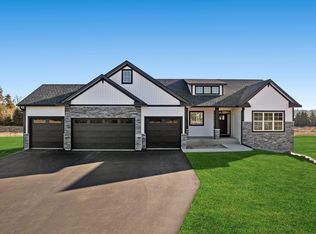 MLS ID #7064943, Carson Hennen, Keller Williams Classic Realty. NorthstarMLS as distributed by MLS GRID
 - $799,9004 bd3 ba3k sqft16764 Dakota St NW, Andover, MN 55304For Sale
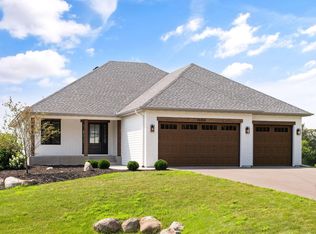 MLS ID #7121158, Lane J. Johnson, Arthur Grant Realty. NorthstarMLS as distributed by MLS GRID
 - $699,9003 bd2 ba1.9k sqft20039 Grouse St NW, Oak Grove, MN 55011For SaleMLS ID #7114916, Carson Hennen, Keller Williams Classic Realty. NorthstarMLS as distributed by MLS GRID
- $659,9003 bd2 ba1.7k sqft20615 Redwood St NW, Oak Grove, MN 55011New ConstructionMLS ID #7120724, Carson Hennen, Keller Williams Classic Realty. NorthstarMLS as distributed by MLS GRID
- $670,0004 bd3 ba2.3k sqft21928 Edison St NE, East Bethel, MN 55011For SaleMLS ID #6797309, Ashley Attia, eXp Realty. NorthstarMLS as distributed by MLS GRID
- $899,9004 bd4 ba3k sqft19750 Alamo St, East Bethel, MN 55011New ConstructionMLS ID #7053135, Carson Hennen, Keller Williams Classic Realty. NorthstarMLS as distributed by MLS GRID
- $650,0003 bd3 ba2k sqft2840 219th Ave NE, East Bethel, MN 55011For SaleMLS ID #7074340, Ashley Attia, eXp Realty. NorthstarMLS as distributed by MLS GRID
- $589,9003 bd2 ba1.4k sqft21202 Tippecanoe St NE, East Bethel, MN 55011For SaleMLS ID #7112366, Carson Hennen, Keller Williams Classic Realty. NorthstarMLS as distributed by MLS GRID
- $634,9003 bd3 ba1.7k sqft20712 Cedar Dr, Oak Grove, MN 55011For SaleMLS ID #7079567, Mary Carter, Edina Realty, Inc.. NorthstarMLS as distributed by MLS GRID
- $784,9004 bd3 ba2.7k sqft1574XX Kettle River Blvd NE, Columbus, MN 55025For SaleMLS ID #7047604, Caleb Carlson, Real Broker, LLC. NorthstarMLS as distributed by MLS GRID
- $900,0005 bd4 ba3.6k sqft4659 144th Ave NE, Ham Lake, MN 55304For SaleMLS ID #7119567, Joseph Weinzetl, SODL. NorthstarMLS as distributed by MLS GRID
- $840,0004 bd3 ba2.7k sqft3940 192nd Ln NW, Oak Grove, MN 55303For SaleMLS ID #7100552, Paulette Rickey, Keller Williams Classic Realty. NorthstarMLS as distributed by MLS GRID
- $799,9005 bd4 ba2.9k sqft22508 Thrush St, Bethel, MN 55005For SaleMLS ID #7090764, John M Arnold, First Impressions Home Group. NorthstarMLS as distributed by MLS GRID
- $625,0005 bd5 ba4k sqft1120 152nd Ave NW, Andover, MN 55304For SaleMLS ID #7111723, Mark D. Fischer, Edina Realty, Inc.. NorthstarMLS as distributed by MLS GRID
- $699,9993 bd2 ba1.6k sqftL1 Flamingo St NW #1, Cedar, MN 55011For SaleMLS ID #7099358, Jon D. Jondahl Group, eXp Realty. NorthstarMLS as distributed by MLS GRID
- $569,9003 bd3 ba2.2k sqft20044 Killdeer St NW, Oak Grove, MN 55011For SaleMLS ID #7087754, Kris Lindahl, Kris Lindahl Real Estate. NorthstarMLS as distributed by MLS GRID
- $1,150,9005 bd4 ba3.9k sqft2490 179th Ave NE, Ham Lake, MN 55304New ConstructionMLS ID #7120809, Andrew C. Prasky, RE/MAX Advantage Plus. NorthstarMLS as distributed by MLS GRID
- $829,9004 bd3 ba2.5k sqft830 168th Ln NW, Andover, MN 55304For SaleMLS ID #7086170, Michael VanderLee, RE/MAX Results. NorthstarMLS as distributed by MLS GRID
