Welcome to our newest two story model, starting soon in Strandlund Farms! This home sits on 2 acres, on a corner lot. Inside you will find custom cabinetry, LVP flooring throughout the main level, Quartz countertops in the kitchen and oversized butler’s pantry, stainless steel appliances, electric fireplace, and accent walls. Upstairs offers a true primary en suite, with a walk through closet with custom shelving, that connects to the upstairs laundry. The lower level is an unfinished, walkout basement - with the option for the builder to finish for you for ~40K. There are currently 14 lots left in this development. They are all 2+ acre lots, with options for a two story or rambler plan with a 6-8 month build time. *photos from previous model*
Active
$670,000
21928 Edison St NE, East Bethel, MN 55011
4beds
2,386sqft
:
Get pre-qualified$4,156/mo
Single Family
Built in 2025
2.03 Acres Lot
$663,500 Zestimate®
$281/sqft
$-- HOA
What's special
Electric fireplaceLvp flooringAccent wallsTrue primary en suiteStainless steel appliancesCustom cabinetryQuartz countertops
- 307 days |
- 216 |
- 11 |
Zillow last checked:
Listing updated:
Listed by:
Ashley Attia 612-804-9690,
eXp Realty
Source: NorthstarMLS as distributed by MLS GRID,MLS#: 6797309
Facts & features
Interior
Bedrooms & bathrooms
- Bedrooms: 4
- Bathrooms: 3
- Full bathrooms: 2
- 1/2 bathrooms: 1
Bedroom
- Level: Upper
- Area: 225 Square Feet
- Dimensions: 15 x 15
Bedroom 2
- Level: Upper
- Area: 125 Square Feet
- Dimensions: 12.5 x 10
Bedroom 3
- Level: Upper
- Area: 120.75 Square Feet
- Dimensions: 11.5 x 10.5
Bedroom 4
- Level: Upper
- Area: 120.75 Square Feet
- Dimensions: 11.5 x 10.5
Dining room
- Level: Main
- Area: 165 Square Feet
- Dimensions: 15 x 11
Kitchen
- Level: Main
- Area: 195 Square Feet
- Dimensions: 15 x 13
Laundry
- Level: Upper
- Area: 59.5 Square Feet
- Dimensions: 8.5 x 7
Living room
- Level: Main
- Area: 240 Square Feet
- Dimensions: 16 x 15
Mud room
- Level: Main
- Area: 36 Square Feet
- Dimensions: 6 x 6
Office
- Level: Main
- Area: 100 Square Feet
- Dimensions: 10 x 10
Other
- Level: Main
- Area: 40 Square Feet
- Dimensions: 5 x 8
Walk in closet
- Level: Upper
- Area: 63 Square Feet
- Dimensions: 9 x 7
Heating
- Forced Air
Cooling
- Central Air
Appliances
- Included: Air-To-Air Exchanger, Dishwasher, Freezer, Gas Water Heater, Microwave, Range, Refrigerator, Stainless Steel Appliance(s)
- Laundry: Gas Dryer Hookup, Laundry Room, Sink, Upper Level, Washer Hookup
Features
- Basement: Block,Drain Tiled,Sump Basket,Unfinished,Walk-Out Access
- Number of fireplaces: 1
- Fireplace features: Electric, Living Room
Interior area
- Total structure area: 3,470
- Total interior livable area: 2,386 sqft
- Finished area above ground: 2,386
- Finished area below ground: 0
Property
Parking
- Total spaces: 3
- Parking features: Asphalt, Garage Door Opener
- Garage spaces: 3
- Has uncovered spaces: Yes
- Details: Garage Dimensions (36 x 24), Garage Door Height (9), Garage Door Width (16)
Accessibility
- Accessibility features: None
Features
- Levels: Two
- Stories: 2
- Patio & porch: Front Porch, Patio
Lot
- Size: 2.03 Acres
- Features: Corner Lot, Tree Coverage - Light
Details
- Foundation area: 1084
- Parcel number: 103323210008
- Zoning description: Residential-Single Family
Construction
Type & style
- Home type: SingleFamily
- Property subtype: Single Family
Materials
- Block, Concrete, Frame
- Roof: Age 8 Years or Less,Asphalt
Condition
- New construction: No
- Year built: 2025
Details
- Builder name: STC HOMES
Utilities & green energy
- Electric: 200+ Amp Service
- Gas: Natural Gas
- Sewer: Private Sewer, Septic System Compliant - Yes
- Water: Well
Community & HOA
Community
- Subdivision: Strandlund Farms
HOA
- Has HOA: No
Location
- Region: East Bethel
Financial & listing details
- Price per square foot: $281/sqft
- Tax assessed value: $110,000
- Date on market: 9/30/2025
- Date available: 06/02/2025
Estimated market value
$663,500
$630,000 - $697,000
$3,523/mo
Price history
| Date | Event | Price |
|---|---|---|
| 9/30/2025 | Listed for sale | $670,000$281/sqft |
Source:  NorthstarMLS as distributed by MLS GRID #6797309 Report a problem NorthstarMLS as distributed by MLS GRID #6797309 Report a problem | ||
Public tax history
| Year | Property taxes | Tax assessment |
|---|---|---|
| 2025 | -- | $55,600 +87.8% |
| 2024 | -- | $29,600 |
Find assessor info on the county website
Monthly payment
Est. payment
Payment breakdown
Explore the cost of this home by adjusting the details. Changes won't be saved.Climate risks
Neighborhood: 55011
Nearby schools
GreatSchools rating
- 8/10Cedar Creek Community SchoolGrades: K-5Distance: 2.7 mi
- 5/10St. Francis Middle SchoolGrades: 6-8Distance: 8.2 mi
- 8/10St. Francis High SchoolGrades: 9-12Distance: 7.5 mi
- $560,7502 bd2 ba1.4k sqft2870 219th Ave NE, East Bethel, MN 55011Pending

- $110,000-- bd-- ba-- sqft2847 219th Ave NE, East Bethel, MN 55011Off Market
- $670,0003 bd2 ba1.6k sqft2950 219th Ave NE, East Bethel, MN 55011Coming Soon

- $634,000-- bd-- ba-- sqft21959 Edison St NE, East Bethel, MN 55011Sold
- $650,0003 bd3 ba2k sqft2840 219th Ave NE, East Bethel, MN 55011For Sale
- $120,0002.01 Acres21948 Edison St NE, Cedar, MN 55011Lot/Land
- $369,500-- bd-- ba-- sqft22000 Edison St NE, East Bethel, MN 55011Off Market
- $625,0003 bd2 ba2.9k sqft21933 Edison St, East Bethel, MN 55011Sold
A local agent can set up tours, give advice and negotiate with sellers.
Similar homes
- $650,0003 bd3 ba2k sqft2840 219th Ave NE, East Bethel, MN 55011For Sale
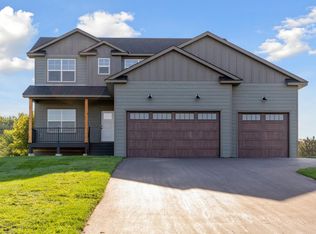
 MLS ID #7074340, Ashley Attia, eXp Realty. NorthstarMLS as distributed by MLS GRID
 - $750,0003 bd4 ba2.3k sqft21800 Luan Dr NE, East Bethel, MN 55011For Sale
 MLS ID #7074385, Ashley Attia, eXp Realty. NorthstarMLS as distributed by MLS GRID
 - $659,9003 bd2 ba1.7k sqft20615 Redwood St NW, Oak Grove, MN 55011New Construction
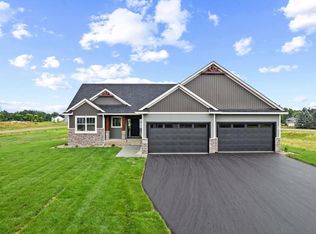 MLS ID #7120724, Carson Hennen, Keller Williams Classic Realty. NorthstarMLS as distributed by MLS GRID
 - $634,9003 bd3 ba1.7k sqft20712 Cedar Dr, Oak Grove, MN 55011For Sale
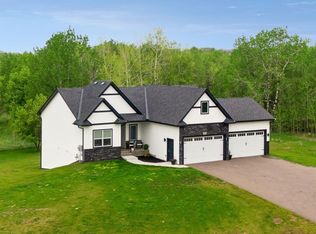 MLS ID #7079567, Mary Carter, Edina Realty, Inc.. NorthstarMLS as distributed by MLS GRID
 - $799,8994 bd3 ba3.5k sqft21207 Tippecanoe St NE, East Bethel, MN 55011New ConstructionMLS ID #7064943, Carson Hennen, Keller Williams Classic Realty. NorthstarMLS as distributed by MLS GRID
- $750,0003 bd2 ba1.8k sqft21936 Willys St NE, Cedar, MN 55011New ConstructionMLS ID #7073613, Nathaniel R Johnston, eXp Realty. NorthstarMLS as distributed by MLS GRID
- $699,9003 bd2 ba1.9k sqft883 174th Ave NE, Ham Lake, MN 55304New ConstructionMLS ID #7091870, Matthew Davies, Keller Williams Classic Realty. NorthstarMLS as distributed by MLS GRID
- $899,9004 bd4 ba3k sqft19750 Alamo St, East Bethel, MN 55011New ConstructionMLS ID #7053135, Carson Hennen, Keller Williams Classic Realty. NorthstarMLS as distributed by MLS GRID
- $560,0003 bd2 ba1.5k sqft21349 Cottonwood St NW, Oak Grove, MN 55011New ConstructionMLS ID #7091483, Ashley Attia, eXp Realty. NorthstarMLS as distributed by MLS GRID
- $699,9993 bd2 ba1.6k sqftL1 Flamingo St NW #1, Cedar, MN 55011For SaleMLS ID #7099358, Jon D. Jondahl Group, eXp Realty. NorthstarMLS as distributed by MLS GRID
- $899,9005 bd3 ba3.4k sqft20718 Tamarack St NW, Oak Grove, MN 55011For SaleMLS ID #7109270, Kerby & Cristina Real Estate Experts, RE/MAX Results. NorthstarMLS as distributed by MLS GRID
- $725,0004 bd3 ba2.5k sqft473 173rd Ave NE, Ham Lake, MN 55304New ConstructionMLS ID #7078921, Matthew Davies, Keller Williams Classic Realty. NorthstarMLS as distributed by MLS GRID
- $628,8704 bd3 ba2.6k sqft853 150th Ln NW, Andover, MN 55304New ConstructionNorthstarMLS as distributed by MLS GRID
- $644,9123 bd2 ba1.7k sqftL1-B1 112th St, Zimmerman, MN 55398For SaleMLS ID #7016149, Jon D. Jondahl Group, eXp Realty. NorthstarMLS as distributed by MLS GRID
- $784,9004 bd3 ba2.7k sqft1574XX Kettle River Blvd NE, Columbus, MN 55025For SaleMLS ID #7047604, Caleb Carlson, Real Broker, LLC. NorthstarMLS as distributed by MLS GRID
- $614,8254 bd3 ba2.4k sqft856 150th Ln NW, Andover, MN 55304New ConstructionNorthstarMLS as distributed by MLS GRID
- $827,9004 bd3 ba2.6k sqft15384 Xylite St NE, Ham Lake, MN 55304For SaleMLS ID #7007060, Jacob R Olson, eXp Realty. NorthstarMLS as distributed by MLS GRID
- $584,9005 bd3 ba3k sqft23743 Vintage St NW, Saint Francis, MN 55070New ConstructionMLS ID #7115575, Allison Boreen, JPW Realty. NorthstarMLS as distributed by MLS GRID
- $669,9004 bd3 ba2.9k sqft14709 Kingsview Ln N, Dayton, MN 55327New ConstructionMLS ID #7064028, Beth A Oberlander, Robert Thomas Homes, Inc.. NorthstarMLS as distributed by MLS GRID
- $775,0004 bd3 ba3.1k sqft12004 Owatonna Ct NE, Blaine, MN 55449New ConstructionMLS ID #7114421, Alex Murray, Engel & Volkers Blaine. NorthstarMLS as distributed by MLS GRID
