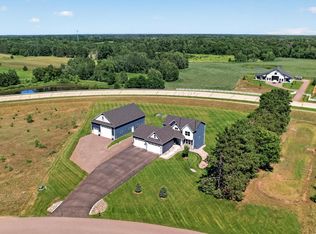
This is a to-be-built slab on grade home with an oversized garage, on a beautiful 4.16 Acre lot. This lot can accommodate other floor plans as well, including full walkout basements. The builder is open to any of our plans, or you can bring your own ideas and have a brand new plan drawn by our draftsman. The backyard offers private wetland views.
Active
$750,000
21800 Luan Dr NE, East Bethel, MN 55011
3beds
2,336sqft
Single Family
Built in 2026
4.16 Acres Lot
$744,200 Zestimate®
$321/sqft
$-- HOA
What's special
Oversized garage
- 104 days |
- 940 |
- 39 |
Zillow last checked:
Listing updated:
Listed by:
Ashley Attia 612-804-9690,
eXp Realty
Source: NorthstarMLS as distributed by MLS GRID,MLS#: 7074385
Facts & features
Interior
Bedrooms & bathrooms
- Bedrooms: 3
- Bathrooms: 4
- Full bathrooms: 2
- 1/2 bathrooms: 2
Bedroom
- Level: Main
- Area: 240 Square Feet
- Dimensions: 16 x 15
Bedroom 2
- Level: Main
- Area: 196 Square Feet
- Dimensions: 14 x 14
Bedroom 3
- Level: Main
- Area: 182 Square Feet
- Dimensions: 14 x 13
Primary bathroom
- Level: Main
- Area: 144 Square Feet
- Dimensions: 12 x 12
Dining room
- Level: Main
- Area: 300 Square Feet
- Dimensions: 20 x 15
Garage
- Level: Main
- Area: 1520 Square Feet
- Dimensions: 40 x 38
Kitchen
- Level: Main
- Area: 180 Square Feet
- Dimensions: 20 x 9
Laundry
- Level: Main
- Area: 72 Square Feet
- Dimensions: 12 x 6
Living room
- Level: Main
- Area: 320 Square Feet
- Dimensions: 20 x 16
Office
- Level: Main
- Area: 88 Square Feet
- Dimensions: 11 x 8
Walk in closet
- Level: Main
- Area: 50 Square Feet
- Dimensions: 10 x 5
Heating
- Forced Air
Cooling
- Central Air
Appliances
- Included: Air-To-Air Exchanger, Dishwasher, Exhaust Fan, Freezer, Gas Water Heater, Range, Refrigerator, Stainless Steel Appliance(s)
- Laundry: Gas Dryer Hookup, Laundry Room, Sink, Washer Hookup
Features
- Basement: None
- Number of fireplaces: 1
- Fireplace features: Electric, Family Room
Interior area
- Total structure area: 2,336
- Total interior livable area: 2,336 sqft
- Finished area above ground: 2,336
- Finished area below ground: 0
Property
Parking
- Total spaces: 5
- Parking features: Attached, Asphalt
- Attached garage spaces: 5
- Details: Garage Dimensions (40 x 38), Garage Door Height (12), Garage Door Width (12)
Accessibility
- Accessibility features: No Stairs External, No Stairs Internal, Soaking Tub
Features
- Levels: One
- Stories: 1
- Patio & porch: Covered, Front Porch, Patio
- Pool features: None
- Fencing: None
Lot
- Size: 4.16 Acres
- Dimensions: 826 x 191
- Features: Tree Coverage - Medium
Details
- Foundation area: 2240
- Parcel number: 103323240007
- Zoning description: Residential-Single Family
Construction
Type & style
- Home type: SingleFamily
- Property subtype: Single Family
Materials
- Block, Concrete, Frame
- Roof: Asphalt
Condition
- New construction: No
- Year built: 2026
Details
- Builder name: STC HOMES
Utilities & green energy
- Gas: Natural Gas
- Sewer: Mound Septic, Septic System Compliant - Yes
- Water: Well
Community & HOA
Community
- Subdivision: Strandlund Farms
HOA
- Has HOA: No
Location
- Region: East Bethel
Financial & listing details
- Price per square foot: $321/sqft
- Tax assessed value: $132,000
- Annual tax amount: $287
- Date on market: 5/15/2026
- Date available: 11/02/2026
Estimated market value
$744,200
$707,000 - $781,000
$3,560/mo
Price history
| Date | Event | Price |
|---|---|---|
| 5/15/2026 | Listed for sale | $750,000$321/sqft |
Source:  NorthstarMLS as distributed by MLS GRID #7074385 Report a problem NorthstarMLS as distributed by MLS GRID #7074385 Report a problem | ||
Public tax history
| Year | Property taxes | Tax assessment |
|---|---|---|
| 2025 | -- | $70,500 +77.1% |
| 2024 | -- | $39,800 |
Find assessor info on the county website
Monthly payment
Est. payment
Payment breakdown
Explore the cost of this home by adjusting the details. Changes won't be saved.Climate risks
Neighborhood: 55011
Nearby schools
GreatSchools rating
- 8/10Cedar Creek Community SchoolGrades: K-5Distance: 2.7 mi
- 5/10St. Francis Middle SchoolGrades: 6-8Distance: 8.3 mi
- 8/10St. Francis High SchoolGrades: 9-12Distance: 7.6 mi
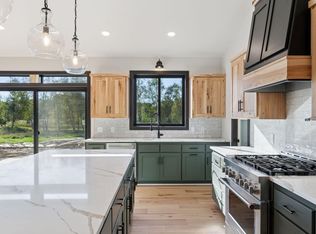
- $871,8803 bd4 ba2.3k sqft21750 Luan Dr NE, East Bethel, MN 55011Sold
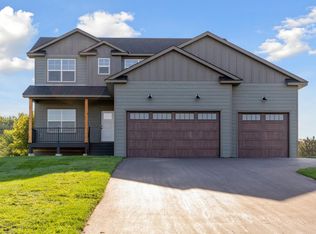
- $650,0003 bd3 ba2k sqft2840 219th Ave NE, East Bethel, MN 55011For Sale
- $560,7502 bd2 ba1.4k sqft2870 219th Ave NE, East Bethel, MN 55011Pending

- $132,000-- bd-- ba-- sqft2822 219th Ave NE, East Bethel, MN 55011Off Market
- $185,600-- bd-- ba-- sqft21700 Luan Dr NE, East Bethel, MN 55011Off Market
- $670,0003 bd2 ba1.6k sqft2950 219th Ave NE, East Bethel, MN 55011New Construction
- $110,000-- bd-- ba-- sqft2847 219th Ave NE, East Bethel, MN 55011Off Market
- $670,0004 bd3 ba2.3k sqft21928 Edison St NE, East Bethel, MN 55011For Sale
A local agent can set up tours, give advice and negotiate with sellers.
Similar homes
- $650,0003 bd3 ba2k sqft2840 219th Ave NE, East Bethel, MN 55011For Sale
 MLS ID #7074340, Ashley Attia, eXp Realty. NorthstarMLS as distributed by MLS GRID
 - $670,0003 bd2 ba1.6k sqft2950 219th Ave NE, East Bethel, MN 55011New Construction
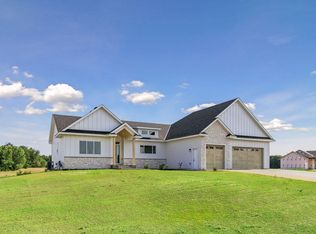 MLS ID #7097857, Ashley Attia, eXp Realty. NorthstarMLS as distributed by MLS GRID
 - $670,0004 bd3 ba2.3k sqft21928 Edison St NE, East Bethel, MN 55011For Sale
 MLS ID #6797309, Ashley Attia, eXp Realty. NorthstarMLS as distributed by MLS GRID
 - $774,9004 bd3 ba2.1k sqft20011 Grouse St NW, Oak Grove, MN 55011For Sale
 MLS ID #7100886, Jennifer Wersal, eXp Realty. NorthstarMLS as distributed by MLS GRID
 - $777,9004 bd3 ba2.7k sqft21679 Willys St NE, Cedar, MN 55011For SaleMLS ID #7121199, Kirsten K. Statema, American Realty Services, Inc.. NorthstarMLS as distributed by MLS GRID
- $775,0005 bd4 ba3.1k sqft1747 198th St NW, Oak Grove, MN 55011For SaleMLS ID #7110178, Jena Horn, eXp Realty. NorthstarMLS as distributed by MLS GRID
- $899,9004 bd4 ba3k sqft19750 Alamo St, East Bethel, MN 55011New ConstructionMLS ID #7053135, Carson Hennen, Keller Williams Classic Realty. NorthstarMLS as distributed by MLS GRID
- $659,9003 bd2 ba1.7k sqft20615 Redwood St NW, Oak Grove, MN 55011New ConstructionMLS ID #7120724, Carson Hennen, Keller Williams Classic Realty. NorthstarMLS as distributed by MLS GRID
- $569,9003 bd3 ba2.2k sqft20044 Killdeer St NW, Oak Grove, MN 55011For SaleMLS ID #7087754, Kris Lindahl, Kris Lindahl Real Estate. NorthstarMLS as distributed by MLS GRID
- $699,9993 bd2 ba1.6k sqftL1 Flamingo St NW #1, Cedar, MN 55011For SaleMLS ID #7099358, Jon D. Jondahl Group, eXp Realty. NorthstarMLS as distributed by MLS GRID
- $560,0003 bd2 ba1.5k sqft21349 Cottonwood St NW, Oak Grove, MN 55011New ConstructionMLS ID #7091483, Ashley Attia, eXp Realty. NorthstarMLS as distributed by MLS GRID
- $899,9005 bd3 ba3.4k sqft20718 Tamarack St NW, Oak Grove, MN 55011For SaleMLS ID #7109270, Kerby & Cristina Real Estate Experts, RE/MAX Results. NorthstarMLS as distributed by MLS GRID
- $800,0004 bd3 ba2.7k sqft3940 192nd Ln NW, Oak Grove, MN 55303For SaleMLS ID #7100552, Paulette Rickey, Keller Williams Classic Realty. NorthstarMLS as distributed by MLS GRID
- $789,9004 bd3 ba3k sqft16764 Dakota St NW, Andover, MN 55304For SaleMLS ID #7121158, Lane J. Johnson, Arthur Grant Realty. NorthstarMLS as distributed by MLS GRID
- $655,5003 bd3 ba3k sqft22391 Makah St NW, Oak Grove, MN 55303New ConstructionMLS ID #7116741, Steve Kelley, RE/MAX Results. NorthstarMLS as distributed by MLS GRID
- $725,0004 bd3 ba2.5k sqft473 173rd Ave NE, Ham Lake, MN 55304New ConstructionMLS ID #7078921, Matthew Davies, Keller Williams Classic Realty. NorthstarMLS as distributed by MLS GRID
- $784,9004 bd3 ba2.7k sqft1574XX Kettle River Blvd NE, Columbus, MN 55025For SaleMLS ID #7047604, Caleb Carlson, Real Broker, LLC. NorthstarMLS as distributed by MLS GRID
- $929,9003 bd2 ba2.3k sqft2228 154th Ave NE, Ham Lake, MN 55304For SaleMLS ID #7064160, Bruno Simic, RE/MAX Results. NorthstarMLS as distributed by MLS GRID
- $759,8504 bd3 ba2.5k sqftL1 B2 238th Ave NW, Zimmerman, MN 55398For SaleMLS ID #7126085, Jon D. Jondahl Group, eXp Realty. NorthstarMLS as distributed by MLS GRID
- $799,0004 bd3 ba2.8k sqft16885 Inca St NW, Andover, MN 55304For SaleMLS ID #7089307, Kelsey Saldana, eXp Realty. NorthstarMLS as distributed by MLS GRID
