Introducing The Northbrook 2 — a beautifully designed ready to move into 2-story home nestled on a spacious lot in Ham Lake and within the highly rated Andover Schools. This spacious layout offers 4 bedrooms and 3 baths, with all bedrooms located upstairs for maximum privacy. The primary suite features a walk-in tile shower, double sinks, and a generous walk-in closet. The main level boasts an open-concept design filled with natural light. The kitchen is completed with granite countertops, a large center island, and seamless flow into the dining and living areas. Enjoy cozy evenings by the stone-surround fireplace or step outside and explore the nearby parks and trails. Additional highlights include an upstairs laundry room, an unfinished basement offering room to grow, and an oversized 4-car garage—plenty of space for hobbies, storage, or a workshop. Now is your chance to select finishes and personalize the space to suit your style and make it your own. Don’t miss the opportunity to create your dream home in an established, scenic community. Schedule a tour of the lot or a consultation to explore build options.
Active with contingency
$725,000
473 173rd Ave NE, Ham Lake, MN 55304
4beds
2,536sqft
Single Family
Built in 2026
0.92 Acres Lot
$722,400 Zestimate®
$286/sqft
$-- HOA
What's special
Stone-surround fireplaceLarge center islandSpacious lotPrimary suiteGranite countertopsDouble sinksUpstairs laundry room
- 97 days
- 295
- 11
Zillow last checked:
Listing updated:
Listed by:
Matthew Davies 612-306-5547,
Keller Williams Classic Realty,
Aleese Aarness 612-743-6067
Source: NorthstarMLS as distributed by MLS GRID,MLS#: 7078921
Facts & features
Interior
Bedrooms & bathrooms
- Bedrooms: 4
- Bathrooms: 3
- Full bathrooms: 1
- 3/4 bathrooms: 1
- 1/2 bathrooms: 1
Bedroom
- Level: Upper
Bedroom 2
- Level: Upper
Bedroom 3
- Level: Upper
Bedroom 4
- Level: Upper
Primary bathroom
- Level: Upper
- Area: 112 Square Feet
- Dimensions: 14x8
Den
- Level: Main
- Area: 156 Square Feet
- Dimensions: 13x12
Dining room
- Level: Main
- Area: 112 Square Feet
- Dimensions: 14x8
Kitchen
- Level: Main
- Area: 245 Square Feet
- Dimensions: 17.5x14
Living room
- Level: Main
- Area: 315 Square Feet
- Dimensions: 18x17.5
Heating
- Forced Air
Cooling
- Central Air
Appliances
- Included: Air-To-Air Exchanger, Dishwasher, Exhaust Fan, Gas Water Heater, Microwave, Range, Refrigerator, Stainless Steel Appliance(s)
- Laundry: Electric Dryer Hookup, Laundry Room, Sink, Upper Level, Washer Hookup
Features
- Basement: Drain Tiled,Egress Window(s),Full,Unfinished
- Number of fireplaces: 1
- Fireplace features: Gas, Stone
Interior area
- Total structure area: 3,797
- Total interior livable area: 2,536 sqft
- Finished area above ground: 2,536
- Finished area below ground: 0
Property
Parking
- Total spaces: 4
- Parking features: Attached, Asphalt, Garage
- Attached garage spaces: 4
- Details: Garage Dimensions (26x38), Garage Door Height (8), Garage Door Width (16)
Accessibility
- Accessibility features: None
Features
- Levels: Two
- Stories: 2
- Fencing: None
Lot
- Size: 0.92 Acres
- Dimensions: 242 x 80 x 183 x 103 x 36 x 36 x 36 x 86
- Features: Corner Lot, Tree Coverage - Heavy
Details
- Foundation area: 1261
- Parcel number: 063223340028
- Zoning description: Residential-Single Family
Construction
Type & style
- Home type: SingleFamily
- Property subtype: Single Family
Materials
- Frame
- Roof: Architectural Shingle,Asphalt
Condition
- New construction: Yes
- Year built: 2026
Details
- Builder name: T H CONSTRUCTION OF ANOKA INC
Utilities & green energy
- Electric: 200+ Amp Service
- Gas: Natural Gas
- Sewer: Private Sewer, Tank with Drainage Field
- Water: Well
Community & HOA
Community
- Subdivision: Crosstown Rolling Acres 3rd Add
HOA
- Has HOA: No
Location
- Region: Ham Lake
Financial & listing details
- Price per square foot: $286/sqft
- Tax assessed value: $126,800
- Annual tax amount: $1,241
- Date on market: 6/2/2026
Estimated market value
$722,400
$686,000 - $759,000
$3,520/mo
Price history
| Date | Event | Price |
|---|---|---|
| 6/2/2026 | Listed for sale | $725,000+3.6%$286/sqft |
Source:  NorthstarMLS as distributed by MLS GRID #7078921 Report a problem NorthstarMLS as distributed by MLS GRID #7078921 Report a problem | ||
| 5/21/2026 | Listing removed | $699,900$276/sqft |
Source: NorthstarMLS as distributed by MLS GRID #6812054 Report a problem | ||
| 12/8/2025 | Listed for sale | $699,900$276/sqft |
Source: NorthstarMLS as distributed by MLS GRID #6812054 Report a problem | ||
Public tax history
| Year | Property taxes | Tax assessment |
|---|---|---|
| 2025 | $1,241 +11.8% | $126,800 +6.6% |
| 2024 | $1,110 +160% | $118,900 +6.1% |
| 2023 | $427 +271.6% | $112,100 +157.1% |
| 2022 | $115 | $43,600 |
Find assessor info on the county website
Monthly payment
Est. payment
Payment breakdown
Explore the cost of this home by adjusting the details. Changes won't be saved.Climate risks
Neighborhood: 55304
Similar homes
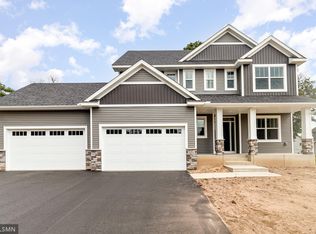
- $699,9003 bd2 ba1.9k sqft883 174th Ave NE, Ham Lake, MN 55304New Construction
 MLS ID #7091870, Matthew Davies, Keller Williams Classic Realty. NorthstarMLS as distributed by MLS GRID
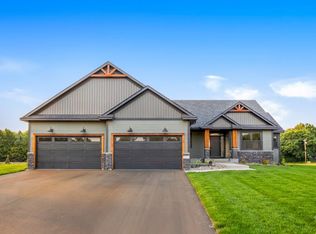
 - $769,9004 bd4 ba2.7k sqft17424 Staples St NE, Ham Lake, MN 55304For Sale
 MLS ID #7103417, Mark C. Fearing, Coldwell Banker Realty. NorthstarMLS as distributed by MLS GRID
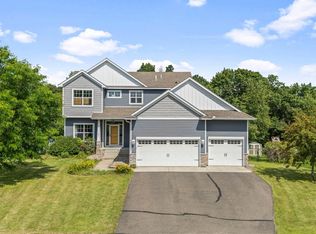
 - $575,0004 bd3 ba2.1k sqft16643 Wintergreen St NW, Andover, MN 55304For Sale
 MLS ID #7103877, Mo Makroum, Compass. NorthstarMLS as distributed by MLS GRID
 - $827,9004 bd3 ba2.6k sqft15384 Xylite St NE, Ham Lake, MN 55304For Sale
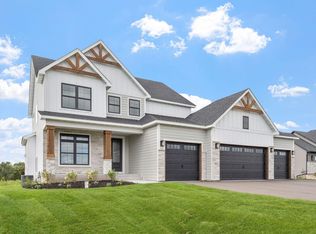 MLS ID #7007060, Jacob R Olson, eXp Realty. NorthstarMLS as distributed by MLS GRID
 - $722,9004 bd3 ba2.5k sqft2080 151st Ave NW, Andover, MN 55304New ConstructionMLS ID #6791345, Fredrick M Moyer, RE/MAX Results. NorthstarMLS as distributed by MLS GRID
- $800,0004 bd3 ba2.7k sqft3940 192nd Ln NW, Oak Grove, MN 55303For SaleMLS ID #7100552, Paulette Rickey, Keller Williams Classic Realty. NorthstarMLS as distributed by MLS GRID
- $974,9004 bd3 ba3.7k sqft2480 154th Ln NE, Ham Lake, MN 55304For SaleMLS ID #7080185, Bruno Simic, RE/MAX Results. NorthstarMLS as distributed by MLS GRID
- $939,9004 bd3 ba3.2k sqft15359 Quamba St NE, Ham Lake, MN 55304For SaleMLS ID #7070642, Bruno Simic, RE/MAX Results. NorthstarMLS as distributed by MLS GRID
- $884,9005 bd4 ba3.5k sqft17855 Urbank St NE, Ham Lake, MN 55304For SaleMLS ID #7007021, Jacob R Olson, eXp Realty. NorthstarMLS as distributed by MLS GRID
- $699,9003 bd2 ba1.9k sqft20039 Grouse St NW, Oak Grove, MN 55011For SaleMLS ID #7114916, Carson Hennen, Keller Williams Classic Realty. NorthstarMLS as distributed by MLS GRID
- $724,9004 bd3 ba2.9k sqft8143 Haywood Dr, Lino Lakes, MN 55014For SaleMLS ID #7129462, Lindsay Bacigalupo, Engel & Volkers Minneapolis. NorthstarMLS as distributed by MLS GRID
- $749,9005 bd5 ba3.6k sqft14960 143rd Ave N, Dayton, MN 55327For SaleMLS ID #7110064, Jeremy Stuber, Pro Flat Fee Realty LLC. NorthstarMLS as distributed by MLS GRID
- $679,9003 bd2 ba1.9k sqftSycamore St NW, Saint Francis, MN 55070For SaleMLS ID #7114948, Carson Hennen, Keller Williams Classic Realty. NorthstarMLS as distributed by MLS GRID
- $649,9004 bd3 ba2.8k sqft14905 142nd Ave N, Dayton, MN 55327New ConstructionMLS ID #7137482, Rick Canniff, Real Estate Masters, Ltd.. NorthstarMLS as distributed by MLS GRID
- $784,9004 bd3 ba2.7k sqft1574XX Kettle River Blvd NE, Columbus, MN 55025For SaleMLS ID #7047604, Caleb Carlson, Real Broker, LLC. NorthstarMLS as distributed by MLS GRID
- $455,0004 bd4 ba2.4k sqft4115 146th Ave NW, Andover, MN 55304For SaleMLS ID #7095102, Bryan R Henke, Real Broker, LLC. NorthstarMLS as distributed by MLS GRID
- $750,0003 bd2 ba1.8k sqft21936 Willys St NE, Cedar, MN 55011New ConstructionMLS ID #7127522, Nathaniel R Johnston, eXp Realty. NorthstarMLS as distributed by MLS GRID
- $759,8504 bd3 ba2.5k sqftL1 B2 238th Ave NW, Zimmerman, MN 55398For SaleMLS ID #7126085, Jon D. Jondahl Group, eXp Realty. NorthstarMLS as distributed by MLS GRID
- $660,0004 bd4 ba3.5k sqft12920 Granstrom Cir, Dayton, MN 55327For SaleMLS ID #7104340, Mark P. Abdel, RE/MAX Advantage Plus. NorthstarMLS as distributed by MLS GRID
