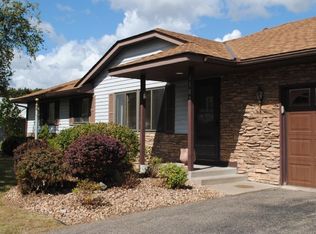
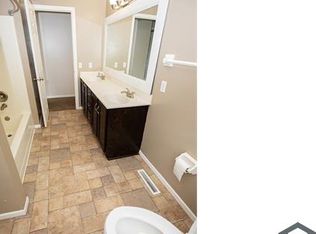
Now offered at an incredible new price of $440,000! Completely renovated and move-in ready, this Andover home on a large corner lot pairs beautiful finishes with extensive upgrades throughout. The kitchen takes center stage with quartz countertops, a custom tile backsplash, updated cabinetry, and a large island perfect for gathering. Retreat to the spacious primary suite featuring a beautifully appointed bath with a double vanity and custom tiled shower. The professionally finished basement expands your living space with room to relax, entertain, or spread out. New LP SmartSide siding, Andersen windows, plumbing, and electrical complement the new flooring, trim, and doors throughout. With the major renovations already completed, you can move right in and enjoy. A standout opportunity at this newly reduced price—schedule your showing today!
Active
$440,000
4115 146th Ave NW, Andover, MN 55304
4beds
2,400sqft
Single Family
Built in 1994
0.28 Acres Lot
$440,600 Zestimate®
$183/sqft
$-- HOA
What's special
Spacious primary suiteNew flooringNew lp smartside sidingProfessionally finished basementCustom tile backsplashUpdated cabinetryBeautifully appointed bath
- 16 days
- 984
- 88
Zillow last checked:
Listing updated:
Listed by:
Bryan R Henke 763-221-1786,
Real Broker, LLC
Source: NorthstarMLS as distributed by MLS GRID,MLS#: 7151847
Facts & features
Interior
Bedrooms & bathrooms
- Bedrooms: 4
- Bathrooms: 4
- Full bathrooms: 1
- 3/4 bathrooms: 2
- 1/2 bathrooms: 1
Bedroom
- Level: Main
Bedroom 2
- Level: Main
Bedroom 3
- Level: Basement
Bedroom 4
- Level: Basement
Dining room
- Level: Main
Family room
- Level: Basement
Kitchen
- Level: Main
Laundry
- Level: Main
Living room
- Level: Main
Utility room
- Level: Basement
Heating
- Forced Air
Cooling
- Central Air
Features
- Basement: Egress Window(s),Finished
- Has fireplace: No
Interior area
- Total structure area: 2,450
- Total interior livable area: 2,400 sqft
- Finished area above ground: 1,250
- Finished area below ground: 1,150
Property
Parking
- Total spaces: 2
- Parking features: Attached, Asphalt
- Attached garage spaces: 2
Accessibility
- Accessibility features: Customized Wheelchair Accessible
Features
- Levels: One
- Stories: 1
Lot
- Size: 0.28 Acres
Details
- Foundation area: 1200
- Parcel number: 303224140031
- Zoning description: Residential-Single Family
Construction
Type & style
- Home type: SingleFamily
- Property subtype: Single Family
Condition
- New construction: No
- Year built: 1994
Utilities & green energy
- Gas: Electric, Natural Gas
- Sewer: City Sewer/Connected
- Water: City Water/Connected
Community & HOA
Community
- Subdivision: The Meadows Of Round Lake
HOA
- Has HOA: No
Location
- Region: Andover
Financial & listing details
- Price per square foot: $183/sqft
- Tax assessed value: $379,400
- Annual tax amount: $3,716
- Date on market: 9/29/2026
- Cumulative days on market: 101 days
Estimated market value
$440,600
$419,000 - $463,000
$2,929/mo
Price history
| Date | Event | Price |
|---|---|---|
| 9/29/2026 | Listed for sale | $440,000-3.3%$183/sqft |
Source:  NorthstarMLS as distributed by MLS GRID #7151847 Report a problem NorthstarMLS as distributed by MLS GRID #7151847 Report a problem | ||
| 9/18/2026 | Listing removed | $455,000$190/sqft |
Source: NorthstarMLS as distributed by MLS GRID #7095102 Report a problem | ||
| 8/2/2026 | Price change | $455,000-1.6%$190/sqft |
Source: NorthstarMLS as distributed by MLS GRID #7095102 Report a problem | ||
| 7/17/2026 | Price change | $462,500-2.6%$193/sqft |
Source: NorthstarMLS as distributed by MLS GRID #7095102 Report a problem | ||
| 6/25/2026 | Listed for sale | $475,000+85%$198/sqft |
Source: NorthstarMLS as distributed by MLS GRID #7095102 Report a problem | ||
| 12/26/2024 | Sold | $256,818$107/sqft |
Source: Public Record Report a problem | ||
Public tax history
| Year | Property taxes | Tax assessment |
|---|---|---|
| 2025 | $3,518 +6.7% | $366,996 +6.9% |
| 2024 | $3,296 -1.1% | $343,343 -1.8% |
| 2023 | $3,331 +9.6% | $349,601 -2.9% |
| 2022 | $3,039 +5.6% | $359,956 +26.9% |
| 2021 | $2,878 +2.4% | $283,547 +9.9% |
| 2019 | $2,811 +8.9% | $258,100 +10.1% |
| 2018 | $2,581 +5.5% | $234,400 +6.8% |
| 2017 | $2,446 +12.4% | $219,400 +12.7% |
| 2016 | $2,175 -2.8% | $194,600 |
| 2015 | $2,238 +5.2% | $194,600 +23.1% |
| 2014 | $2,128 -3.7% | $158,100 |
| 2013 | $2,211 -3.8% | -- |
| 2012 | $2,297 -4% | -- |
| 2011 | $2,392 -3.8% | -- |
| 2010 | $2,487 +2.3% | -- |
| 2008 | $2,430 +11.8% | -- |
| 2007 | $2,174 +3.5% | -- |
| 2006 | $2,100 +8% | -- |
| 2005 | $1,945 +10.6% | -- |
| 2004 | $1,759 -29.6% | -- |
| 2003 | $2,497 +30.1% | -- |
| 2002 | $1,919 -22.6% | -- |
| 2001 | $2,478 | -- |
Find assessor info on the county website
Monthly payment
Est. payment
Payment breakdown
Explore the cost of this home by adjusting the details. Changes won't be saved.Climate risks
Neighborhood: 55304
Similar homes
- $445,9004 bd3 ba1.9k sqft14487 Fernbrook Ln N, Dayton, MN 55327For Sale
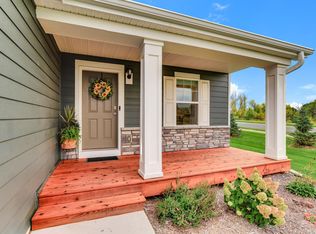
 MLS ID #7150980, Jayne A Hoaglund, RE/MAX Preferred. NorthstarMLS as distributed by MLS GRID
 - $465,0004 bd4 ba2.5k sqft5909 92nd Ave N, Brooklyn Park, MN 55443For Sale
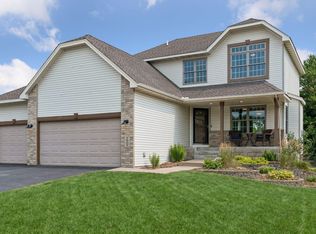 MLS ID #7115585, Picture Perfect Home Team, Keller Williams Realty Integrity Lakes. NorthstarMLS as distributed by MLS GRID
 - $449,9003 bd2 ba1.6k sqft7473 170th Ave NW, Ramsey, MN 55303New Construction
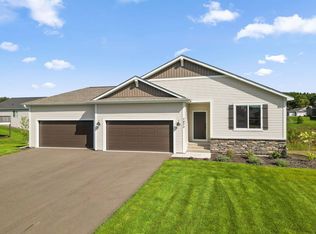 NorthstarMLS as distributed by MLS GRID
 - $489,9004 bd3 ba2.1k sqft6698 Mackenzie Ave NE, Otsego, MN 55301For Sale
 MLS ID #7155546, Kelly Johnson, Arthur Grant Realty. NorthstarMLS as distributed by MLS GRID
 - $419,0005 bd2 ba1.9k sqft2940 115th Ave NW, Coon Rapids, MN 55433For SaleMLS ID #7135219, Gabe Gustafson, LPT Realty, LLC. NorthstarMLS as distributed by MLS GRID
- $500,0005 bd3 ba2.1k sqft13762 93rd Pl N, Maple Grove, MN 55369For SaleMLS ID #7158378, Jewels Purohit, Realty ONE Group Choice. NorthstarMLS as distributed by MLS GRID
- $469,9004 bd3 ba2.3k sqft10217 Valley Forge Ln N, Maple Grove, MN 55369For SaleMLS ID #7116247, Stacy Churchill, Fuze Real Estate. NorthstarMLS as distributed by MLS GRID
- $359,9004 bd2 ba1.4k sqft14191 Barium St NW, Ramsey, MN 55303For SaleMLS ID #7118895, Julia Wang, Keller Williams Classic Realty. NorthstarMLS as distributed by MLS GRID
- $450,0004 bd4 ba2.5k sqft9415 Toledo Ln N, Brooklyn Park, MN 55443For SaleMLS ID #7117148, Amy Caron, GRI, Edina Realty, Inc.. NorthstarMLS as distributed by MLS GRID
- $519,9005 bd4 ba2.6k sqft17013 Traprock St NW, Ramsey, MN 55303New ConstructionNorthstarMLS as distributed by MLS GRID
- $430,0004 bd3 ba1.9k sqft14653 Dallas Ln N, Dayton, MN 55327For SaleMLS ID #7131471, Charlie Campos, Coldwell Banker Realty - Southwest Regional. NorthstarMLS as distributed by MLS GRID
- $449,9005 bd2 ba1.9k sqft10605 Union Terrace Way N, Plymouth, MN 55441For SaleMLS ID #7155895, Shantell K Cramer, HOMESTEAD ROAD. NorthstarMLS as distributed by MLS GRID
- $478,0004 bd2 ba1.8k sqft14531 93rd St NE, Otsego, MN 55330For SaleMLS ID #7146442, Stephanie Braschler, Trilogy Properties of MN, LLC. NorthstarMLS as distributed by MLS GRID
- $400,0004 bd3 ba1.9k sqft13025 Eldorado St NE, Blaine, MN 55449For SaleMLS ID #7133499, John D. Squier, eXp Realty. NorthstarMLS as distributed by MLS GRID
- $399,9003 bd2 ba1.5k sqft9068 Rice Lake Rd N, Maple Grove, MN 55369For SaleMLS ID #7158048, Monty Luthongxay, Real Broker, LLC. NorthstarMLS as distributed by MLS GRID
- $449,9004 bd2 ba2.1k sqft568 Riviera Dr, New Brighton, MN 55112For SaleMLS ID #7151755, Cristy Elizabeth Oldman, HOMESTEAD ROAD. NorthstarMLS as distributed by MLS GRID
- $450,0003 bd2 ba1.7k sqft9931 Quince St NW, Coon Rapids, MN 55433For SaleMLS ID #7038455, Joe Mueller, RE/MAX Results. NorthstarMLS as distributed by MLS GRID
- $429,9004 bd3 ba2k sqft2580 Winfield Ave, Golden Valley, MN 55422For SaleMLS ID #7137794, Bill A Pomerenke, Bridge Realty, LLC. NorthstarMLS as distributed by MLS GRID
- $389,9003 bd2 ba1.4k sqft10664 Kyle Ave N, Brooklyn Park, MN 55443For SaleMLS ID #7142587, Chris P Rains, eHouse Realty, Inc. NorthstarMLS as distributed by MLS GRID
- $450,0003 bd2 ba2.1k sqft6060 Hemlock Ln N, Plymouth, MN 55442For SaleMLS ID #7060816, Shane Korn, Keller Williams Preferred Rlty. NorthstarMLS as distributed by MLS GRID
