Skip main navigation
Active with contingency
  • $400,000

    4102 146th Ave NW, Andover, MN 55304

    4beds
    1,941sqft
    : 
    $2,534/mo
    Get pre-qualified
    Single Family
    Built in 1994
    0.26 Acres Lot
    $-- Zestimate®
    $206/sqft
    $-- HOA

    What's special

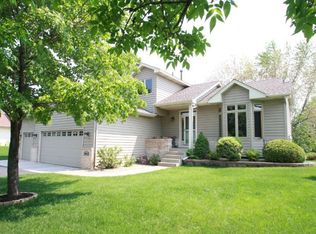
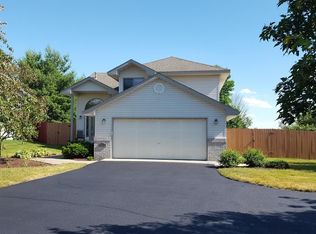
    Welcome to this beautifully maintained 4-bedroom, 2-bathroom rambler with nearly 2,000 square feet and a fully finished basement, ideally located in the sought-after Meadows of Round Lake. Enjoy peaceful outdoor living on the maintenance-free deck, with mature pine trees nearby creating a serene, natural backdrop. The main level features two bedrooms with walk-in closets, including a bright primary bedroom with a brand-new large window. A full bath is conveniently shared between the bedrooms. The vaulted ceiling in the living room enhances the open, airy feel, while the large kitchen offers stainless steel appliances and abundant counter space—perfect for cooking and entertaining. The finished lower level boasts two additional bedrooms, a 3/4 bath, and a spacious living area highlighted by a cozy corner gas fireplace—ideal for relaxing or hosting gatherings. Fresh new carpet throughout and a 3-car garage add comfort and convenience. This move-in-ready home blends space, style, and a touch of nature—perfectly positioned in a prime neighborhood. Check out the Matterport 3-D Virtual Tour!
    7 days
    664
    43

    Zillow last checked:

    Listing updated:

    Listed by:

    Alex Francis 651-276-9392,

    Edina Realty, Inc.

    Source: NorthstarMLS as distributed by MLS GRID,MLS#: 7102708MLS Logo

      Facts & features

      Interior

      Bedrooms & bathrooms
      • Bedrooms: 4
      • Bathrooms: 2
      • Full bathrooms: 1
      • 3/4 bathrooms: 1
      Bedroom
      • Level: Main
      • Area: 157.5 Square Feet
      • Dimensions: 15x10.5
      Bedroom 2
      • Level: Main
      • Area: 120.75 Square Feet
      • Dimensions: 11.5x10.5
      Bedroom 3
      • Level: Lower
      • Area: 155.25 Square Feet
      • Dimensions: 11.5x13.5
      Bedroom 4
      • Level: Lower
      • Area: 110 Square Feet
      • Dimensions: 11x10
      Deck
      • Level: Main
      • Area: 149.5 Square Feet
      • Dimensions: 11.5x13
      Dining room
      • Level: Main
      • Area: 95 Square Feet
      • Dimensions: 10x9.5
      Family room
      • Level: Lower
      • Area: 294 Square Feet
      • Dimensions: 21x14
      Kitchen
      • Level: Main
      • Area: 90 Square Feet
      • Dimensions: 10x9
      Living room
      • Level: Main
      • Area: 210 Square Feet
      • Dimensions: 14x15
      Heating
      • Forced Air
      Cooling
      • Central Air
      Appliances
      • Included: Dishwasher, Dryer, Microwave, Range, Refrigerator, Stainless Steel Appliance(s), Washer, Water Softener Owned
      Features
      • Basement: Finished,Full
      • Number of fireplaces: 1
      • Fireplace features: Family Room, Gas
      Interior area
      • Total structure area: 2,138
      • Total interior livable area: 1,941 sqft
      • Finished area above ground: 1,078
      • Finished area below ground: 863
      Video & virtual tour

      Property

      Parking
      • Total spaces: 3
      • Parking features: Attached, Concrete, Garage Door Opener, Heated Garage
      • Attached garage spaces: 3
      • Has uncovered spaces: Yes
      Accessibility
      • Accessibility features: None
      Features
      • Levels: One
      • Stories: 1
      • Patio & porch: Patio
      • Fencing: Privacy,Wood
      Lot
      • Size: 0.26 Acres
      • Dimensions: 85 x 148
      • Features: Tree Coverage - Medium
      Details
      • Additional structures: Storage Shed
      • Foundation area: 1060
      • Parcel number: 303224140033
      • Zoning description: Residential-Single Family

      Construction

      Type & style
      • Home type: SingleFamily
      • Property subtype: Single Family
      Condition
      • New construction: No
      • Year built: 1994

      Utilities & green energy

      • Gas: Natural Gas
      • Sewer: City Sewer/Connected
      • Water: City Water/Connected

      Community & HOA

      Community
      • Subdivision: The Meadows Of Round Lake
      HOA
      • Has HOA: No
      Location
      • Region: Andover

      Financial & listing details

      • Price per square foot: $206/sqft
      • Tax assessed value: $388,700
      • Annual tax amount: $3,791
      • Date on market: 9/3/2026

        Estimated market value

        Not available

        Estimated sales range

        Not available

        Not available

        Price history

        DateEventPrice
        9/8/2026Listed for sale$400,000+21.2%$206/sqft
        Source: NorthstarMLS as distributed by MLS GRID #7102708 Report a problem
        5/12/2021Sold$330,000$170/sqft
        Source: NorthstarMLS as distributed by MLS GRID #5733446 Report a problem
        3/31/2021Pending sale$330,000$170/sqft
        Source: NorthstarMLS as distributed by MLS GRID #5733446 Report a problem
        3/31/2021Listed for sale$330,000+13.8%$170/sqft
        Source: NorthstarMLS as distributed by MLS GRID #5733446 Report a problem
        10/21/2019Listing removed$289,900$149/sqft
        Source: Redfin Corporation #5283717 Report a problem
        9/20/2019Price change$289,900-3.3%$149/sqft
        Source: Redfin Corporation #5283717 Report a problem
        8/31/2019Listed for sale$299,900+9.1%$155/sqft
        Source: Redfin Corporation #5283717 Report a problem
        7/14/2017Sold$274,900$142/sqft
        Source: NorthstarMLS as distributed by MLS GRID #4823788 Report a problem
        6/8/2017Pending sale$274,900$142/sqft
        Source: Coldwell Banker Burnet - Wayzata #4823788 Report a problem
        5/25/2017Price change$274,900+1.9%$142/sqft
        Source: Coldwell Banker Burnet - Wayzata #4823788 Report a problem
        5/18/2017Pending sale$269,900$139/sqft
        Source: Coldwell Banker Burnet - Wayzata #4823788 Report a problem
        5/11/2017Price change$269,900+1.9%$139/sqft
        Source: Coldwell Banker Burnet - Wayzata #4823788 Report a problem
        5/11/2017Pending sale$264,900$136/sqft
        Source: Coldwell Banker Burnet - Wayzata #4823788 Report a problem
        5/2/2017Listed for sale$264,900+17.7%$136/sqft
        Source: Coldwell Banker Burnet - Wayzata #4823788 Report a problem
        9/30/2008Sold$225,000+15.4%$116/sqft
        Source: Lake Superior Area Realtors as distributed by MLS GRID #1380402 Report a problem
        7/9/2002Sold$194,900+48.8%$100/sqft
        Source: Public Record Report a problem
        7/2/1997Sold$131,000$67/sqft
        Source: Public Record Report a problem

        Public tax history

        YearProperty taxesTax assessment
        2025$3,604 +5.5%$377,133 +7.2%
        2024$3,418 +0.3%$351,954 -3%
        2023$3,408 +5.2%$362,899 -1.5%
        2022$3,239 +5.9%$368,458 +21.7%
        2021$3,059 +1.3%$302,731 +9.9%
        2019$3,019 +10.9%$275,400 +12%
        2018$2,723 +6.1%$245,900 +7.4%
        2017$2,566 +2.6%$228,900 +11.1%
        2016$2,500 -3.1%$206,100
        2015$2,581 +3.5%$206,100 +21.4%
        2014$2,492 +9.5%$169,800
        2013$2,275 -3.2%--
        2012$2,351 -0.9%--
        2011$2,371 -6%--
        2010$2,523 +3.4%--
        2008$2,439 +13.3%--
        2007$2,152 +11.1%--
        2006$1,937 +15.2%--
        2005$1,681 +16.6%--
        2004$1,442 -2.8%--
        2003$1,484 +33.3%--
        2002$1,113 -13.4%--
        2001$1,286 --
        Find assessor info on the county website

        Monthly payment

        Est. payment

        Payment breakdown

        Explore the cost of this home by adjusting the details. Changes won't be saved.
        All calculations are estimates and provided by Zillow, Inc. for informational purposes only. Actual amounts may vary.
        HOA fees may include property taxes on listings classified as Co-Ops. Contact the listing agent and/or owner for fee details.
        See how much you could borrow to make a competitive offer.

        Climate risks

        Neighborhood: 55304

        Getting around

        2 / 100
        Car-Dependent

        Nearby schools

        GreatSchools rating

        A local agent can set up tours, give advice and negotiate with sellers.

        Browse local experts