Welcome to this beautifully remodeled home offering a spacious and functional layout with extensive updates throughout. The interior features brand-new flooring and carpet, fresh paint, and a fully updated kitchen equipped with all-new appliances. A new washer and dryer add to the home's convenience and move-in-ready appeal. The home has been thoughtfully expanded with two additional bedrooms, bringing the total to five bedrooms and providing plenty of space for family, guests, a home office, or flexible living arrangements. Additional highlights include a brand-new water heater, updated electrical system, detached garage, and a fully fenced backyard. The backyard also features two storage sheds, offering excellent additional space for tools, equipment, hobbies, or seasonal storage. With extensive renovations, desirable amenities, and a generous five-bedroom layout, this home is ready to welcome its next owner.
Active
Price increase: $19.1K (10/14)
$419,000
2940 115th Ave NW, Coon Rapids, MN 55433
5beds
1,982sqft
Single Family
Built in 1962
10,018 Square Feet Lot
$-- Zestimate®
$211/sqft
$-- HOA
What's special
- 48 days
- 178
- 0
Zillow last checked:
Listing updated:
Listed by:
Gabe Gustafson 651-373-8094,
LPT Realty, LLC
Source: NorthstarMLS as distributed by MLS GRID,MLS#: 7135219
Facts & features
Interior
Bedrooms & bathrooms
- Bedrooms: 5
- Bathrooms: 2
- Full bathrooms: 1
- 3/4 bathrooms: 1
Bedroom
- Level: Main
- Area: 156 Square Feet
- Dimensions: 12 x 13
Bedroom 2
- Level: Main
- Area: 90 Square Feet
- Dimensions: 9 x 10
Bedroom 3
- Level: Main
- Area: 108 Square Feet
- Dimensions: 9 x 12
Bedroom 4
- Level: Basement
- Area: 144 Square Feet
- Dimensions: 12 x 12
Bedroom 5
- Level: Basement
- Area: 143 Square Feet
- Dimensions: 13 x 11
Dining room
- Level: Main
- Area: 120 Square Feet
- Dimensions: 10 x 12
Kitchen
- Level: Main
- Area: 100 Square Feet
- Dimensions: 10 x 10
Laundry
- Level: Basement
- Area: 252 Square Feet
- Dimensions: 21 x 12
Living room
- Level: Main
- Area: 204 Square Feet
- Dimensions: 17 x 12
Living room
- Level: Basement
- Area: 216 Square Feet
- Dimensions: 18 x 12
Heating
- Forced Air
Cooling
- Central Air
Appliances
- Included: Dishwasher, Dryer, Gas Water Heater, Microwave, Range, Refrigerator
- Laundry: In Basement
Features
- Basement: Block,Egress Window(s)
- Has fireplace: No
Interior area
- Total structure area: 2,234
- Total interior livable area: 1,982 sqft
- Finished area above ground: 1,117
- Finished area below ground: 865
Property
Parking
- Total spaces: 1
- Parking features: Attached, Detached Garage, Garage Door Opener
- Attached garage spaces: 1
- Has uncovered spaces: Yes
- Details: Garage Dimensions (16 x 23)
Accessibility
- Accessibility features: None
Features
- Levels: One
- Stories: 1
- Pool features: None
- Fencing: Partial,Privacy
Lot
- Size: 10,018 Square Feet
- Dimensions: 134 x 75 x 134 x 75
- Features: Tree Coverage - Medium
Details
- Additional structures: Storage Shed
- Foundation area: 1117
- Parcel number: 163124240019
- Zoning description: Residential-Single Family
Construction
Type & style
- Home type: SingleFamily
- Property subtype: Single Family
Materials
- Block
- Roof: Age Over 8 Years,Asphalt
Condition
- New construction: No
- Year built: 1962
Utilities & green energy
- Electric: 100 Amp Service, Power Company: Xcel Energy
- Gas: Natural Gas
- Sewer: City Sewer/Connected
- Water: City Water/Connected
Community & HOA
Community
- Subdivision: I E Butler 2nd Add
HOA
- Has HOA: No
Location
- Region: Coon Rapids
Financial & listing details
- Price per square foot: $211/sqft
- Tax assessed value: $264,900
- Annual tax amount: $3,021
- Date on market: 9/2/2026
- Cumulative days on market: 19 days
Estimated market value
Not available
Estimated sales range
Not available
Not available
Price history
| Date | Event | Price |
|---|---|---|
| 10/14/2026 | Price change | $419,000+4.8%$211/sqft |
Source:  NorthstarMLS as distributed by MLS GRID #7135219 Report a problem NorthstarMLS as distributed by MLS GRID #7135219 Report a problem | ||
| 9/17/2026 | Pending sale | $399,900$202/sqft |
Source: NorthstarMLS as distributed by MLS GRID #7135219 Report a problem | ||
| 9/3/2026 | Listed for sale | $399,900+45%$202/sqft |
Source: NorthstarMLS as distributed by MLS GRID #7135219 Report a problem | ||
| 5/12/2026 | Sold | $275,750+10.3%$139/sqft |
Source: NorthstarMLS as distributed by MLS GRID #7051512 Report a problem | ||
| 4/19/2026 | Pending sale | $250,000$126/sqft |
Source: NorthstarMLS as distributed by MLS GRID #7051512 Report a problem | ||
| 4/16/2026 | Listed for sale | $250,000$126/sqft |
Source: NorthstarMLS as distributed by MLS GRID #7051512 Report a problem | ||
Public tax history
| Year | Property taxes | Tax assessment |
|---|---|---|
| 2025 | $2,763 +17.8% | $242,191 +2.3% |
| 2024 | $2,346 -11.1% | $236,850 +4.7% |
| 2023 | $2,638 +15.5% | $226,322 -6.8% |
| 2022 | $2,285 -4.1% | $242,781 +21.1% |
| 2021 | $2,382 -0.9% | $200,489 +1.3% |
| 2019 | $2,405 +7.5% | $197,900 +10.1% |
| 2018 | $2,237 +6.4% | $179,800 +9% |
| 2017 | $2,101 +16.7% | $164,900 +17.2% |
| 2016 | $1,801 -1.6% | $140,700 |
| 2015 | $1,830 +10.9% | $140,700 +17.2% |
| 2014 | $1,650 +3.2% | $120,100 |
| 2013 | $1,599 -8.6% | -- |
| 2012 | $1,750 +8.1% | -- |
| 2011 | $1,619 -10.2% | -- |
| 2010 | $1,803 -7.8% | -- |
| 2008 | $1,954 +5.4% | -- |
| 2007 | $1,854 +11.9% | -- |
| 2006 | $1,657 +13.7% | -- |
| 2005 | $1,458 +14.6% | -- |
| 2004 | $1,273 -0.1% | -- |
| 2003 | $1,273 +28.1% | -- |
| 2002 | $994 -10% | -- |
| 2001 | $1,105 | -- |
Find assessor info on the county website
Monthly payment
Est. payment
Payment breakdown
Explore the cost of this home by adjusting the details. Changes won't be saved.Climate risks
Neighborhood: 55433
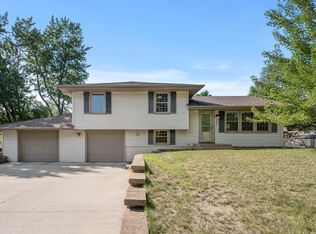
Similar homes
- $359,0003 bd2 ba1.7k sqft2841 115th Ln NW, Coon Rapids, MN 55433For Sale
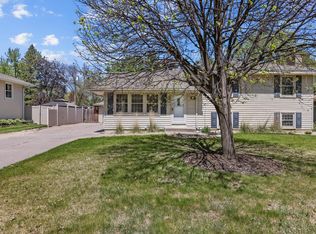
 MLS ID #7074526, Tan Lawrence, National Realty Guild. NorthstarMLS as distributed by MLS GRID
 - $449,0003 bd2 ba1.7k sqft9931 Quince St NW, Coon Rapids, MN 55433For Sale
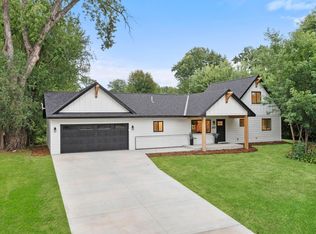 MLS ID #7038455, Joe Mueller, RE/MAX Results. NorthstarMLS as distributed by MLS GRID
 - $399,9004 bd2 ba2.4k sqft11608 Utah Ave N, Champlin, MN 55316For Sale
 MLS ID #7140389, Andrew Nguyen, LPT Realty, LLC. NorthstarMLS as distributed by MLS GRID
 - $349,0004 bd2 ba1.7k sqft731 123rd Ave NW, Coon Rapids, MN 55448For Sale
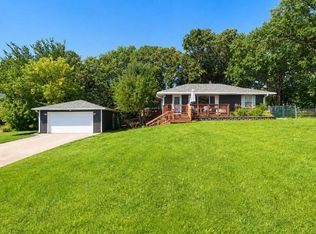 MLS ID #7149956, Sherry Birchem, Coldwell Banker Realty. NorthstarMLS as distributed by MLS GRID
 - $375,0004 bd2 ba2k sqft11255 Rhode Island Ave N, Champlin, MN 55316For SaleMLS ID #7126646, Stephanie Getz, Edina Realty, Inc.. NorthstarMLS as distributed by MLS GRID
- $440,0004 bd4 ba2.4k sqft4115 146th Ave NW, Andover, MN 55304For SaleMLS ID #7151847, Bryan R Henke, Real Broker, LLC. NorthstarMLS as distributed by MLS GRID
- $369,9004 bd2 ba1.7k sqft1260 132nd Ln NE, Blaine, MN 55434For SaleMLS ID #7156995, Ali Ngasa, Bridge Realty, LLC. NorthstarMLS as distributed by MLS GRID
- $400,0004 bd3 ba1.9k sqft13025 Eldorado St NE, Blaine, MN 55449For SaleMLS ID #7133499, John D. Squier, eXp Realty. NorthstarMLS as distributed by MLS GRID
- $288,5003 bd2 ba1.2k sqft2113 109th Ave NW, Coon Rapids, MN 55433For SaleMLS ID #7137906, Pahola Clysdale, RE/MAX Advantage Plus. NorthstarMLS as distributed by MLS GRID
- $425,0004 bd3 ba2.2k sqft17027 Garnet St NW, Ramsey, MN 55303For SaleMLS ID #7156543, Elba G Garza GRI, Keller Williams Integrity Realty. NorthstarMLS as distributed by MLS GRID
- $399,9003 bd2 ba1.5k sqft9068 Rice Lake Rd N, Maple Grove, MN 55369For SaleMLS ID #7158048, Monty Luthongxay, Real Broker, LLC. NorthstarMLS as distributed by MLS GRID
- $429,9004 bd3 ba2k sqft2580 Winfield Ave, Golden Valley, MN 55422For SaleMLS ID #7137794, Bill A Pomerenke, Bridge Realty, LLC. NorthstarMLS as distributed by MLS GRID
- $419,9005 bd2 ba2.3k sqft2619 Hayes St NE, Minneapolis, MN 55418For SaleMLS ID #7153487, Bryan M Cox, True Neighbor Realty. NorthstarMLS as distributed by MLS GRID
- $439,9005 bd2 ba1.9k sqft10605 Union Terrace Way N, Plymouth, MN 55441For SaleMLS ID #7155895, Shantell K Cramer, HOMESTEAD ROAD. NorthstarMLS as distributed by MLS GRID
- $459,9004 bd3 ba2.3k sqft10217 Valley Forge Ln N, Maple Grove, MN 55369For SaleMLS ID #7116247, Stacy Churchill, Fuze Real Estate. NorthstarMLS as distributed by MLS GRID
- $339,9004 bd2 ba2.2k sqft7000 Humboldt Ave N, Brooklyn Center, MN 55430For SaleMLS ID #7152588, James M Waters, James M. Waters. NorthstarMLS as distributed by MLS GRID
- $359,9004 bd2 ba1k sqft3725 174th Ave NW, Andover, MN 55304For SaleMLS ID #7134773, Jennifer Kolde, Gold Door Realty LLC. NorthstarMLS as distributed by MLS GRID
- $389,9004 bd2 ba2.1k sqft2999 Asbury St, Roseville, MN 55113For SaleMLS ID #7157265, McKenzie Anderson, Keller Williams Classic Rlty NW. NorthstarMLS as distributed by MLS GRID
- $449,9004 bd2 ba2.1k sqft568 Riviera Dr, New Brighton, MN 55112For SaleMLS ID #7151755, Cristy Elizabeth Oldman, HOMESTEAD ROAD. NorthstarMLS as distributed by MLS GRID
- $364,9993 bd2 ba1.9k sqft211 92nd Ave NE, Blaine, MN 55434For SaleMLS ID #7141363, William Yang, William Yang Real Estate. NorthstarMLS as distributed by MLS GRID
