Welcome to this updated 4-bedroom, 2-bath split foyer in Champlin! Offering two bedrooms on the upper level and two bedrooms on the lower level, this home features a functional layout with plenty of space throughout. The remodeled kitchen offers updated finishes and flows into the main living area, while the remodeled bathrooms provide a fresh, modern feel. Enjoy additional living and entertaining space in the three-season porch, perfect for relaxing and enjoying the outdoors from the comfort of home. Major exterior improvements include a brand-new roof, siding, windows, and driveway, giving the property a refreshed look and added peace of mind. The lower level provides additional finished living space, while the attached 2-car garage offers convenient parking and storage. A great opportunity to enjoy a move-in-ready home with extensive updates inside and out!
Active
$399,900
11608 Utah Ave N, Champlin, MN 55316
4beds
2,400sqft
Single Family
Built in 1973
0.34 Acres Lot
$399,200 Zestimate®
$167/sqft
$-- HOA
What's special
- 39 days
- 951
- 108
Zillow last checked:
Listing updated:
Listed by:
Andrew Nguyen 763-370-3226,
LPT Realty, LLC,
Shong Moua 763-406-0339
Source: NorthstarMLS as distributed by MLS GRID,MLS#: 7140389
Facts & features
Interior
Bedrooms & bathrooms
- Bedrooms: 4
- Bathrooms: 2
- Full bathrooms: 2
Bedroom
- Level: Lower
- Area: 108.69 Square Feet
- Dimensions: 11'9x9'3
Bedroom 2
- Level: Lower
- Area: 155.63 Square Feet
- Dimensions: 13'10x11'3
Bedroom 3
- Level: Upper
- Area: 147.78 Square Feet
- Dimensions: 11'8x12'8
Bedroom 4
- Level: Upper
- Area: 130 Square Feet
- Dimensions: 13x10
Kitchen
- Level: Upper
- Area: 106.56 Square Feet
- Dimensions: 11'5x9'4
Living room
- Level: Upper
- Area: 235.91 Square Feet
- Dimensions: 17'7x13'5
Recreation room
- Level: Lower
- Area: 227.5 Square Feet
- Dimensions: 17'6x13
Sun room
- Level: Upper
- Area: 153.17 Square Feet
- Dimensions: 13'5x11'5
Heating
- Forced Air
Cooling
- Central Air
Appliances
- Included: Dishwasher, Range, Refrigerator
Features
- Basement: Finished
- Has fireplace: No
Interior area
- Total structure area: 1,920
- Total interior livable area: 2,400 sqft
- Finished area above ground: 960
- Finished area below ground: 1,440
Property
Parking
- Total spaces: 2
- Parking features: Attached
- Attached garage spaces: 2
Accessibility
- Accessibility features: None
Features
- Levels: Multi/Split
Lot
- Size: 0.34 Acres
- Dimensions: 100 × 150
Details
- Foundation area: 1008
- Parcel number: 3112021110047
- Zoning description: Residential-Single Family
Construction
Type & style
- Home type: SingleFamily
- Property subtype: Single Family
Materials
- Roof: Asphalt
Condition
- New construction: No
- Year built: 1973
Utilities & green energy
- Gas: Natural Gas
- Sewer: City Sewer/Connected
- Water: City Water/Connected
Community & HOA
Community
- Subdivision: Westphal 1st Add
HOA
- Has HOA: No
Location
- Region: Champlin
Financial & listing details
- Price per square foot: $167/sqft
- Tax assessed value: $274,600
- Annual tax amount: $3,236
- Date on market: 9/11/2026
Estimated market value
$399,200
$379,000 - $419,000
$2,864/mo
Price history
| Date | Event | Price |
|---|---|---|
| 9/17/2026 | Listed for sale | $399,900+77.7%$167/sqft |
Source:  NorthstarMLS as distributed by MLS GRID #7140389 Report a problem | ||
| 7/15/2026 | Sold | $225,000$94/sqft |
Source: Public Record Report a problem | ||
Public tax history
| Year | Property taxes | Tax assessment |
|---|---|---|
| 2026 | $3,236 -3.3% | $274,600 -2.6% |
| 2025 | $3,347 +5.4% | $281,900 -4.8% |
| 2024 | $3,175 +1.8% | $296,200 +3.4% |
| 2023 | $3,117 +9.2% | $286,500 +0.5% |
| 2022 | $2,854 +7% | $285,000 +19.2% |
| 2021 | $2,668 +4% | $239,000 +6.7% |
| 2020 | $2,566 -3.8% | $224,000 +5.7% |
| 2019 | $2,668 +4% | $212,000 +4.4% |
| 2018 | $2,566 +11% | $203,000 +18% |
| 2017 | $2,311 +10% | $172,000 +5.5% |
| 2016 | $2,101 +2.7% | $163,000 +5.8% |
| 2015 | $2,046 +6.9% | $154,000 +8.5% |
| 2014 | $1,914 -6.6% | $142,000 -4.1% |
| 2013 | $2,049 -6.8% | $148,000 -9.8% |
| 2012 | $2,198 -2.2% | $164,000 -3.5% |
| 2011 | $2,247 +0.1% | $170,000 -7.6% |
| 2010 | $2,245 +3.3% | $184,000 -3.2% |
| 2009 | $2,174 +59.2% | $190,000 +39.1% |
| 2006 | $1,365 +13.8% | $136,600 +15% |
| 2005 | $1,199 +18.2% | $118,800 +18.2% |
| 2004 | $1,014 +3.2% | $100,500 +16.1% |
| 2002 | $982 -53% | $86,600 |
| 2001 | $2,090 | -- |
Find assessor info on the county website
Monthly payment
Est. payment
Payment breakdown
Explore the cost of this home by adjusting the details. Changes won't be saved.Climate risks
Neighborhood: 55316

Similar homes
- $369,9003 bd3 ba1.6k sqft6207 Edgemont Blvd, Brooklyn Park, MN 55428For Sale
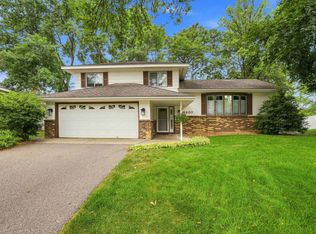
 MLS ID #7162334, Thomas R Walters, Edina Realty, Inc.. NorthstarMLS as distributed by MLS GRID
- $399,9003 bd2 ba1.5k sqft9068 Rice Lake Rd N, Maple Grove, MN 55369For Sale
 MLS ID #7158048, Monty Luthongxay, Real Broker, LLC. NorthstarMLS as distributed by MLS GRID
- $419,0005 bd2 ba1.9k sqft2940 115th Ave NW, Coon Rapids, MN 55433For Sale
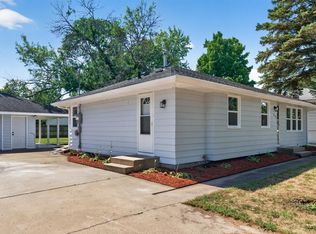 MLS ID #7135219, Gabe Gustafson, LPT Realty, LLC. NorthstarMLS as distributed by MLS GRID
- $399,9003 bd2 ba2k sqft133 Craig Way NE, Fridley, MN 55432For Sale
 MLS ID #7153896, Debra Quimby, Re/Max Results. NorthstarMLS as distributed by MLS GRID
- $440,0004 bd4 ba2.4k sqft4115 146th Ave NW, Andover, MN 55304For SaleMLS ID #7151847, Bryan R Henke, Real Broker, LLC. NorthstarMLS as distributed by MLS GRID
- $369,9004 bd2 ba1.7k sqft1260 132nd Ln NE, Blaine, MN 55434For SaleMLS ID #7156995, Ali Ngasa, Bridge Realty, LLC. NorthstarMLS as distributed by MLS GRID
- $364,9994 bd2 ba1.4k sqft8444 Brunswick Ct N, Brooklyn Park, MN 55443For SaleMLS ID #7127120, Melanie Lafferty, Legion Properties. NorthstarMLS as distributed by MLS GRID
- $399,9003 bd2 ba1.9k sqft6501 Pierce St NE, Fridley, MN 55432For SaleMLS ID #7145313, Roman J Cantu, eHouse Realty, Inc. NorthstarMLS as distributed by MLS GRID
- $349,0004 bd2 ba1.7k sqft731 123rd Ave NW, Coon Rapids, MN 55448For SaleMLS ID #7149956, Sherry Birchem, Coldwell Banker Realty. NorthstarMLS as distributed by MLS GRID
- $350,0003 bd2 ba1.9k sqft12420 Pineview Trl, Dayton, MN 55327For SaleMLS ID #7110268, Stephanie Getz, Edina Realty, Inc.. NorthstarMLS as distributed by MLS GRID
- $439,9005 bd2 ba1.9k sqft10605 Union Terrace Way N, Plymouth, MN 55441For SaleMLS ID #7155895, Shantell K Cramer, HOMESTEAD ROAD. NorthstarMLS as distributed by MLS GRID
- $389,9004 bd2 ba2.1k sqft2999 Asbury St, Roseville, MN 55113For SaleMLS ID #7157265, McKenzie Anderson, Keller Williams Classic Rlty NW. NorthstarMLS as distributed by MLS GRID
- $359,0003 bd2 ba1.7k sqft2841 115th Ln NW, Coon Rapids, MN 55433For SaleMLS ID #7074526, Tan Lawrence, National Realty Guild. NorthstarMLS as distributed by MLS GRID
- $399,9003 bd2 ba1.6k sqft325 Quantico Ln N, Plymouth, MN 55447For SaleMLS ID #7156923, Jeffery J Draeger, Pemberton RE. NorthstarMLS as distributed by MLS GRID
- $449,0003 bd2 ba1.7k sqft9931 Quince St NW, Coon Rapids, MN 55433For SaleMLS ID #7038455, Joe Mueller, RE/MAX Results. NorthstarMLS as distributed by MLS GRID
- $389,9004 bd2 ba2.1k sqft1800 37th Ave NE, Minneapolis, MN 55421For SaleMLS ID #7157723, Par Y. Herrity, eXp Realty. NorthstarMLS as distributed by MLS GRID
- $385,0004 bd3 ba2.1k sqft4212 Desoto St, Vadnais Heights, MN 55127For SaleMLS ID #7153363, Kathryn Johnson, eXp Realty. NorthstarMLS as distributed by MLS GRID
- $329,9003 bd2 ba1.9k sqft2509 119th Ave NW, Coon Rapids, MN 55433For SaleMLS ID #7119187, Josh Savageau, Keller Williams Classic Realty. NorthstarMLS as distributed by MLS GRID
- $325,0003 bd1 ba1.5k sqft6609 74th Ave N, Brooklyn Park, MN 55428For SaleMLS ID #7155317, Heather Hendricks, Edina Realty, Inc.. NorthstarMLS as distributed by MLS GRID
- $500,0005 bd3 ba2.1k sqft13762 93rd Pl N, Maple Grove, MN 55369For SaleMLS ID #7158378, Jewels Purohit, Realty ONE Group Choice. NorthstarMLS as distributed by MLS GRID
