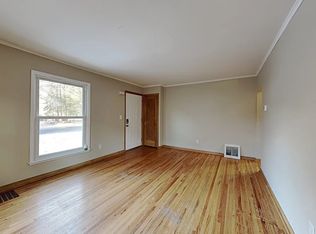
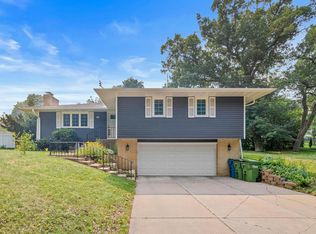
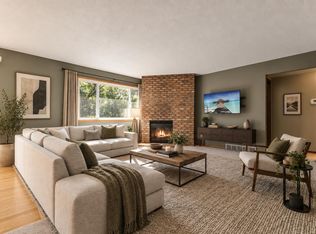
Beautifully renovated four-level split offering approximately 2,000 finished square feet, three bedrooms, one full bath and one half bath. The bright, updated interior features spacious living and family rooms, two wood-burning fireplaces, a main-floor ductless mini-split for efficient heating and cooling, and an attached two-car garage. All existing appliances are included. Enjoy the patio and additional porch space. The unfinished lowest level provides excellent storage and future expansion potential. A conceptual plan shows a possible fourth bedroom and future 3/4 bath, subject to permits, code-compliant egress, plumbing and mechanical verification. Proposed spaces are not included in the current bedroom, bathroom or finished-square-foot totals.
Active
$399,900
6501 Pierce St NE, Fridley, MN 55432
3beds
1,994sqft
Single Family
Built in 1962
0.25 Acres Lot
$402,700 Zestimate®
$201/sqft
$-- HOA
What's special
- 21 days
- 552
- 93
Likely to sell faster than
Zillow last checked:
Listing updated:
Listed by:
Roman J Cantu 612-618-8329,
eHouse Realty, Inc
Source: NorthstarMLS as distributed by MLS GRID,MLS#: 7145313
Facts & features
Interior
Bedrooms & bathrooms
- Bedrooms: 3
- Bathrooms: 2
- Full bathrooms: 1
- 1/2 bathrooms: 1
Bedroom
- Level: Upper
- Area: 181.7 Square Feet
- Dimensions: 15.8x11.5
Bedroom 2
- Level: Upper
- Area: 108.29 Square Feet
- Dimensions: 11.9x9.1
Bedroom 3
- Level: Upper
- Area: 101.92 Square Feet
- Dimensions: 11.2x9.1
Dining room
- Level: Main
- Area: 129.8 Square Feet
- Dimensions: 11.8x11
Family room
- Level: Lower
- Area: 664.68 Square Feet
- Dimensions: 34.8x19.1
Kitchen
- Level: Main
- Area: 118 Square Feet
- Dimensions: 11.8x10
Living room
- Level: Main
- Area: 294.4 Square Feet
- Dimensions: 23x12.8
Heating
- Baseboard, Boiler, Ductless Mini-Split, Hot Water
Cooling
- Ductless Mini-Split
Appliances
- Included: Dishwasher, Dryer, Gas Water Heater, Microwave, Range, Refrigerator, Stainless Steel Appliance(s), Washer, Water Softener Owned
- Laundry: In Basement, Electric Dryer Hookup, Gas Dryer Hookup, Laundry Room, Washer Hookup
Features
- Basement: Block,Daylight,Finished,Full,Partially Finished,Storage Space,Unfinished
- Number of fireplaces: 2
- Fireplace features: Family Room, Living Room, Wood Burning
Interior area
- Total structure area: 2,752
- Total interior livable area: 1,994 sqft
- Finished area above ground: 1,373
- Finished area below ground: 621
Video & virtual tour
Property
Parking
- Total spaces: 2
- Parking features: Attached, Asphalt, Garage Door Opener
- Attached garage spaces: 2
- Has uncovered spaces: Yes
- Details: Garage Dimensions (19.7x21.7)
Accessibility
- Accessibility features: None
Features
- Levels: Four or More Level Split
- Patio & porch: Front Porch, Patio
- Pool features: None
Lot
- Size: 0.25 Acres
- Dimensions: 84 x 133 x 84 x 123
- Features: Corner Lot
Details
- Foundation area: 1379
- Parcel number: 133024240047
- Zoning description: Residential-Single Family
Construction
Type & style
- Home type: SingleFamily
- Property subtype: Single Family
Materials
- Frame
- Roof: Age Over 8 Years,Architectural Shingle,Asphalt,Pitched
Condition
- New construction: No
- Year built: 1962
Utilities & green energy
- Electric: Circuit Breakers, 150 Amp Service, Power Company: Xcel Energy
- Gas: Electric, Natural Gas
- Sewer: City Sewer/Connected
- Water: City Water/Connected
Community & HOA
Community
- Subdivision: Dons 2nd Add
HOA
- Has HOA: No
Location
- Region: Fridley
Financial & listing details
- Price per square foot: $201/sqft
- Tax assessed value: $329,000
- Annual tax amount: $4,647
- Date on market: 9/16/2026
- Road surface type: Paved
Estimated market value
$402,700
$383,000 - $423,000
$2,453/mo
Price history
| Date | Event | Price |
|---|---|---|
| 9/16/2026 | Listed for sale | $399,900+45.4%$201/sqft |
Source:  NorthstarMLS as distributed by MLS GRID #7145313 Report a problem NorthstarMLS as distributed by MLS GRID #7145313 Report a problem | ||
| 12/15/2025 | Sold | $275,000$138/sqft |
Source: Public Record Report a problem | ||
Public tax history
| Year | Property taxes | Tax assessment |
|---|---|---|
| 2025 | $4,455 +7.3% | $312,060 +0.1% |
| 2024 | $4,152 +0.6% | $311,733 -3.7% |
| 2023 | $4,128 +8.6% | $323,768 -1.2% |
| 2022 | $3,800 +1.7% | $327,583 +26.7% |
| 2021 | $3,735 +4% | $258,586 +5.7% |
| 2019 | $3,590 +5.2% | $244,700 +4.3% |
| 2018 | $3,414 +9.2% | $234,700 +11.7% |
| 2017 | $3,126 +6.3% | $210,100 +40.3% |
| 2016 | $2,941 +36.7% | $149,700 |
| 2015 | $2,151 +1.4% | $149,700 +12.3% |
| 2014 | $2,121 -0.5% | $133,300 |
| 2013 | $2,131 -4.6% | -- |
| 2012 | $2,233 -9.6% | -- |
| 2011 | $2,471 +2% | -- |
| 2010 | $2,423 +4.9% | -- |
| 2008 | $2,310 +3.6% | -- |
| 2007 | $2,230 +3.2% | -- |
| 2006 | $2,162 +17.1% | -- |
| 2005 | $1,845 +19.8% | -- |
| 2004 | $1,540 +1.8% | -- |
| 2003 | $1,512 +40.6% | -- |
| 2002 | $1,075 -16.7% | -- |
| 2001 | $1,291 | -- |
Find assessor info on the county website
Monthly payment
Est. payment
Payment breakdown
Explore the cost of this home by adjusting the details. Changes won't be saved.Climate risks
Neighborhood: Brookview
Similar homes
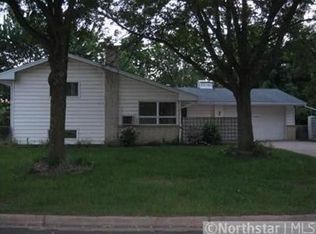
- $375,0003 bd2 ba1.9k sqft1351 Hillcrest Dr NE, Fridley, MN 55432For Sale
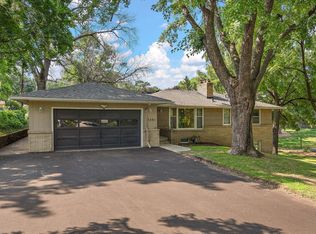
 MLS ID #7134518, Kris Lindahl, Kris Lindahl Real Estate. NorthstarMLS as distributed by MLS GRID
 - $335,0003 bd2 ba1.5k sqft595 Kimball St NE, Fridley, MN 55432For Sale
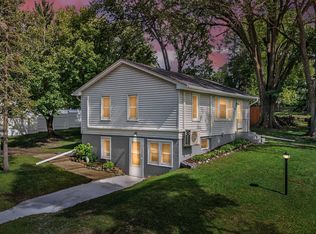 MLS ID #7142958, Michael R Pickett, Wits Realty. NorthstarMLS as distributed by MLS GRID
 - $350,0003 bd2 ba1.4k sqft1429 Windemere Dr NE, Fridley, MN 55421For Sale
 MLS ID #7140656, Elizabeth Reynolds, Ruby Realty. NorthstarMLS as distributed by MLS GRID
 - $385,0004 bd3 ba2.1k sqft4212 Desoto St, Vadnais Heights, MN 55127For Sale
 MLS ID #7153363, Kathryn Johnson, eXp Realty. NorthstarMLS as distributed by MLS GRID
 - $399,9003 bd2 ba2.3k sqft4150 Abbott Ave N, Robbinsdale, MN 55422For SaleMLS ID #7153513, Majid T Mashad, Coldwell Banker Realty - Lakes. NorthstarMLS as distributed by MLS GRID
- $449,0004 bd3 ba2.6k sqft761 Torchwood Ct, New Brighton, MN 55112For SaleMLS ID #7134074, James J. Snaza, Homes Plus Realty. NorthstarMLS as distributed by MLS GRID
- $359,9005 bd2 ba2.3k sqft4549 Polk St NE, Columbia Heights, MN 55421For SaleMLS ID #7122062, Aaron M Eisenberg, Keller Williams Realty Integrity Lakes. NorthstarMLS as distributed by MLS GRID
- $450,0003 bd2 ba1.7k sqft9931 Quince St NW, Coon Rapids, MN 55433For SaleMLS ID #7038455, Joe Mueller, RE/MAX Results. NorthstarMLS as distributed by MLS GRID
- $399,9004 bd2 ba2.4k sqft11608 Utah Ave N, Champlin, MN 55316For SaleMLS ID #7140389, Andrew Nguyen, LPT Realty, LLC. NorthstarMLS as distributed by MLS GRID
- $375,0004 bd2 ba2k sqft86 W Golden Lake Rd, Circle Pines, MN 55014For SaleMLS ID #7140892, Tami A Klenzman, eXp Realty. NorthstarMLS as distributed by MLS GRID
- $429,0004 bd2 ba1.8k sqft1645 Rose Pl, Roseville, MN 55113For SaleMLS ID #7144840, Samuel Foltz, Roseville Realty. NorthstarMLS as distributed by MLS GRID
- $350,0004 bd2 ba2.6k sqft3708 73rd Ave N, Brooklyn Park, MN 55429For SaleMLS ID #7075816, Kara Zahasky, eXp Realty. NorthstarMLS as distributed by MLS GRID
- $410,0004 bd3 ba1.9k sqft13025 Eldorado St NE, Blaine, MN 55449For SaleMLS ID #7133499, John D. Squier, eXp Realty. NorthstarMLS as distributed by MLS GRID
- $379,0004 bd2 ba1.5k sqft9480 Revere Ln N, Maple Grove, MN 55369For SaleMLS ID #7143036, Tan Lawrence, National Realty Guild. NorthstarMLS as distributed by MLS GRID
- $399,9005 bd2 ba2.1k sqft4632 Gettysburg Ave N, New Hope, MN 55428For SaleMLS ID #7137610, Kelly F. Hudick, Marathon Realty. NorthstarMLS as distributed by MLS GRID
- $575,0004 bd2 ba2.9k sqft1911 Serendipity Ct, New Brighton, MN 55112For SaleMLS ID #7140869, Mercedes Delgehausen, Compass. NorthstarMLS as distributed by MLS GRID
- $335,0004 bd2 ba2k sqft5037 4th St NE, Columbia Heights, MN 55421For SaleMLS ID #7133209, Kerby & Cristina Real Estate Experts, RE/MAX Results. NorthstarMLS as distributed by MLS GRID
- $374,9004 bd2 ba2.4k sqft9363 Trenton Ln N, Maple Grove, MN 55369For SaleMLS ID #7140119, Benjamin Troxel, JPW Realty. NorthstarMLS as distributed by MLS GRID
- $375,0004 bd2 ba2.4k sqft7008 35th Ave N, Crystal, MN 55427For SaleMLS ID #7146065, Katrin Anne Gilbertson, eXp Realty. NorthstarMLS as distributed by MLS GRID
- $419,9004 bd3 ba2.3k sqft10250 Boundary Creek Ter N, Maple Grove, MN 55369For SaleMLS ID #7119987, At Home Real Estate Team, Keller Williams Premier Realty. NorthstarMLS as distributed by MLS GRID
