Finally! A House That's Already Done the Work!
Some homes make you bust out the to-do list day 1. This one doesn't have to — it's already been thoughtfully updated, top to bottom, inside and out.
In the last 6 years or so...NEW fence. NEW driveway. NEW siding. Some NEW windows, and a beautiful NEW front door. A fully renovated NEW kitchen with all-NEW appliances. Gleaming wood floors, fresh NEW carpet, a NEW deck out to a yard made for gathering, and an NEW irrigation system that keeps the lawn effortlessly green.
Nothing here is asking for your time, your project dollars, or your weekend.
It's ready. You just have to move in and enjoy it.
Come see it — homes this cared for don't sit around long.
Active
Price cut: $16.9K (10/1)
$383,000
7624 112th Ave N, Champlin, MN 55316
3beds
1,899sqft
Single Family
Built in 1986
10,018 Square Feet Lot
$382,400 Zestimate®
$202/sqft
$-- HOA
What's special
New fenceGleaming wood floorsNew sidingNew windowsYard made for gatheringAll-new appliancesNew driveway
- 32 days
- 695
- 84
Zillow last checked:
Listing updated:
Listed by:
James J. Snaza 612-961-0100,
Homes Plus Realty
Source: NorthstarMLS as distributed by MLS GRID,MLS#: 7142966
Facts & features
Interior
Bedrooms & bathrooms
- Bedrooms: 3
- Bathrooms: 2
- Full bathrooms: 1
- 3/4 bathrooms: 1
Bedroom
- Level: Upper
- Area: 165 Square Feet
- Dimensions: 15x11
Bedroom 2
- Level: Upper
- Area: 99 Square Feet
- Dimensions: 9x11
Bedroom 3
- Level: Lower
- Area: 99 Square Feet
- Dimensions: 9x11
Dining room
- Level: Main
- Area: 156 Square Feet
- Dimensions: 12x13
Family room
- Level: Lower
- Area: 190 Square Feet
- Dimensions: 19x10
Kitchen
- Level: Main
- Area: 180 Square Feet
- Dimensions: 15x12
Living room
- Level: Main
- Area: 228 Square Feet
- Dimensions: 19x12
Porch
- Level: Main
- Area: 144 Square Feet
- Dimensions: 12x12
Recreation room
- Level: Basement
- Area: 374 Square Feet
- Dimensions: 34x11
Heating
- Forced Air
Cooling
- Central Air
Appliances
- Included: Dishwasher, Dryer, ENERGY STAR Qualified Appliances, Microwave, Range, Refrigerator, Stainless Steel Appliance(s), Washer
- Laundry: Lower Level
Features
- Basement: Partially Finished
- Has fireplace: No
Interior area
- Total structure area: 1,059
- Total interior livable area: 1,899 sqft
- Finished area above ground: 1,055
- Finished area below ground: 844
Property
Parking
- Total spaces: 2
- Parking features: Attached
- Attached garage spaces: 2
- Details: Garage Dimensions (20x22)
Accessibility
- Accessibility features: None
Features
- Levels: Four or More Level Split
- Patio & porch: Rear Porch, Screened
- Fencing: Chain Link,Full
Lot
- Size: 10,018 Square Feet
- Dimensions: 83 x 120
- Features: Tree Coverage - Medium
Details
- Foundation area: 1055
- Parcel number: 3212021320023
- Zoning description: Residential-Single Family
Construction
Type & style
- Home type: SingleFamily
- Property subtype: Single Family
Materials
- Block, Frame
- Roof: Age 8 Years or Less,Architectural Shingle
Condition
- New construction: No
- Year built: 1986
Utilities & green energy
- Electric: Circuit Breakers, Power Company: Xcel Energy
- Gas: Natural Gas
- Sewer: City Sewer/Connected
- Water: City Water/Connected
Community & HOA
Community
- Subdivision: Lunds Add
HOA
- Has HOA: No
Location
- Region: Champlin
Financial & listing details
- Price per square foot: $202/sqft
- Tax assessed value: $321,500
- Annual tax amount: $3,808
- Date on market: 9/11/2026
- Road surface type: Paved
Estimated market value
$382,400
$363,000 - $402,000
$2,473/mo
Price history
| Date | Event | Price |
|---|---|---|
| 10/1/2026 | Price change | $383,000-4.2%$202/sqft |
Source:  NorthstarMLS as distributed by MLS GRID #7142966 Report a problem NorthstarMLS as distributed by MLS GRID #7142966 Report a problem | ||
| 9/11/2026 | Listed for sale | $399,900+62.2%$211/sqft |
Source: NorthstarMLS as distributed by MLS GRID #7142966 Report a problem | ||
| 7/2/2018 | Sold | $246,500-1.4%$130/sqft |
Source: NorthstarMLS as distributed by MLS GRID #4950706 Report a problem | ||
| 6/15/2018 | Pending sale | $249,900$132/sqft |
Source: EXIT REALTY HOMEFRONT #4950706 Report a problem | ||
| 5/12/2018 | Listed for sale | $249,900$132/sqft |
Source: EXIT REALTY HOMEFRONT #4950706 Report a problem | ||
Public tax history
| Year | Property taxes | Tax assessment |
|---|---|---|
| 2026 | $3,808 -0.9% | $321,500 -1.1% |
| 2025 | $3,842 +5.5% | $325,200 -2.8% |
| 2024 | $3,640 +0.7% | $334,600 +3.2% |
| 2023 | $3,615 +12.3% | $324,300 -0.5% |
| 2022 | $3,220 +7% | $326,000 +22.6% |
| 2021 | $3,009 +1.3% | $266,000 +6.8% |
| 2020 | $2,972 -1.2% | $249,000 +3.3% |
| 2019 | $3,009 +1.3% | $241,000 +5.7% |
| 2018 | $2,972 +14.1% | $228,000 +21.3% |
| 2017 | $2,606 +11.5% | $188,000 +3.9% |
| 2016 | $2,338 +0.7% | $181,000 +5.8% |
| 2015 | $2,322 +6.7% | $171,000 +8.2% |
| 2014 | $2,176 -8.4% | $158,000 -5.4% |
| 2013 | $2,375 -3.4% | $167,000 -7.2% |
| 2012 | $2,458 -3.2% | $180,000 -4.8% |
| 2011 | $2,539 +3.3% | $189,000 -5% |
| 2010 | $2,459 -6.9% | $199,000 -11.6% |
| 2009 | $2,642 +17.4% | $225,000 +9.1% |
| 2006 | $2,251 +7.2% | $206,300 +10.4% |
| 2005 | $2,100 +12.2% | $186,900 +14.9% |
| 2004 | $1,871 -1.4% | $162,600 +12% |
| 2002 | $1,898 -60% | $145,200 |
| 2001 | $4,740 | -- |
Find assessor info on the county website
Monthly payment
Est. payment
Payment breakdown
Explore the cost of this home by adjusting the details. Changes won't be saved.Climate risks
Neighborhood: 55316
Similar homes
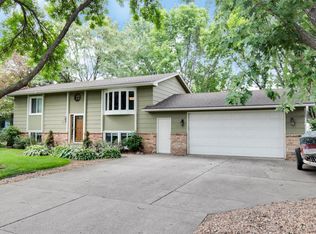
- $375,0004 bd2 ba2k sqft11255 Rhode Island Ave N, Champlin, MN 55316For Sale

 MLS ID #7126646, Stephanie Getz, Edina Realty, Inc.. NorthstarMLS as distributed by MLS GRID
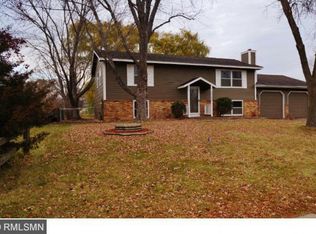
 - $429,9003 bd2 ba1.7k sqft11712 Emery Village Dr N, Champlin, MN 55316For Sale
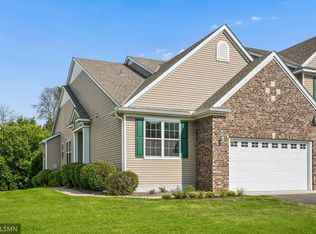 MLS ID #7132841, Richard D Friedrichs, Rich's Realty, Inc.. NorthstarMLS as distributed by MLS GRID
 - $389,9003 bd2 ba1.4k sqft10664 Kyle Ave N, Brooklyn Park, MN 55443For Sale
 MLS ID #7142587, Chris P Rains, eHouse Realty, Inc. NorthstarMLS as distributed by MLS GRID
 - $399,9003 bd3 ba2k sqft6624 Edgemont Blvd, Brooklyn Park, MN 55428For Sale
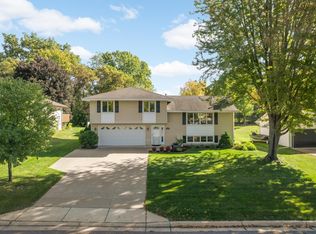 MLS ID #7155745, Lee J Arntz, RE/MAX Results. NorthstarMLS as distributed by MLS GRID
 - $350,0003 bd2 ba1.6k sqft9466 Irving Ave N, Brooklyn Park, MN 55444For SaleMLS ID #7115257, Jana Williams, Ashworth Real Estate. NorthstarMLS as distributed by MLS GRID
- $364,9994 bd2 ba1.4k sqft8444 Brunswick Ct N, Brooklyn Park, MN 55443For SaleMLS ID #7127120, Melanie Lafferty, Legion Properties. NorthstarMLS as distributed by MLS GRID
- $389,9003 bd2 ba1.8k sqft2567 91st Ave NE, Blaine, MN 55449For SaleMLS ID #7138495, Lars Anderson, RE/MAX Results. NorthstarMLS as distributed by MLS GRID
- $392,5003 bd3 ba2k sqft6737 99th Ave N, Brooklyn Park, MN 55445For SaleMLS ID #7145182, Christopher Okey, Keller Williams Premier Realty Lake Minnetonka. NorthstarMLS as distributed by MLS GRID
- $375,0003 bd2 ba1.4k sqft1020 Orkla Dr, Golden Valley, MN 55427For SaleMLS ID #7152373, Catherine R Wersal, Coldwell Banker Realty. NorthstarMLS as distributed by MLS GRID
- $350,0003 bd2 ba1.9k sqft12420 Pineview Trl, Dayton, MN 55327For SaleMLS ID #7110268, Stephanie Getz, Edina Realty, Inc.. NorthstarMLS as distributed by MLS GRID
- $500,0005 bd3 ba2.1k sqft13762 93rd Pl N, Maple Grove, MN 55369For SaleMLS ID #7158378, Jewels Purohit, Realty ONE Group Choice. NorthstarMLS as distributed by MLS GRID
- $333,9004 bd2 ba1.4k sqft8145 Mount Curve Blvd, Minneapolis, MN 55445For SaleMLS ID #7115754, Josh Savageau, Keller Williams Classic Realty. NorthstarMLS as distributed by MLS GRID
- $425,0003 bd2 ba1.8k sqft8986 Waconia St NE, Blaine, MN 55449For SaleMLS ID #7155835, Jeff A Steeves, Edina Realty, Inc.. NorthstarMLS as distributed by MLS GRID
- $450,0003 bd2 ba1.7k sqft9931 Quince St NW, Coon Rapids, MN 55433For SaleMLS ID #7038455, Joe Mueller, RE/MAX Results. NorthstarMLS as distributed by MLS GRID
- $440,0004 bd4 ba2.4k sqft4115 146th Ave NW, Andover, MN 55304For SaleMLS ID #7151847, Bryan R Henke, Real Broker, LLC. NorthstarMLS as distributed by MLS GRID
- $429,9004 bd4 ba2.5k sqft14601 Argon St NW, Ramsey, MN 55303For SaleMLS ID #7148056, Tara Mehalovich, Minnesota Home Venture, Inc.. NorthstarMLS as distributed by MLS GRID
- $375,0003 bd2 ba1.9k sqft1351 Hillcrest Dr NE, Fridley, MN 55432For SaleMLS ID #7134518, Kris Lindahl, Kris Lindahl Real Estate. NorthstarMLS as distributed by MLS GRID
- $389,9004 bd2 ba2.1k sqft1800 37th Ave NE, Minneapolis, MN 55421For SaleMLS ID #7157723, Par Y. Herrity, eXp Realty. NorthstarMLS as distributed by MLS GRID
- $349,9003 bd2 ba1.8k sqft2708 Boone Ave N, New Hope, MN 55427For SaleMLS ID #7138603, Samuel Evan Isaacson, Isaacson Brothers. NorthstarMLS as distributed by MLS GRID
- $400,0004 bd3 ba1.9k sqft13025 Eldorado St NE, Blaine, MN 55449For SaleMLS ID #7133499, John D. Squier, eXp Realty. NorthstarMLS as distributed by MLS GRID
