***TO-BE-BUILT*** Hot new acreage development! Taking lot holds now! This custom built two story by SW Wold Construction is one of many options. Loaded with 4 BR's on the upper level, 3 BAs, 9' ceilings, main floor den/office with French doors, 2nd floor laundry, walkout lower level plus all of the added features you have come to expect. Some additional features include all LP Siding, granite countertops, upgraded SS appliances, tiled backsplash, soffit vault, beam ceiling accents, full walkout lower level with room for expansion plus huge, oversized garage and so much more.
Active
$759,850
L1 B2 238th Ave NW, Zimmerman, MN 55398
4beds
2,514sqft
Single Family
Built in 2026
2.54 Acres Lot
$757,200 Zestimate®
$302/sqft
$-- HOA
What's special
Huge oversized garageLp sidingBeam ceiling accentsSoffit vaultTiled backsplashGranite countertopsWalkout lower level
- 25 days
- 109
- 5
Zillow last checked:
Listing updated:
Listed by:
Jon D. Jondahl Group 763-286-7573,
eXp Realty
Source: NorthstarMLS as distributed by MLS GRID,MLS#: 7126085
Facts & features
Interior
Bedrooms & bathrooms
- Bedrooms: 4
- Bathrooms: 3
- Full bathrooms: 2
- 1/2 bathrooms: 1
Bedroom
- Level: Upper
- Area: 253.44 Square Feet
- Dimensions: 17.6x14.4
Bedroom 2
- Level: Upper
- Area: 144 Square Feet
- Dimensions: 12x12
Bedroom 3
- Level: Upper
- Area: 129.6 Square Feet
- Dimensions: 12x10.8
Bedroom 4
- Level: Upper
- Area: 143 Square Feet
- Dimensions: 13x11
Den
- Level: Main
- Area: 158.76 Square Feet
- Dimensions: 12.6x12.6
Dining room
- Level: Main
- Area: 128 Square Feet
- Dimensions: 16x8
Great room
- Level: Main
- Area: 432 Square Feet
- Dimensions: 24x18
Kitchen
- Level: Main
- Area: 176 Square Feet
- Dimensions: 16x11
Laundry
- Level: Upper
- Area: 56 Square Feet
- Dimensions: 7x8
Porch
- Level: Main
- Area: 120 Square Feet
- Dimensions: 6x20
Heating
- Forced Air
Cooling
- Central Air
Appliances
- Included: Air-To-Air Exchanger, Cooktop, Dishwasher, Double Oven, Dryer, Microwave, Range, Refrigerator, Washer
- Laundry: Laundry Room, Upper Level
Features
- Basement: Block,Full,Unfinished,Walk-Out Access
- Number of fireplaces: 1
- Fireplace features: Electric, Living Room
Interior area
- Total structure area: 3,772
- Total interior livable area: 2,514 sqft
- Finished area above ground: 2,514
- Finished area below ground: 0
Property
Parking
- Total spaces: 4
- Parking features: Attached, Asphalt, Garage Door Opener
- Attached garage spaces: 4
- Has uncovered spaces: Yes
- Details: Garage Door Height (8), Garage Door Width (16)
Accessibility
- Accessibility features: None
Features
- Levels: Two
- Stories: 2
- Patio & porch: Covered, Front Porch
- Pool features: None
- Fencing: None
Lot
- Size: 2.54 Acres
- Features: Corner Lot
Details
- Foundation area: 1258
- Parcel number: 30005780205
- Zoning description: Residential-Single Family
Construction
Type & style
- Home type: SingleFamily
- Property subtype: Single Family
Materials
- Block, Concrete, Frame
- Roof: Age 8 Years or Less,Asphalt
Condition
- New construction: No
- Year built: 2026
Details
- Builder name: S W WOLD CONSTRUCTION INC
Utilities & green energy
- Electric: Circuit Breakers
- Gas: Natural Gas
- Sewer: Private Sewer, Tank with Drainage Field
- Water: Drilled, Private, Well
Community & HOA
Community
- Subdivision: Wind Dancer Estates
HOA
- Has HOA: No
Location
- Region: Zimmerman
Financial & listing details
- Price per square foot: $302/sqft
- Date on market: 8/13/2026
- Cumulative days on market: 188 days
- Road surface type: Paved
Estimated market value
$757,200
$719,000 - $795,000
$3,519/mo
Price history
| Date | Event | Price |
|---|---|---|
| 8/13/2026 | Listed for sale | $759,8500%$302/sqft |
Source:  NorthstarMLS as distributed by MLS GRID #7126085 Report a problem NorthstarMLS as distributed by MLS GRID #7126085 Report a problem | ||
| 8/13/2026 | Listing removed | $759,896$302/sqft |
Source: eXp Realty #7029122 Report a problem | ||
| 3/2/2026 | Listed for sale | $759,896$302/sqft |
Source: eXp Realty #7029122 Report a problem | ||
| 3/1/2026 | Listing removed | $759,896$302/sqft |
Source: NorthstarMLS as distributed by MLS GRID #6816751 Report a problem | ||
| 11/11/2025 | Listed for sale | $759,896$302/sqft |
Source: NorthstarMLS as distributed by MLS GRID #6816751 Report a problem | ||
Public tax history
Tax history is unavailable.
Monthly payment
Est. payment
Payment breakdown
Explore the cost of this home by adjusting the details. Changes won't be saved.Climate risks
Neighborhood: 55398


Similar homes
- $799,1444 bd4 ba2.6k sqft11283 238th Ave NW, Zimmerman, MN 55398New Construction
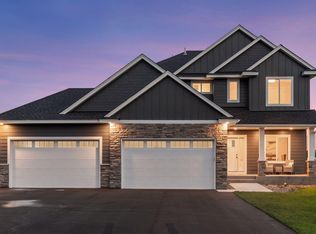
 MLS ID #7122739, Christopher Fritch, eXp Realty. NorthstarMLS as distributed by MLS GRID
 - $815,0003 bd2 ba1.9k sqft11309 238th Ave NW, Zimmerman, MN 55398New Construction
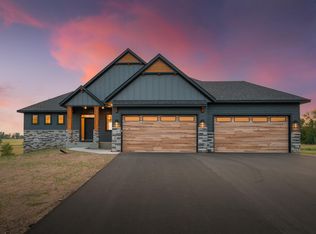 MLS ID #7113907, Jon D. Jondahl Group, eXp Realty. NorthstarMLS as distributed by MLS GRID
 - $699,9004 bd3 ba2k sqft26669 N Dr NW, Zimmerman, MN 55398New Construction
 MLS ID #7107674, Price Realty, eXp Realty. NorthstarMLS as distributed by MLS GRID
 - $780,0004 bd5 ba3.1k sqft10007 173rd Ave SE, Becker, MN 55308For Sale
 MLS ID #7123233, Artemisa Boston, eXp Realty. NorthstarMLS as distributed by MLS GRID
 - $800,0004 bd3 ba2.7k sqft3940 192nd Ln NW, Oak Grove, MN 55303For SaleMLS ID #7100552, Paulette Rickey, Keller Williams Classic Realty. NorthstarMLS as distributed by MLS GRID
- $714,9005 bd4 ba3.1k sqft12917 295th Ave NW, Princeton, MN 55371New ConstructionMLS ID #7129902, Gregory J Hammer, Compass. NorthstarMLS as distributed by MLS GRID
- $799,0004 bd3 ba2.8k sqft16885 Inca St NW, Andover, MN 55304For SaleMLS ID #7089307, Kelsey Saldana, eXp Realty. NorthstarMLS as distributed by MLS GRID
- $749,9005 bd5 ba3.6k sqft14960 143rd Ave N, Dayton, MN 55327For SaleMLS ID #7110064, Jeremy Stuber, Pro Flat Fee Realty LLC. NorthstarMLS as distributed by MLS GRID
- $499,9005 bd3 ba2.6k sqft13097 11th Ave S, Zimmerman, MN 55398New ConstructionMLS ID #7096101, Zachary Kirchoff, Lakes Sotheby's International Realty. NorthstarMLS as distributed by MLS GRID
- $849,9004 bd3 ba3.2k sqftXx 182nd Ave NW, Elk River, MN 55330For SaleMLS ID #7113485, Zachary Kirchoff, Lakes Sotheby's International Realty. NorthstarMLS as distributed by MLS GRID
- $429,9004 bd3 ba2.3k sqft13048 12th Ave, Zimmerman, MN 55398New ConstructionMLS ID #7059356, Doyle Real Estate Team, RE/MAX Results. NorthstarMLS as distributed by MLS GRID
- $679,9003 bd2 ba1.9k sqftSycamore St NW, Saint Francis, MN 55070For SaleMLS ID #7114948, Carson Hennen, Keller Williams Classic Realty. NorthstarMLS as distributed by MLS GRID
- $699,9003 bd2 ba1.9k sqft17894 262nd Ave NW, Big Lake, MN 55309New ConstructionMLS ID #7029981, Price Realty, eXp Realty. NorthstarMLS as distributed by MLS GRID
- $742,7504 bd3 ba3k sqft14147 77th Ln NE, Otsego, MN 55330New ConstructionMLS ID #7099100, Steve J Comstock, Coldwell Banker Realty. NorthstarMLS as distributed by MLS GRID
- $699,9003 bd2 ba1.9k sqft20039 Grouse St NW, Oak Grove, MN 55011For SaleMLS ID #7114916, Carson Hennen, Keller Williams Classic Realty. NorthstarMLS as distributed by MLS GRID
- $699,9005 bd4 ba3.4k sqft4949 Otter Trl NE, Saint Michael, MN 55376For SaleMLS ID #7107690, Caleb Carlson, Real Broker, LLC. NorthstarMLS as distributed by MLS GRID
- $725,0004 bd3 ba2.5k sqft473 173rd Ave NE, Ham Lake, MN 55304New ConstructionMLS ID #7078921, Matthew Davies, Keller Williams Classic Realty. NorthstarMLS as distributed by MLS GRID
- $618,9274 bd3 ba3.1k sqft12770 196th Ave NW, Elk River, MN 55330For SaleMLS ID #7013596, John Wichmann, RE/MAX Advantage Plus. NorthstarMLS as distributed by MLS GRID
- $649,9004 bd3 ba2.8k sqft14905 142nd Ave N, Dayton, MN 55327New ConstructionMLS ID #7137482, Rick Canniff, Real Estate Masters, Ltd.. NorthstarMLS as distributed by MLS GRID
- $660,0004 bd4 ba3.5k sqft12920 Granstrom Cir, Dayton, MN 55327For SaleMLS ID #7104340, Mark P. Abdel, RE/MAX Advantage Plus. NorthstarMLS as distributed by MLS GRID
