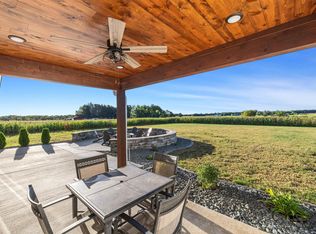
Limited-time special financing available with Preferred Lender: 5.99% 7/6 ARM, 30-year mortgage. Take advantage of this opportunity on exceptional completed new construction by ICM Homes in The Oaks of Battle Brook, with easy access to Highway 169 and approximately 15 minutes to Elk River shopping. This fully finished 5-bedroom, 4-bath home offers 3,154 finished square feet across a functional two-story layout with a finished walkout lower level. The open main floor features quartz countertops, custom soft-close cabinetry, stainless-steel appliances, an oversized center island, walk-in pantry, upgraded flooring, fireplace, and direct access to the insulated 4-stall garage. Upstairs are four bedrooms, two full baths, and laundry, including a primary suite with a walk-in closet and dual quartz vanity. The lower level adds a family room, fifth bedroom, 3/4 bath, and flex space ideal for a home office, gym, hobby room, or media room. Andersen windows, LP SmartSide front elevation, central air, forced-air heat, in-floor heat, private well, and compliant septic support year-round use. The 4.91-acre homesite offers a south-facing backyard with room for a future deck or patio, gardens, trails, recreation, and a future outbuilding, with no HOA restrictions. Includes a 3D tour and floor plan viewer. Financing offer subject to lender qualification and terms.
Active
Price cut: $10K (10/2)
$689,900
12917 295th Ave NW, Princeton, MN 55371
5beds
3,154sqft
Single Family
Built in 2026
4.9 Acres Lot
$689,700 Zestimate®
$219/sqft
$-- HOA
What's special
Oversized center islandWalk-in pantryOpen main floorSouth-facing backyardLp smartside front elevationStainless-steel appliancesUpgraded flooring
- 60 days
- 489
- 26
Zillow last checked:
Listing updated:
Listed by:
Gregory J Hammer 612-819-4400,
Compass,
Tracy Hammer 763-607-8333
Source: NorthstarMLS as distributed by MLS GRID,MLS#: 7129902
Facts & features
Interior
Bedrooms & bathrooms
- Bedrooms: 5
- Bathrooms: 4
- Full bathrooms: 2
- 3/4 bathrooms: 1
- 1/2 bathrooms: 1
Bedroom
- Level: Upper
- Area: 210 Square Feet
- Dimensions: 15x14
Bedroom 2
- Level: Upper
- Area: 143 Square Feet
- Dimensions: 11x13
Bedroom 3
- Level: Upper
- Area: 144 Square Feet
- Dimensions: 12x12
Bedroom 4
- Level: Upper
- Area: 144 Square Feet
- Dimensions: 12x12
Bedroom 5
- Level: Lower
- Area: 110 Square Feet
- Dimensions: 10x11
Dining room
- Level: Main
- Area: 126 Square Feet
- Dimensions: 9x14
Great room
- Level: Main
- Area: 210 Square Feet
- Dimensions: 15x14
Kitchen
- Level: Main
- Area: 168 Square Feet
- Dimensions: 12x14
Laundry
- Level: Upper
- Area: 48 Square Feet
- Dimensions: 6x8
Mud room
- Level: Main
- Area: 90 Square Feet
- Dimensions: 9x10
Office
- Level: Main
- Area: 130 Square Feet
- Dimensions: 10x13
Recreation room
- Level: Lower
- Area: 364 Square Feet
- Dimensions: 14x26
Heating
- Forced Air, Fireplace(s)
Cooling
- Central Air
Appliances
- Included: Air-To-Air Exchanger, Dishwasher, Disposal, Exhaust Fan, Microwave, Range, Refrigerator, Stainless Steel Appliance(s)
- Laundry: Laundry Room, Main Level
Features
- Basement: Finished,Walk-Out Access
- Number of fireplaces: 1
- Fireplace features: Family Room, Gas, Insert
Interior area
- Total structure area: 3,468
- Total interior livable area: 3,154 sqft
- Finished area above ground: 2,360
- Finished area below ground: 794
Property
Parking
- Total spaces: 4
- Parking features: Attached, Concrete, Floor Drain, Garage Door Opener, Insulated Garage
- Attached garage spaces: 4
- Has uncovered spaces: Yes
- Details: Garage Dimensions (24x40), Garage Door Height (8)
Accessibility
- Accessibility features: None
Features
- Levels: Two
- Stories: 2
- Patio & porch: Covered, Front Porch, Patio
- Fencing: None
Lot
- Size: 4.9 Acres
- Dimensions: 208 x 678 x 366 x 302 x 206 x 160
- Features: Irregular Lot, Tree Coverage - Heavy
- Topography: High Ground,Level,Wooded
Details
- Foundation area: 1100
- Parcel number: 01006040235
- Zoning description: Residential-Single Family
Construction
Type & style
- Home type: SingleFamily
- Property subtype: Single Family
Materials
- Concrete, Frame
- Roof: Age 8 Years or Less,Asphalt
Condition
- New construction: Yes
- Year built: 2026
Utilities & green energy
- Electric: 200+ Amp Service
- Gas: Natural Gas
- Sewer: Mound Septic, Private Sewer, Septic System Compliant - Yes, Tank with Drainage Field
- Water: Drilled, Private, Well
Community & HOA
Community
- Subdivision: The Oaks of Battle Brook
HOA
- Has HOA: No
Location
- Region: Princeton
Financial & listing details
- Price per square foot: $219/sqft
- Tax assessed value: $108,800
- Annual tax amount: $270
- Date on market: 8/20/2026
- Cumulative days on market: 140 days
Estimated market value
$689,700
$655,000 - $724,000
$4,313/mo
Price history
| Date | Event | Price |
|---|---|---|
| 10/2/2026 | Price change | $689,900-1.4%$219/sqft |
Source:  NorthstarMLS as distributed by MLS GRID #7129902 Report a problem NorthstarMLS as distributed by MLS GRID #7129902 Report a problem | ||
| 9/9/2026 | Price change | $699,900-2.1%$222/sqft |
Source: NorthstarMLS as distributed by MLS GRID #7129902 Report a problem | ||
| 8/20/2026 | Listed for sale | $714,900-1.4%$227/sqft |
Source: NorthstarMLS as distributed by MLS GRID #7129902 Report a problem | ||
| 8/20/2026 | Listing removed | $724,900$230/sqft |
Source: NorthstarMLS as distributed by MLS GRID #7118250 Report a problem | ||
| 8/4/2026 | Price change | $724,900+4.3%$230/sqft |
Source: NorthstarMLS as distributed by MLS GRID #7118250 Report a problem | ||
| 7/29/2026 | Listed for sale | $694,900-0.6%$220/sqft |
Source: NorthstarMLS as distributed by MLS GRID #7118250 Report a problem | ||
| 7/25/2026 | Listing removed | $698,854$222/sqft |
Source: NorthstarMLS as distributed by MLS GRID #7055279 Report a problem | ||
| 6/24/2026 | Price change | $698,854-2.2%$222/sqft |
Source: NorthstarMLS as distributed by MLS GRID #7055279 Report a problem | ||
| 6/17/2026 | Price change | $714,900-1.4%$227/sqft |
Source: NorthstarMLS as distributed by MLS GRID #7055279 Report a problem | ||
| 6/1/2026 | Price change | $724,900-1.4%$230/sqft |
Source: NorthstarMLS as distributed by MLS GRID #7055279 Report a problem | ||
| 5/18/2026 | Price change | $734,900-0.7%$233/sqft |
Source: NorthstarMLS as distributed by MLS GRID #7055279 Report a problem | ||
| 4/27/2026 | Price change | $739,900-1.3%$235/sqft |
Source: NorthstarMLS as distributed by MLS GRID #7055279 Report a problem | ||
| 4/14/2026 | Listed for sale | $749,900$238/sqft |
Source: NorthstarMLS as distributed by MLS GRID #7055279 Report a problem | ||
| 3/13/2026 | Listing removed | $749,900$238/sqft |
Source: NorthstarMLS as distributed by MLS GRID #6817205 Report a problem | ||
| 1/7/2026 | Listed for sale | $749,900+435.6%$238/sqft |
Source: NorthstarMLS as distributed by MLS GRID #6817205 Report a problem | ||
| 11/17/2025 | Sold | $140,000-80.7%$44/sqft |
Source: Public Record Report a problem | ||
| 11/12/2025 | Listed for sale | $724,900$230/sqft |
Source: NorthstarMLS as distributed by MLS GRID #6817205 Report a problem | ||
Public tax history
| Year | Property taxes | Tax assessment |
|---|---|---|
| 2025 | $270 | $51,114 +23.2% |
| 2024 | -- | $41,500 |
Find assessor info on the county website
Monthly payment
Est. payment
Payment breakdown
Explore the cost of this home by adjusting the details. Changes won't be saved.Climate risks
Neighborhood: 55371

Similar homes
- $699,9003 bd2 ba1.8k sqft13437 295th Ave NW, Princeton, MN 55371New Construction

 MLS ID #7143607, Joss Jondahl, eXp Realty. NorthstarMLS as distributed by MLS GRID
 - $609,0003 bd3 ba1.8k sqft8011 80th St, Princeton, MN 55371For Sale
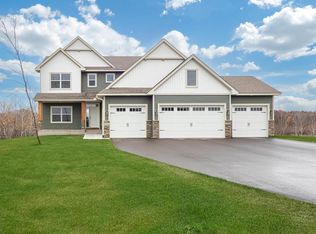
 MLS ID #6128154, Kirk Kroll, LPT Realty, LLC. Lake Superior Area Realtors as distributed by MLS GRID
 - $759,8504 bd3 ba2.5k sqftL1 B2 238th Ave NW, Zimmerman, MN 55398For Sale
 MLS ID #7126085, Jon D. Jondahl Group, eXp Realty. NorthstarMLS as distributed by MLS GRID
 - $649,9003 bd2 ba1.9k sqft17894 262nd Ave NW, Big Lake, MN 55309New Construction
 MLS ID #7154120, Price Realty, eXp Realty. NorthstarMLS as distributed by MLS GRID
 - $794,8204 bd3 ba3.3k sqftL7 B 238th Ave NW #1, Zimmerman, MN 55398For SaleMLS ID #7137489, Jon D. Jondahl Group, eXp Realty. NorthstarMLS as distributed by MLS GRID
- $750,0004 bd5 ba3.1k sqft10007 173rd Ave SE, Becker, MN 55308For SaleMLS ID #7123233, Artemisa Boston, eXp Realty. NorthstarMLS as distributed by MLS GRID
- $799,1444 bd4 ba2.6k sqft11283 238th Ave NW, Zimmerman, MN 55398New ConstructionMLS ID #7122739, Christopher Fritch, eXp Realty. NorthstarMLS as distributed by MLS GRID
- $800,0004 bd3 ba2.5k sqft20648 Tamarack St NW, Oak Grove, MN 55011New ConstructionMLS ID #7161647, Michael VanderLee, RE/MAX Results. NorthstarMLS as distributed by MLS GRID
- $749,9005 bd4 ba3.1k sqft1747 198th Ave NW, Oak Grove, MN 55011For SaleMLS ID #7110178, Jena Horn, eXp Realty. NorthstarMLS as distributed by MLS GRID
- $699,9004 bd3 ba2k sqft26669 N Dr NW, Zimmerman, MN 55398New ConstructionMLS ID #7107674, Price Realty, eXp Realty. NorthstarMLS as distributed by MLS GRID
- $760,0004 bd3 ba2.1k sqft20011 Grouse St NW, Oak Grove, MN 55011For SaleMLS ID #7100886, Jennifer Wersal, eXp Realty. NorthstarMLS as distributed by MLS GRID
- $804,9994 bd5 ba3.5k sqft22816 Jarvis St NW, Elk River, MN 55330New ConstructionMLS ID #7088714, Rocky Horn, eXp Realty. NorthstarMLS as distributed by MLS GRID
- $618,9274 bd3 ba3.1k sqft12770 196th Ave NW, Elk River, MN 55330For SaleMLS ID #7013596, John Wichmann, RE/MAX Advantage Plus. NorthstarMLS as distributed by MLS GRID
- $800,0004 bd3 ba2.7k sqft3940 192nd Ln NW, Oak Grove, MN 55303For SaleMLS ID #7100552, Paulette Rickey, Keller Williams Classic Realty. NorthstarMLS as distributed by MLS GRID
- $679,9003 bd2 ba1.9k sqftSycamore St NW, Saint Francis, MN 55070For SaleMLS ID #7114948, Carson Hennen, Keller Williams Classic Realty. NorthstarMLS as distributed by MLS GRID
- $849,9004 bd3 ba3.2k sqftXx 182nd Ave NW, Elk River, MN 55330For SaleMLS ID #7113485, Zachary Kirchoff, Lakes Sotheby's International Realty. NorthstarMLS as distributed by MLS GRID
- $579,9005 bd3 ba2.7k sqft18753 Orchid St NW, Oak Grove, MN 55303For SaleMLS ID #7086372, Jonathan K. Lindstrom, RE/MAX Professionals. NorthstarMLS as distributed by MLS GRID
- $742,7504 bd3 ba3k sqft14147 77th Ln NE, Otsego, MN 55330New ConstructionMLS ID #7141826, Steve J Comstock, Coldwell Banker Realty. NorthstarMLS as distributed by MLS GRID
- $499,9005 bd3 ba2.6k sqft13097 11th Ave S, Zimmerman, MN 55398New ConstructionMLS ID #7096101, Zachary Kirchoff, Lakes Sotheby's International Realty. NorthstarMLS as distributed by MLS GRID
- $550,0006 bd4 ba3.4k sqft14273 77th Ln NE, Otsego, MN 55330For SaleMLS ID #7146909, Kerby & Cristina Real Estate Experts, RE/MAX Results. NorthstarMLS as distributed by MLS GRID
