Motivated Seller
2025 Custom built slab rambler with in-floor heat throughout (including the garage) all high-end custom
finishes, including knotty alder cabinets, tile bathrooms, LVP flooring and so much more. Enjoy the gas
fireplace in the living room while looking out the large windows and enjoying nature and peace and quiet.
Oversized and finished 3 car garage with in-floor heat, one level living with a generous sized laundry
and bedrooms. Also, a 4th non-conforming bedroom that is used for an office with wonderful natural light.
S.S appliances, quartz countertops and a walk-in pantry in this custom kitchen. Backyard outdoor patio
and paver firepit for entertaining or relaxing. Wonderful en-suite with large bedroom and walk-in tiled
shower. 1/2 bath off the back entry make it convenient walking in from the garage.
Active
Price cut: $20K (9/21)
$609,000
8011 80th St, Princeton, MN 55371
3beds
1,830sqft
Single Family
Built in 2025
4.08 Acres Lot
$-- Zestimate®
$333/sqft
$-- HOA
What's special
- 11 days
- 461
- 31
Zillow last checked:
Listing updated:
Listed by:
Kirk Kroll 612-290-0518,
LPT Realty, LLC
Source: NorthstarMLS as distributed by MLS GRID,MLS#: 7141967
Facts & features
Interior
Bedrooms & bathrooms
- Bedrooms: 3
- Bathrooms: 3
- Full bathrooms: 1
- 3/4 bathrooms: 1
- 1/2 bathrooms: 1
Bedroom
- Level: Main
- Area: 217.6 Square Feet
- Dimensions: 13.6x16
Bedroom 2
- Level: Main
- Area: 121 Square Feet
- Dimensions: 11x11
Bedroom 3
- Level: Main
- Area: 121 Square Feet
- Dimensions: 11x11
Bathroom
- Level: Main
- Area: 64 Square Feet
- Dimensions: 8x8
Bathroom
- Level: Main
- Area: 104 Square Feet
- Dimensions: 8x13
Dining room
- Level: Main
- Area: 154 Square Feet
- Dimensions: 11x14
Kitchen
- Level: Main
- Area: 154 Square Feet
- Dimensions: 11x14
Laundry
- Level: Main
- Area: 81 Square Feet
- Dimensions: 9x9
Living room
- Level: Main
- Area: 288 Square Feet
- Dimensions: 16x18
Office
- Level: Main
- Area: 96 Square Feet
- Dimensions: 9.6x10
Heating
- Boiler, Forced Air, Fireplace(s), In-Floor Heating
Cooling
- Central Air
Appliances
- Included: Air-To-Air Exchanger, Dishwasher, Dryer, Humidifier, Gas Water Heater, Microwave, Range, Refrigerator, Stainless Steel Appliance(s), Washer, Water Softener Owned
- Laundry: Main Level
Features
- Basement: None
- Number of fireplaces: 1
- Fireplace features: Gas
Interior area
- Total structure area: 1,830
- Total interior livable area: 1,830 sqft
- Finished area above ground: 1,830
- Finished area below ground: 0
Property
Parking
- Total spaces: 3
- Parking features: Attached, Gravel, Garage Door Opener, Heated Garage, Insulated Garage
- Attached garage spaces: 3
- Has uncovered spaces: Yes
- Details: Garage Dimensions (30x36)
Accessibility
- Accessibility features: None
Features
- Levels: One
- Stories: 1
- Patio & porch: Patio
- Pool features: None
Lot
- Size: 4.08 Acres
- Dimensions: 285 x 645 x 285 x 620
Details
- Foundation area: 1830
- Parcel number: 010340207
- Zoning description: Residential-Single Family
Construction
Type & style
- Home type: SingleFamily
- Property subtype: Single Family
Materials
- Concrete, Frame
- Roof: Age 8 Years or Less,Asphalt,Pitched
Condition
- New construction: No
- Year built: 2025
Utilities & green energy
- Electric: 200+ Amp Service
- Gas: Propane
- Sewer: Mound Septic, Private Sewer, Septic System Compliant - Yes
- Water: 4-Inch Submersible, Drilled, Well
Community & HOA
HOA
- Has HOA: No
Location
- Region: Princeton
Financial & listing details
- Price per square foot: $333/sqft
- Annual tax amount: $230
- Date on market: 9/10/2026
Estimated market value
Not available
Estimated sales range
Not available
Not available
Price history
| Date | Event | Price |
|---|---|---|
| 9/21/2026 | Price change | $609,000-3.2%$333/sqft |
Source:  NorthstarMLS as distributed by MLS GRID #7141967 Report a problem NorthstarMLS as distributed by MLS GRID #7141967 Report a problem | ||
| 9/17/2026 | Listed for sale | $629,000$344/sqft |
Source: NorthstarMLS as distributed by MLS GRID #7141967 Report a problem | ||
Public tax history
Tax history is unavailable.
Monthly payment
Est. payment
Payment breakdown
Explore the cost of this home by adjusting the details. Changes won't be saved.Climate risks
Neighborhood: 55371
Similar homes
- $619,9003 bd2 ba2.4k sqft30601 144th St NW, Princeton, MN 55371For Sale

 MLS ID #7121102, Jamie E. Houle, AXEN Realty. NorthstarMLS as distributed by MLS GRID
 - $380,0002 bd2 ba1.3k sqft8594 Dolphin Rd, Princeton, MN 55371For Sale
 MLS ID #7087178, Steve M Lockwood, Keller Williams Classic Realty. NorthstarMLS as distributed by MLS GRID
 - $479,9993 bd3 ba2.3k sqft29334 139th Ct NW, Princeton, MN 55371For Sale
 MLS ID #7090123, Samantha Severson, RE/MAX Advantage Plus. NorthstarMLS as distributed by MLS GRID
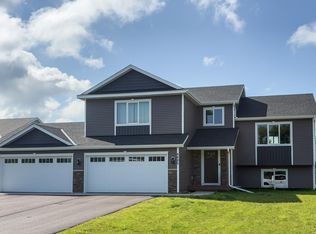
 - $505,0005 bd3 ba2.3k sqft8695 90th Ave, Milaca, MN 56353New Construction
 MLS ID #7119738, Allyson Novak, Princeton Realty. NorthstarMLS as distributed by MLS GRID
 - $549,9003 bd2 ba1.3k sqftL7-B2 138th St NW, Princeton, MN 55371For SaleMLS ID #7021239, Joss Jondahl, eXp Realty. NorthstarMLS as distributed by MLS GRID
- $549,9003 bd2 ba1.9k sqft37451 Jasper St NW, Dalbo, MN 55017For SaleMLS ID #7106479, Nicholas (Nick) Junker, Redfin Corporation. NorthstarMLS as distributed by MLS GRID
- $399,0004 bd4 ba2.5k sqft2827 62nd Ave, Princeton, MN 55371For SaleMLS ID #7125707, Shelly Botzek, Princeton Realty. NorthstarMLS as distributed by MLS GRID
- $375,0004 bd2 ba2k sqft14216 314th Ave NW, Princeton, MN 55371For SaleMLS ID #7134285, Price Realty, eXp Realty. NorthstarMLS as distributed by MLS GRID
- $389,9002 bd2 ba1.5k sqft2564 115th Ave, Princeton, MN 55371For SaleMLS ID #7116155, Thomas A Binsfeld, Area Realty Pro's, LLC. NorthstarMLS as distributed by MLS GRID
- $395,7774 bd2 ba2k sqft504 4th Ave S, Princeton, MN 55371For SaleMLS ID #7116428, Michael McCoy, Advantage Point Realty. NorthstarMLS as distributed by MLS GRID
- $475,0003 bd2 ba1.6k sqft15304 290th Ave NW, Zimmerman, MN 55398For SaleMLS ID #7101720, Jennifer Kris Agre, Keller Williams Integrity NW. NorthstarMLS as distributed by MLS GRID
- $710,0003 bd4 ba2k sqft17991 Glendorado Rd, Princeton, MN 55371For SaleMLS ID #7065475, Rylee Girdeen, Realty ONE Group SIMPLIFIED. NorthstarMLS as distributed by MLS GRID
- $649,0004 bd3 ba2.7k sqft30076 154th St NW, Zimmerman, MN 55398For SaleMLS ID #7120793, Kelly Rae Hunter, Realty Executives Top Results. NorthstarMLS as distributed by MLS GRID
- $409,9003 bd2 ba1.5k sqft8809 Green Meadow Rd, Milaca, MN 56353For SaleMLS ID #7135272, Paul J. Jackson, Hewitt Jackson Real Estate. NorthstarMLS as distributed by MLS GRID
- $420,0004 bd3 ba2.4k sqft14320 314th Ave NW, Princeton, MN 55371For SaleMLS ID #7080770, Dustin Wiebold, Ashworth Real Estate. NorthstarMLS as distributed by MLS GRID
- $499,9005 bd4 ba2.7k sqft26141 22nd St W, Zimmerman, MN 55398For SaleMLS ID #7143852, Kimberly Gilmore-Halgren, Real Broker, LLC. NorthstarMLS as distributed by MLS GRID
- $399,0005 bd3 ba2.4k sqft12416 280th Ave NW, Zimmerman, MN 55398For SaleMLS ID #7139153, Cristian Giovany Moss, Bridge Realty, LLC. NorthstarMLS as distributed by MLS GRID
- $640,6933 bd2 ba1.7k sqft7 238th Ave, Zimmerman, MN 55398For SaleMLS ID #7084179, Christopher Fritch, eXp Realty. NorthstarMLS as distributed by MLS GRID
- $449,9004 bd3 ba2.3k sqft26947 102nd St NW, Zimmerman, MN 55398For SaleMLS ID #7119429, Mandy Kruse Rosby, Keller Williams Integrity NW. NorthstarMLS as distributed by MLS GRID
