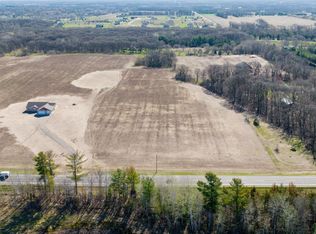
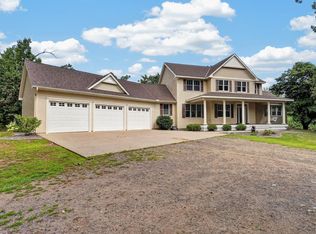
Country living at its best! Nestled on 5 beautiful acres, this 3-bedroom, 2-bath home offers the perfect blend of comfort and space. Enjoy the incredible patio made for entertaining, a spacious 3-car garage, and a 30' x 50' outbuilding with endless possibilities. Don't miss this amazing opportunity!
Active
Price cut: $25K (9/9)
$619,900
30601 144th St NW, Princeton, MN 55371
3beds
2,474sqft
Single Family
Built in 2023
5.02 Acres Lot
$614,200 Zestimate®
$251/sqft
$-- HOA
What's special
- 29 days
- 924
- 36
Zillow last checked:
Listing updated:
Listed by:
Jamie E. Houle 763-516-5348,
AXEN Realty
Source: NorthstarMLS as distributed by MLS GRID,MLS#: 7121102
Facts & features
Interior
Bedrooms & bathrooms
- Bedrooms: 3
- Bathrooms: 2
- Full bathrooms: 2
Bedroom
- Level: Main
- Area: 116.42 Square Feet
- Dimensions: 11'x10'7"
Bedroom 2
- Level: Main
- Area: 126.74 Square Feet
- Dimensions: 10'5"x12'2"
Bedroom 3
- Level: Lower
- Area: 226.03 Square Feet
- Dimensions: 10'1"x22'5"
Bathroom
- Level: Main
- Area: 48.64 Square Feet
- Dimensions: 5'8"x8'7"
Bathroom
- Level: Lower
- Area: 47.21 Square Feet
- Dimensions: 5'6"x8'7"
Foyer
- Level: Main
Garage
- Level: Main
- Area: 663.54 Square Feet
- Dimensions: 29'2"x22'9"
Kitchen
- Level: Main
- Area: 259.38 Square Feet
- Dimensions: 13'10"x18'9"
Living room
- Level: Main
- Area: 198.33 Square Feet
- Dimensions: 14'x14'2"
Recreation room
- Level: Lower
- Area: 455 Square Feet
- Dimensions: 14'x32'6"
Utility room
- Level: Lower
- Area: 105.88 Square Feet
- Dimensions: 10'6"x10'1"
Heating
- Forced Air
Cooling
- Central Air
Features
- Basement: Block
- Has fireplace: No
Interior area
- Total structure area: 2,585
- Total interior livable area: 2,474 sqft
- Finished area above ground: 1,674
- Finished area below ground: 800
Property
Parking
- Total spaces: 3
- Parking features: Attached, Detached Garage
- Attached garage spaces: 3
- Details: Garage Dimensions (29'2"x22'9")
Accessibility
- Accessibility features: None
Features
- Levels: Multi/Split
Lot
- Size: 5.02 Acres
Details
- Additional structures: Pole Building
- Foundation area: 1010
- Parcel number: 01005890115
- Zoning description: Residential-Single Family
Construction
Type & style
- Home type: SingleFamily
- Property subtype: Single Family
Condition
- New construction: No
- Year built: 2023
Utilities & green energy
- Gas: Natural Gas
- Sewer: City Sewer/Connected
- Water: City Water/Connected
Community & HOA
Community
- Subdivision: J & J Meadows
HOA
- Has HOA: No
Location
- Region: Princeton
Financial & listing details
- Price per square foot: $251/sqft
- Tax assessed value: $440,800
- Annual tax amount: $3,380
- Date on market: 8/10/2026
Estimated market value
$614,200
$583,000 - $645,000
$3,424/mo
Price history
| Date | Event | Price |
|---|---|---|
| 9/9/2026 | Price change | $619,900-3.9%$251/sqft |
Source:  NorthstarMLS as distributed by MLS GRID #7121102 Report a problem NorthstarMLS as distributed by MLS GRID #7121102 Report a problem | ||
| 8/25/2026 | Price change | $644,900-0.8%$261/sqft |
Source: NorthstarMLS as distributed by MLS GRID #7121102 Report a problem | ||
| 8/10/2026 | Listed for sale | $650,000+59.2%$263/sqft |
Source: NorthstarMLS as distributed by MLS GRID #7121102 Report a problem | ||
| 12/8/2023 | Sold | $408,183+7.2%$165/sqft |
Source: NorthstarMLS as distributed by MLS GRID #6440850 Report a problem | ||
| 9/28/2023 | Pending sale | $380,923$154/sqft |
Source: NorthstarMLS as distributed by MLS GRID #6440850 Report a problem | ||
| 9/28/2023 | Listed for sale | $380,923+217.4%$154/sqft |
Source: NorthstarMLS as distributed by MLS GRID #6440850 Report a problem | ||
| 8/9/2023 | Sold | $120,000$49/sqft |
Source: Public Record Report a problem | ||
Public tax history
| Year | Property taxes | Tax assessment |
|---|---|---|
| 2025 | $3,380 +664.7% | $433,922 +9.2% |
| 2024 | $442 -42% | $397,516 +393.8% |
| 2023 | $762 +495.3% | $80,500 +6.9% |
| 2022 | $128 | $75,300 |
Find assessor info on the county website
Monthly payment
Est. payment
Payment breakdown
Explore the cost of this home by adjusting the details. Changes won't be saved.Climate risks
Neighborhood: 55371
Similar homes
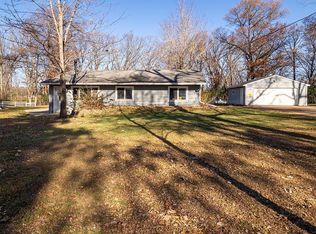
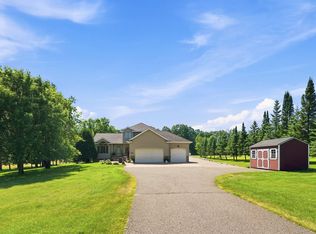
- $554,9006 bd4 ba3.1k sqft29528 139th St NW, Princeton, MN 55371For Sale
 MLS ID #7139883, Christopher Fritch, eXp Realty. NorthstarMLS as distributed by MLS GRID
 - $489,0003 bd3 ba2.3k sqft29334 139th Ct NW, Princeton, MN 55371For Sale
 MLS ID #7090123, Samantha Severson, RE/MAX Advantage Plus. NorthstarMLS as distributed by MLS GRID
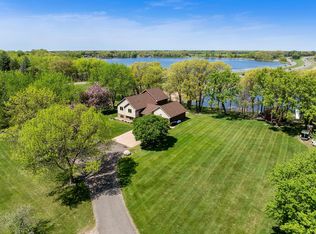
 - $585,0004 bd3 ba3k sqft12314 283rd Ave NW, Princeton, MN 55371For Sale
 MLS ID #7123987, Ashley Freeman, Freeman Real Estate. NorthstarMLS as distributed by MLS GRID
 - $649,0004 bd3 ba2.7k sqft30076 154th St NW, Zimmerman, MN 55398For Sale
 MLS ID #7120793, Kelly Rae Hunter, Realty Executives Top Results. NorthstarMLS as distributed by MLS GRID
 - $549,9003 bd2 ba1.3k sqftL7-B2 138th St NW, Princeton, MN 55371For SaleMLS ID #7021239, Joss Jondahl, eXp Realty. NorthstarMLS as distributed by MLS GRID
- $375,0004 bd2 ba2k sqft14216 314th Ave NW, Princeton, MN 55371For SaleMLS ID #7134285, Price Realty, eXp Realty. NorthstarMLS as distributed by MLS GRID
- $499,0004 bd3 ba2.8k sqft9722 302nd Ave NW, Princeton, MN 55371For SaleMLS ID #7070286, Bobbi Jo Dinesen, Home Star Real Estate. NorthstarMLS as distributed by MLS GRID
- $434,9004 bd4 ba2.5k sqft2827 62nd Ave, Princeton, MN 55371For SaleMLS ID #7125707, Shelly Botzek, Princeton Realty. NorthstarMLS as distributed by MLS GRID
- $610,0003 bd2 ba2.2k sqft21265 Concord St NW, Elk River, MN 55330For SaleMLS ID #7118897, Leah Schwieters, Keller Williams Classic Realty. NorthstarMLS as distributed by MLS GRID
- $650,0005 bd4 ba3.4k sqft27354 107th St NW, Zimmerman, MN 55398For SaleMLS ID #7122265, Steven DeGreeff, Keller Williams Integrity NW. NorthstarMLS as distributed by MLS GRID
- $524,9005 bd4 ba2.7k sqft26141 22nd St W, Zimmerman, MN 55398For SaleMLS ID #7132563, Kimberly Gilmore-Halgren, Real Broker, LLC. NorthstarMLS as distributed by MLS GRID
- $399,9002 bd2 ba1.5k sqft2564 115th Ave, Princeton, MN 55371For SaleMLS ID #7116155, Thomas A Binsfeld, Area Realty Pro's, LLC. NorthstarMLS as distributed by MLS GRID
- $925,0004 bd3 ba3.5k sqft32114 152nd St NW, Princeton, MN 55371For SaleMLS ID #7036941, Kerby & Cristina Real Estate Experts, RE/MAX Results. NorthstarMLS as distributed by MLS GRID
- $424,9004 bd2 ba2.1k sqft10590 257th Ave NW, Zimmerman, MN 55398For SaleMLS ID #7139055, Lynda Z. Risch, Counselor Realty, Inc. NorthstarMLS as distributed by MLS GRID
- $405,7774 bd2 ba2k sqft504 4th Ave S, Princeton, MN 55371For SaleMLS ID #7116428, Michael McCoy, Advantage Point Realty. NorthstarMLS as distributed by MLS GRID
- $575,0005 bd4 ba3k sqft14586 31st St, Clear Lake, MN 55319For SaleMLS ID #7073968, Amy Legatt, RE/MAX Results. NorthstarMLS as distributed by MLS GRID
- $484,9003 bd3 ba1.9k sqft11349 276th Ave NW, Zimmerman, MN 55398For SaleMLS ID #7130558, Shaun W Zaudtke, Edina Realty, Inc.. NorthstarMLS as distributed by MLS GRID
- $745,0005 bd3 ba3k sqft14250 277th Ave NW, Zimmerman, MN 55398New ConstructionMLS ID #7110474, Allyson Novak, Princeton Realty. NorthstarMLS as distributed by MLS GRID
- $610,0004 bd4 ba3.5k sqft9358 134th Ave SE, Becker, MN 55308For SaleMLS ID #7113989, Sara Waytashek, Edina Realty, Inc.. NorthstarMLS as distributed by MLS GRID
- $589,7004 bd3 ba2k sqft13927 89th St NE, Otsego, MN 55330For SaleMLS ID #7125795, Lori Koller, Real Broker, LLC. NorthstarMLS as distributed by MLS GRID
