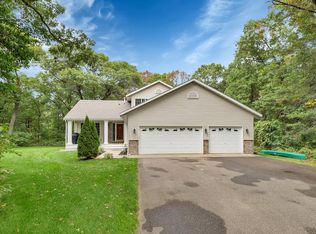
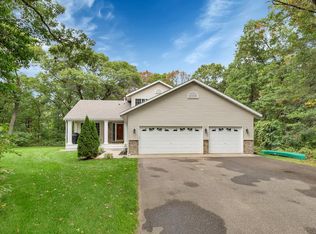
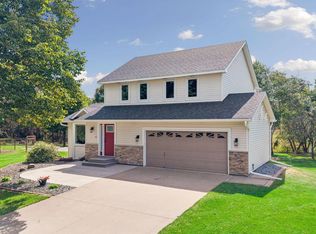
Tucked among the trees on a 2-1/2 acre lot sits this exceptional 5 bed, 4 bath home.
Upstairs you’ll find four bedrooms, highlighted by a huge master suite featuring newly tiled luxury shower with both handheld and rain shower faucets and relaxing tub. The main level features an open, sun-filled layout and a generous kitchen with granite counters plus two pantries! Lower level is a great space for both entertaining (complete with a hidden kegerator) or unwinding from the day in front of the fireplace. In addition to that, You'll appreciate the heated floor in the basement bathroom.
Outside, the property shines with a wrap around front porch, large deck, a fire pit and garden space which is currently growing hops. You'll love picking Raspberries from many bushes that line the property. While relaxing on the deck, you may even see the local albino deer that visits the yard! Vehicle and toy storage is covered by the attached heated garage and large detached garage.
Recent enhancements include solid oak trim, doors, and cabinetry, updated hardware throughout, modern lighting and fixtures (motion-activated under-cabinet lights, color-changing options, and fully remodeled upstairs bathrooms with tile floors and refreshed marble counters), premium faucets, added insulation on all windows and doors, new solar lighting, and a new roof on both the home and garage in 2022 and more.
This move-in ready gem offers far more than expected—schedule a tour today to experience it all!
Active
Price cut: $10K (10/12)
$555,000
14586 31st St, Clear Lake, MN 55319
5beds
3,038sqft
Single Family
Built in 2000
2.5 Acres Lot
$554,300 Zestimate®
$183/sqft
$-- HOA
What's special
Wrap around front porchLarge detached garageFire pitHuge master suiteRelaxing tubNew solar lightingGarden space
- 113 days
- 717
- 53
Zillow last checked:
Listing updated:
Listed by:
Amy Legatt 320-291-0882,
RE/MAX Results,
Lance Bukowski 320-345-1461
Source: NorthstarMLS as distributed by MLS GRID,MLS#: 7073968
Facts & features
Interior
Bedrooms & bathrooms
- Bedrooms: 5
- Bathrooms: 4
- Full bathrooms: 2
- 3/4 bathrooms: 1
- 1/2 bathrooms: 1
Bedroom
- Area: 180 Square Feet
- Dimensions: 15 x 12
Bedroom 2
- Area: 132 Square Feet
- Dimensions: 12 x 11
Bedroom 3
- Area: 121 Square Feet
- Dimensions: 11 x 11
Bedroom 4
- Area: 110 Square Feet
- Dimensions: 11 x 10
Bedroom 5
- Area: 238 Square Feet
- Dimensions: 17 x 14
Deck
- Area: 483 Square Feet
- Dimensions: 23 x 21
Dining room
- Area: 126 Square Feet
- Dimensions: 14 x 9
Family room
- Area: 255 Square Feet
- Dimensions: 17 x 15
Flex room
- Area: 96 Square Feet
- Dimensions: 12 x 8
Foyer
- Area: 35 Square Feet
- Dimensions: 7 x 5
Informal dining room
- Area: 90 Square Feet
- Dimensions: 10 x 9
Kitchen
- Area: 180 Square Feet
- Dimensions: 15 x 12
Laundry
- Area: 99 Square Feet
- Dimensions: 11 x 9
Living room
- Area: 320 Square Feet
- Dimensions: 20 x 16
Porch
- Area: 120 Square Feet
- Dimensions: 24 x 5
Walk in closet
- Area: 35 Square Feet
- Dimensions: 7 x 5
Heating
- Forced Air, Fireplace(s), Heat Pump
Cooling
- Central Air, Heat Pump
Appliances
- Included: Air-To-Air Exchanger, Dishwasher, Double Oven, Dryer, Electric Water Heater, Exhaust Fan, Humidifier, Microwave, Other, Range, Refrigerator, Stainless Steel Appliance(s), Washer, Water Softener Owned
- Laundry: Laundry Room, Main Level
Features
- Basement: Block,Drain Tiled,Egress Window(s),Finished,Full,Storage Space
- Number of fireplaces: 2
- Fireplace features: Brick, Family Room, Gas, Living Room, Stone
Interior area
- Total structure area: 3,176
- Total interior livable area: 3,038 sqft
- Finished area above ground: 2,092
- Finished area below ground: 946
Property
Parking
- Total spaces: 6
- Parking features: Attached, Detached Garage, Asphalt, Concrete, Electric, Garage Door Opener, Heated Garage, Insulated Garage, Multiple Garages
- Attached garage spaces: 6
- Has uncovered spaces: Yes
- Details: Garage Dimensions (33 x 23 and 32 x 36), Garage Door Height (8), Garage Door Width (16)
Accessibility
- Accessibility features: None
Features
- Levels: Two
- Stories: 2
- Patio & porch: Composite Decking, Deck, Front Porch, Wrap Around
- Fencing: Invisible
Lot
- Size: 2.5 Acres
Details
- Additional structures: Garage(s)
- Foundation area: 1084
- Parcel number: 45004080205
- Zoning description: Residential-Single Family
Construction
Type & style
- Home type: SingleFamily
- Property subtype: Single Family
Materials
- Roof: Age 8 Years or Less,Asphalt
Condition
- New construction: No
- Year built: 2000
Utilities & green energy
- Electric: Circuit Breakers, 200+ Amp Service
- Gas: Natural Gas
- Sewer: Private Sewer, Septic System Compliant - Yes, Tank with Drainage Field
- Water: Drilled, Private, Well
Community & HOA
Community
- Subdivision: Wood Dale
HOA
- Has HOA: No
Location
- Region: Clear Lake
Financial & listing details
- Price per square foot: $183/sqft
- Annual tax amount: $4,918
- Date on market: 7/1/2026
- Road surface type: Paved
Estimated market value
$554,300
$527,000 - $582,000
$4,558/mo
Price history
| Date | Event | Price |
|---|---|---|
| 10/12/2026 | Price change | $555,000-1.8%$183/sqft |
Source:  NorthstarMLS as distributed by MLS GRID #7073968 Report a problem NorthstarMLS as distributed by MLS GRID #7073968 Report a problem | ||
| 10/2/2026 | Price change | $565,000-1.7%$186/sqft |
Source: NorthstarMLS as distributed by MLS GRID #7073968 Report a problem | ||
| 8/15/2026 | Price change | $575,000-4.2%$189/sqft |
Source: NorthstarMLS as distributed by MLS GRID #7073968 Report a problem | ||
| 7/27/2026 | Price change | $599,900-4%$197/sqft |
Source: NorthstarMLS as distributed by MLS GRID #7073968 Report a problem | ||
| 7/13/2026 | Price change | $625,000-3.8%$206/sqft |
Source: NorthstarMLS as distributed by MLS GRID #7073968 Report a problem | ||
| 7/1/2026 | Listed for sale | $650,000+18.2%$214/sqft |
Source: NorthstarMLS as distributed by MLS GRID #7073968 Report a problem | ||
| 8/27/2024 | Sold | $550,000+0%$181/sqft |
Source: NorthstarMLS as distributed by MLS GRID #6558552 Report a problem | ||
| 8/2/2024 | Pending sale | $549,900$181/sqft |
Source: NorthstarMLS as distributed by MLS GRID #6558552 Report a problem | ||
| 6/27/2024 | Listed for sale | $549,900+52.8%$181/sqft |
Source: NorthstarMLS as distributed by MLS GRID #6558552 Report a problem | ||
| 9/13/2017 | Sold | $360,000$118/sqft |
Source: NorthstarMLS as distributed by MLS GRID #4837711 Report a problem | ||
Public tax history
Tax history is unavailable.
Monthly payment
Est. payment
Payment breakdown
Explore the cost of this home by adjusting the details. Changes won't be saved.Climate risks
Neighborhood: 55319

Similar homes
- $499,9004 bd2 ba2.1k sqft7489 125th Ave, Clear Lake, MN 55319For Sale
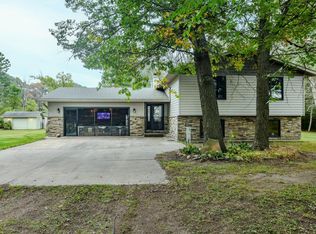
 MLS ID #7146674, John Cullinan, Exit Realty Nexus. NorthstarMLS as distributed by MLS GRID
 - $610,0004 bd4 ba3.5k sqft9358 134th Ave SE, Becker, MN 55308For Sale
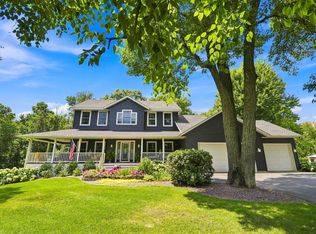 MLS ID #7113989, Sara Waytashek, Edina Realty, Inc.. NorthstarMLS as distributed by MLS GRID
 - $485,0005 bd4 ba3.6k sqft8095 Hunter Lake Dr, Clear Lake, MN 55319For Sale
 MLS ID #7064121, Bryan C McWhite, RE/MAX Results. NorthstarMLS as distributed by MLS GRID
 - $525,0004 bd4 ba2k sqft17088 174th Ave SE, Big Lake, MN 55309For Sale
 MLS ID #7159117, Regan Y Englund, Keller Williams Classic Rlty NW. NorthstarMLS as distributed by MLS GRID
 - $549,0004 bd4 ba3.4k sqft26275 Woodlands Pkwy NW, Zimmerman, MN 55398For SaleMLS ID #7133482, Travis J Senenfelder, Coldwell Banker Realty. NorthstarMLS as distributed by MLS GRID
- $585,9004 bd4 ba3k sqft17949 235th Ave NW, Big Lake, MN 55309For SaleMLS ID #7136633, Jeremy Stuber, Pro Flat Fee Realty LLC. NorthstarMLS as distributed by MLS GRID
- $699,9003 bd2 ba2.7k sqft6897 95th Ave SE, Clear Lake, MN 55319For SaleMLS ID #7091145, Matthew J Marquette, Luke Real Estate. NorthstarMLS as distributed by MLS GRID
- $499,9005 bd4 ba2.7k sqft26141 22nd St W, Zimmerman, MN 55398For SaleMLS ID #7143852, Kimberly Gilmore-Halgren, Real Broker, LLC. NorthstarMLS as distributed by MLS GRID
- $589,9005 bd4 ba4.1k sqft11792 272nd Ave NW, Zimmerman, MN 55398For SaleMLS ID #7148169, Tony Watters, RE/MAX Results. NorthstarMLS as distributed by MLS GRID
- $445,0003 bd3 ba2.1k sqft14758 307th Ave, Princeton, MN 55371For SaleMLS ID #7144793, Catherine Reller, Edina Realty, Inc.. NorthstarMLS as distributed by MLS GRID
- $599,9004 bd3 ba2.5k sqft10205 Aetna Ave NE, Monticello, MN 55362For SaleMLS ID #7143780, Stickney Real Estate – Jacob Stickney, Coldwell Banker Realty. NorthstarMLS as distributed by MLS GRID
- $599,0004 bd3 ba2.7k sqft14797 192nd Ave NW, Elk River, MN 55330For SaleMLS ID #7162453, Elizabeth (Libby) Mejia, BRIX Real Estate. NorthstarMLS as distributed by MLS GRID
- $600,0005 bd4 ba3.4k sqft27354 107th St NW, Zimmerman, MN 55398For SaleMLS ID #7122265, Steven DeGreeff, Keller Williams Integrity NW. NorthstarMLS as distributed by MLS GRID
- $589,9003 bd3 ba2.4k sqft1185 24th Ave NE, Sauk Rapids, MN 56379For SaleMLS ID #7124863, Todd Preimesberger, Executive Realty of St. Cloud. NorthstarMLS as distributed by MLS GRID
- $525,0003 bd3 ba2.4k sqft16818 233rd Ave NW, Big Lake, MN 55309For SaleMLS ID #7157219, Steven DeGreeff, Keller Williams Integrity NW. NorthstarMLS as distributed by MLS GRID
- $409,9004 bd2 ba2.2k sqft6992 43rd Ave SE, Saint Cloud, MN 56304For SaleMLS ID #7161898, Paul J. Jackson, Hewitt Jackson Real Estate. NorthstarMLS as distributed by MLS GRID
- $449,0004 bd4 ba2.7k sqft13584 Joseph Ave, Becker, MN 55308For SaleMLS ID #7108228, Moe Mossa, Savvy Avenue, LLC. NorthstarMLS as distributed by MLS GRID
- $529,0004 bd3 ba2.9k sqft9955 Hall Ave NE, Monticello, MN 55362For SaleMLS ID #7107866, Mike Wilen, Coldwell Banker Realty - Lakes. NorthstarMLS as distributed by MLS GRID
- $469,9004 bd3 ba2.6k sqft21345 205th St NW, Big Lake, MN 55309For SaleMLS ID #7143186, Josh A Pomerleau, JPW Realty. NorthstarMLS as distributed by MLS GRID
- $549,9003 bd3 ba2.4k sqft14068 Franklin Ave NW, Clearwater, MN 55320For SaleMLS ID #7063084, William J Schmitt, Coldwell Banker Realty. NorthstarMLS as distributed by MLS GRID
