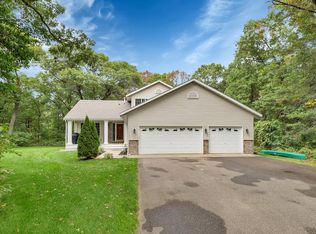
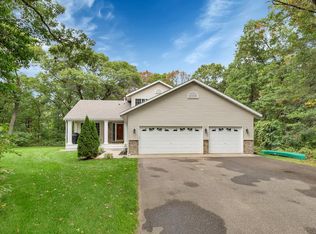
Wonderful, quality-built spacious 2 story on 2.5 acres featuring 5+ bedrooms, 4 bathrooms, oversized attached 3 car garage, 30 x 30 detached garage(both heated), 26 x 36 concrete parking pad and screened gazebo ready for hot tub. Gourmet kitchen/dinette features granite tops, butler pantry, center island and high-end trim work. You will absolutely love the recently redone floors with Tuff Core plank flooring. Top quality, beautiful and extremely durable. Enjoy both formal and informal dining areas. The main floor living room features updated stone surround on fireplace, soaring 18' ceilings and a gorgeous wall of windows that makes a great Christmas tree spot or just enjoy the natural light. The main level primary bedroom suite boasts a tray vault ceiling, private deluxe bath with dual vanities, dual walk-in closets and new Mohawk Smart Strand carpet. The other 4 bedrooms are located on the upper level. The delightful rear sun room is the perfect spot to enjoy your morning and just zen. This leads out to the rear paver and concrete patio that is quiet and serene. The lower level is an entertainers dream! The large space offers a recreation area for billiards or ping pong, huge entertainment area to watch your favorite games and a great bar area to gather. Enjoy your covered wrap-around porch to take in views of the plentiful wildlife including a variety of songbirds, cardinals, pileated woodpeckers, deer and so much more. Your very own sauna in lower level bath. The quality finished in this home are very evident the moment you walk through the front door! Attractive 6 panel doors, decorative oversized, custom trim work, crown molding, paver walkways, recently upgraded flooring and extensive landscaping all add to the immediate appeal of this home. New roofs on all structures in 2022. Be sure to look in supplements for the seller's favorite features of this great home!
Closed
Zillow last checked:
Listing updated:
Bought with:
Stefanie N Spillum
Central MN Realty LLC
Source: NorthstarMLS as distributed by MLS GRID,MLS#: 6716096
Price history
| Date | Event | Price |
|---|---|---|
| 7/3/2025 | Sold | $632,500+1.2%$136/sqft |
Source:  NorthstarMLS as distributed by MLS GRID #6716096 Report a problem NorthstarMLS as distributed by MLS GRID #6716096 Report a problem | ||
| 5/23/2025 | Pending sale | $625,000$134/sqft |
Source: NorthstarMLS as distributed by MLS GRID #6716096 Report a problem | ||
| 5/8/2025 | Listed for sale | $625,000+0.2%$134/sqft |
Source: NorthstarMLS as distributed by MLS GRID #6716096 Report a problem | ||
| 9/13/2023 | Listing removed | -- |
Source: NorthstarMLS as distributed by MLS GRID #6405010 Report a problem | ||
| 8/3/2023 | Price change | $623,990-2.2%$134/sqft |
Source: NorthstarMLS as distributed by MLS GRID #6405010 Report a problem | ||
| 7/20/2023 | Listed for sale | $638,000-1.8%$137/sqft |
Source: NorthstarMLS as distributed by MLS GRID #6405010 Report a problem | ||
| 7/20/2023 | Listing removed | -- |
Source: NorthstarMLS as distributed by MLS GRID #6401400 Report a problem | ||
| 7/14/2023 | Listed for sale | $650,000+40.7%$140/sqft |
Source: NorthstarMLS as distributed by MLS GRID #6401400 Report a problem | ||
| 6/28/2018 | Sold | $462,000+58.2%$99/sqft |
Source: NorthstarMLS as distributed by MLS GRID #4941401 Report a problem | ||
| 4/24/2015 | Sold | $292,000$63/sqft |
Source:  Lake Superior Area Realtors as distributed by MLS GRID #2250986 Report a problem Lake Superior Area Realtors as distributed by MLS GRID #2250986 Report a problem | ||


Get a cash offer in 3 minutes
Find out how much your home could sell for in as little as 3 minutes with a no-obligation cash offer.
Estimated market value
$640,700
