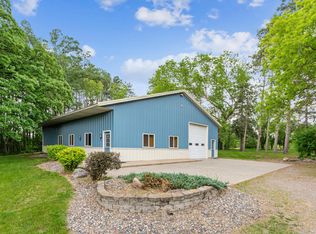
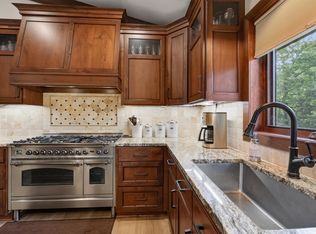
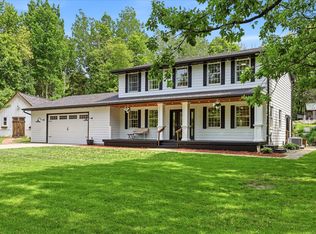
Welcome to this beautiful walkout rambler set on a private 8.5 wooded acre lot. Easy one-level living, with an updated kitchen that includes granite counters, stainless steel appliances, a center island, and a sunny dining nook that opens to a deck. The spacious living room offers vaulted ceilings and treetop views through oversized windows. The primary suite offers a spa-like bath with dual granite vanities and a tiled walk-in shower. Downstairs, the walkout lower level delivers a large family room anchored by a classic brick fireplace, with direct access to a patio that has a fire pit, and serene pond views. Multiple bedrooms offer flexibility for family, guests, or a home office. Outside, enjoy mature trees, wide-open lawn, wildlife and true privacy. All of this and you’re just minutes from downtown Big Lake, Hwy 10, and the top-rated Big Lake school district. A rare blend of quiet acreage living and everyday convenience. Don’t wait on this one, schedule your showing today!
Active with contingency
$550,000
16818 233rd Ave NW, Big Lake, MN 55309
3beds
2,408sqft
:
Get pre-qualified$3,467/mo
Single Family
Built in 1992
8.56 Acres Lot
$547,100 Zestimate®
$228/sqft
$-- HOA
What's special
- 12 days |
- 1,194 |
- 67 |
Likely to sell faster than
Zillow last checked:
Listing updated:
Listed by:
Steven DeGreeff 763-350-5262,
Keller Williams Integrity NW
Source: NorthstarMLS as distributed by MLS GRID,MLS#: 7054305
Facts & features
Interior
Bedrooms & bathrooms
- Bedrooms: 3
- Bathrooms: 3
- Full bathrooms: 2
- 1/2 bathrooms: 1
Bedroom
- Level: Main
- Area: 176 Square Feet
- Dimensions: 16x11
Bedroom 2
- Level: Main
- Area: 121 Square Feet
- Dimensions: 11x11
Bedroom 3
- Level: Lower
- Area: 156 Square Feet
- Dimensions: 13x12
Dining room
- Level: Main
- Area: 150 Square Feet
- Dimensions: 15x10
Family room
- Level: Lower
- Area: 507 Square Feet
- Dimensions: 13x39
Kitchen
- Level: Main
- Area: 143 Square Feet
- Dimensions: 13x11
Living room
- Level: Main
- Area: 225 Square Feet
- Dimensions: 15x15
Heating
- Forced Air
Cooling
- Central Air
Appliances
- Included: Dishwasher, Dryer, Gas Water Heater, Microwave, Range, Refrigerator, Washer, Water Softener Owned
- Laundry: Laundry Closet, Lower Level, Main Level
Features
- Basement: Block,Drain Tiled,Finished,Full,Sump Pump,Walk-Out Access
- Number of fireplaces: 1
- Fireplace features: Family Room, Wood Burning
Interior area
- Total structure area: 2,408
- Total interior livable area: 2,408 sqft
- Finished area above ground: 1,248
- Finished area below ground: 1,160
Property
Parking
- Total spaces: 3
- Parking features: Attached, Asphalt
- Attached garage spaces: 3
- Details: Garage Dimensions (24x34)
Accessibility
- Accessibility features: None
Features
- Levels: One
- Stories: 1
- Patio & porch: Deck, Patio
- Pool features: None
- Fencing: None
Lot
- Size: 8.56 Acres
- Dimensions: 199 x 1186 x 477 x 1069
- Features: Irregular Lot
Details
- Foundation area: 1248
- Parcel number: 354270126
- Zoning description: Residential-Single Family
Construction
Type & style
- Home type: SingleFamily
- Property subtype: Single Family
Materials
- Block
Condition
- New construction: No
- Year built: 1992
Utilities & green energy
- Electric: Circuit Breakers, Power Company: Connexus Energy
- Gas: Natural Gas
- Sewer: Private Sewer
- Water: Private, Well
Community & HOA
Community
- Subdivision: Timber Ridge
HOA
- Has HOA: No
Location
- Region: Big Lake
Financial & listing details
- Price per square foot: $228/sqft
- Tax assessed value: $480,600
- Annual tax amount: $4,908
- Date on market: 7/13/2026
Estimated market value
$547,100
$520,000 - $574,000
$2,400/mo
Price history
| Date | Event | Price |
|---|---|---|
| 7/18/2026 | Listed for sale | $550,000+32.5%$228/sqft |
Source:  NorthstarMLS as distributed by MLS GRID #7054305 Report a problem NorthstarMLS as distributed by MLS GRID #7054305 Report a problem | ||
| 8/23/2021 | Sold | $415,000$172/sqft |
Source: NorthstarMLS as distributed by MLS GRID #5728776 Report a problem | ||
Public tax history
| Year | Property taxes | Tax assessment |
|---|---|---|
| 2025 | $4,610 -0.8% | $477,304 +6.9% |
| 2024 | $4,646 -2.4% | $446,457 -1.7% |
| 2023 | $4,760 +16% | $454,300 +0.9% |
| 2022 | $4,104 +107.1% | $450,400 +189.1% |
| 2021 | $1,982 +7.7% | $155,800 +12.3% |
| 2020 | $1,840 -7.2% | $138,700 -52% |
| 2019 | $1,982 +7.7% | $288,700 +7.1% |
| 2018 | $1,840 +13.2% | $269,600 +3% |
| 2017 | $1,626 +3.8% | $261,800 +15.4% |
| 2016 | $1,566 +59.1% | $226,900 +228.4% |
| 2015 | $984 | $69,100 +6.5% |
| 2014 | $984 +50.9% | $64,900 +32.2% |
| 2013 | $652 +45.2% | $49,100 +36% |
| 2012 | $449 -80.1% | $36,100 -79.7% |
| 2011 | $2,251 -16.6% | $177,600 -27.9% |
| 2010 | $2,698 -3.9% | $246,300 -3% |
| 2009 | $2,808 +0.5% | $253,900 -7.8% |
| 2008 | $2,794 +2.9% | $275,500 +4.6% |
| 2007 | $2,715 -0.1% | $263,500 +6.2% |
| 2006 | $2,717 +4.6% | $248,100 +8.7% |
| 2005 | $2,597 +10.5% | $228,300 +13.9% |
| 2004 | $2,350 +6.5% | $200,500 +12% |
| 2003 | $2,207 +9% | $179,000 +10% |
| 2002 | $2,026 -22.7% | $162,700 +2.9% |
| 2001 | $2,620 | $158,100 |
Find assessor info on the county website
Monthly payment
Est. payment
Payment breakdown
Explore the cost of this home by adjusting the details. Changes won't be saved.Climate risks
Neighborhood: 55309
Nearby schools
GreatSchools rating
- NALiberty Elementary SchoolGrades: PK-2Distance: 4 mi
- 5/10Big Lake Middle SchoolGrades: 6-8Distance: 4.5 mi
- 9/10Big Lake Senior High SchoolGrades: 9-12Distance: 4.4 mi
- $590,1003 bd3 ba1.5k sqft23240 168th St NW, Big Lake, MN 55309Off Market
- $575,4003 bd3 ba2.3k sqft16772 233rd Ave NW, Big Lake, MN 55309Off Market
- $602,7003 bd2 ba1.3k sqft23248 168th St NW, Big Lake, MN 55309Off Market
- $490,8002 bd1 ba1.2k sqft16726 233rd Ave NW, Big Lake, MN 55309Off Market
- $461,3002 bd2 ba1.5k sqft16825 233rd Ave NW, Big Lake, MN 55309Off Market
- $504,9004 bd0 ba1k sqft23276 168th St NW, Big Lake, MN 55309Off Market
- $452,5003 bd1 ba1.1k sqft16723 233rd Ave NW, Big Lake, MN 55309Off Market
- $452,1003 bd1 ba1.3k sqft16798 232nd Ave NW, Big Lake, MN 55309Off Market
A local agent can set up tours, give advice and negotiate with sellers.
Similar homes
- $545,0002 bd1 ba2.4k sqft18950 243rd Ave NW, Big Lake, MN 55309For Sale
 MLS ID #7103009, Mridula C. Langlie, Coldwell Banker Realty. NorthstarMLS as distributed by MLS GRID
 - $600,0004 bd3 ba2.6k sqft16433 224th Ave NW, Elk River, MN 55330For Sale
 MLS ID #7106089, Molly Hangartner, Ashworth Real Estate. NorthstarMLS as distributed by MLS GRID
 - $530,0005 bd4 ba3.2k sqft20125 170th St NW, Big Lake, MN 55309For Sale
 MLS ID #7027382, Steven DeGreeff, Keller Williams Integrity NW. NorthstarMLS as distributed by MLS GRID
 - $425,0003 bd2 ba2k sqft17360 205th Ave NW, Big Lake, MN 55309For Sale
 MLS ID #7070483, JoLynn M Cafferty, Lakes Area Realty. NorthstarMLS as distributed by MLS GRID
 - $775,0004 bd3 ba3.4k sqft18225 221st Ave NW, Big Lake, MN 55309For SaleMLS ID #7107950, Melissa A. Rebollo, LPT Realty, LLC.. NorthstarMLS as distributed by MLS GRID
- $619,9003 bd3 ba1.9k sqft17878 County Road 83, Big Lake, MN 55309For SaleMLS ID #7104444, Danielle Glover, Core Properties. NorthstarMLS as distributed by MLS GRID
- $500,0003 bd3 ba2.2k sqft15423 209th Ave NW, Elk River, MN 55330For SaleMLS ID #7079563, Mary Jo Stanger, Edina Realty, Inc.. NorthstarMLS as distributed by MLS GRID
- $500,0003 bd1 ba1.3k sqft201 Norwood Dr, Big Lake, MN 55309For SaleMLS ID #7099409, Mitchel Herian, Kris Lindahl Real Estate. NorthstarMLS as distributed by MLS GRID
- $419,9004 bd2 ba2.1k sqft18335 241 1/2 Ave NW, Big Lake, MN 55309For SaleMLS ID #7004902, Alison Lalim, Pemberton RE. NorthstarMLS as distributed by MLS GRID
- $524,9004 bd3 ba2.7k sqft23855 187th St NW, Big Lake, MN 55309For SaleMLS ID #7069798, Wendy J. Gimpel, Keller Williams Select Realty. NorthstarMLS as distributed by MLS GRID
- $565,0005 bd2 ba2.3k sqft1195 Lakeshore Dr, Big Lake, MN 55309For SaleMLS ID #7078656, Michael Crego, Coldwell Banker Realty - Lakes. NorthstarMLS as distributed by MLS GRID
- $499,0004 bd2 ba2.2k sqft13812 196th Ave NW, Elk River, MN 55330For SaleMLS ID #7109510, Frank J Feela, Keller Williams Classic Realty. NorthstarMLS as distributed by MLS GRID
- $575,0004 bd3 ba2.9k sqft11914 165th Ave SE, Becker, MN 55308For SaleMLS ID #7098196, Aaron Trompeter, A Trompeter Realty. NorthstarMLS as distributed by MLS GRID
- $534,9004 bd3 ba2.7k sqft24056 187th St NW, Big Lake, MN 55309New ConstructionMLS ID #7091601, Ryan M McElhone, JPW Realty. NorthstarMLS as distributed by MLS GRID
- $599,9005 bd4 ba3.3k sqft16379 County Road 14, Elk River, MN 55330For SaleMLS ID #7083549, Keith Allen Taylor, ERA Prospera Real Estate. NorthstarMLS as distributed by MLS GRID
- $674,9004 bd3 ba3k sqft17672 County Road 14 NW, Big Lake, MN 55309For SaleMLS ID #7023596, Amanda B Galindo, Legacy Home Group MN LLC. NorthstarMLS as distributed by MLS GRID
- $729,9005 bd3 ba2.6k sqft18952 247th Ave NW, Big Lake, MN 55309For SaleMLS ID #7098749, Pamela J Hendrickson, Century 21 Atwood. NorthstarMLS as distributed by MLS GRID
- $484,9003 bd3 ba2.1k sqft26275 136th St NW, Zimmerman, MN 55398For SaleMLS ID #7081450, Bobby Kuhlmann, Edina Realty, Inc. NorthstarMLS as distributed by MLS GRID
- $374,0003 bd2 ba1.9k sqft18111 203rd Ave NW, Big Lake, MN 55309For SaleMLS ID #7101524, Jeremy R. Chubb, Leading Edge Realty. NorthstarMLS as distributed by MLS GRID
- $394,0003 bd2 ba1.4k sqft17884 227th Ave NW, Big Lake, MN 55309For SaleMLS ID #7094012, Cindy Thrun, NOW Realty. NorthstarMLS as distributed by MLS GRID
