Rare opportunity to own a Mississippi River property offering panoramic water views, over 4 acres of privacy, abundant wildlife, and room to enjoy the outdoors. This 5-bedroom, 4-bath home spans two parcels totaling approximately 4.3 acres and combines flexible living spaces with a setting that feels secluded while remaining just minutes from Elk River amenities. Large south-facing double-pane windows fill the home with natural light and showcase stunning river views throughout the year. The main level features a spacious primary suite with private bath, main-floor laundry, and access to the deck overlooking the property. The open kitchen and dining area is designed for gathering and entertaining, featuring granite countertops, a large center island, stainless steel appliances, gas range, vented range hood, stone backsplash, ample cabinetry, wood-beamed ceilings, and a gas fireplace installed in 2025. Upstairs you'll find three sizable bedrooms and a full bathroom, while the walkout lower level includes an additional bedroom with adjoining bathroom, a large family room with a second gas fireplace, and a flexible bonus room that could serve as a home office, hobby room, workout space, or potential sixth bedroom. Recent improvements include professional interior paint and new carpeting completed in 2026. Outside, enjoy the attached two-car garage, barn/outbuilding ideal for storage or hobby use, expansive yard space, and a private staircase leading toward the Mississippi River. Properties offering this combination of Mississippi River views, acreage, flexible living space, and convenient access to Elk River amenities rarely become available.
Active
Price cut: $10K (7/22)
$599,900
16379 County Road 14, Elk River, MN 55330
5beds
3,340sqft
:
Get pre-qualified$3,783/mo
Single Family
Built in 1972
4.34 Acres Lot
$598,100 Zestimate®
$180/sqft
$-- HOA
What's special
- 41 days |
- 3,012 |
- 173 |
Zillow last checked:
Listing updated:
Listed by:
Keith Allen Taylor 715-213-7494,
ERA Prospera Real Estate
Source: NorthstarMLS as distributed by MLS GRID,MLS#: 7083549
Facts & features
Interior
Bedrooms & bathrooms
- Bedrooms: 5
- Bathrooms: 4
- Full bathrooms: 2
- 3/4 bathrooms: 1
- 1/2 bathrooms: 1
Bedroom
- Level: Main
- Area: 236.25 Square Feet
- Dimensions: 17.5 x 13.5
Bedroom 2
- Level: Upper
- Area: 210 Square Feet
- Dimensions: 17.5 x 12
Bedroom 3
- Level: Upper
- Area: 186 Square Feet
- Dimensions: 15.5 x 12
Bedroom 4
- Level: Upper
- Area: 115 Square Feet
- Dimensions: 11.5 x 10
Bedroom 5
- Level: Lower
- Area: 181.25 Square Feet
- Dimensions: 14.5 x 12.5
Other
- Level: Main
- Area: 224.75 Square Feet
- Dimensions: 15.5 x 14.5
Deck
- Level: Main
- Area: 120 Square Feet
- Dimensions: 15 x 8
Dining room
- Level: Main
- Area: 144 Square Feet
- Dimensions: 12 x 12
Family room
- Level: Lower
- Area: 512.5 Square Feet
- Dimensions: 25 x 20.5
Flex room
- Level: Lower
- Area: 125 Square Feet
- Dimensions: 12.5 x 10
Garage
- Level: Main
- Area: 660 Square Feet
- Dimensions: 30 x 22
Kitchen
- Level: Main
- Area: 280 Square Feet
- Dimensions: 17.5 x 16
Laundry
- Level: Main
- Area: 224.75 Square Feet
- Dimensions: 15.5 x 14.5
Living room
- Level: Main
- Area: 225 Square Feet
- Dimensions: 18 x 12.5
Heating
- Forced Air
Cooling
- Central Air
Appliances
- Included: Chandelier, Dishwasher, Dryer, Exhaust Fan, Gas Water Heater, Microwave, Range, Refrigerator, Stainless Steel Appliance(s), Wall Oven, Washer, Water Softener Owned
- Laundry: Electric Dryer Hookup, Laundry Room, Main Level, Sink, Washer Hookup
Features
- Basement: Block,Daylight,Finished,Full,Walk-Out Access
- Number of fireplaces: 2
- Fireplace features: Brick, Family Room, Gas
Interior area
- Total structure area: 3,401
- Total interior livable area: 3,340 sqft
- Finished area above ground: 2,394
- Finished area below ground: 946
Property
Parking
- Total spaces: 2
- Parking features: Attached, Garage Door Opener, Storage
- Attached garage spaces: 2
- Has uncovered spaces: Yes
- Details: Garage Dimensions (30 x 22), Garage Door Height (8), Garage Door Width (7)
Accessibility
- Accessibility features: None
Features
- Levels: Modified Two Story
- Stories: 2
- Patio & porch: Awning(s), Composite Decking, Deck, Front Porch, Porch
- Fencing: None
- Has view: Yes
- View description: Panoramic, River, South
- Has water view: Yes
- Water view: River
- Waterfront features: River Front
Lot
- Size: 4.34 Acres
- Dimensions: 400 x 350
- Features: Accessible Shoreline, Tree Coverage - Medium
Details
- Additional structures: Barn(s)
- Foundation area: 1197
- Additional parcels included: 10004470010
- Parcel number: 10001344200
- Zoning description: Residential-Single Family
Construction
Type & style
- Home type: SingleFamily
- Property subtype: Single Family
Materials
- Block
- Roof: Asphalt
Condition
- New construction: No
- Year built: 1972
Utilities & green energy
- Electric: Circuit Breakers
- Gas: Natural Gas
- Sewer: Private Sewer, Septic System Compliant - Yes
- Water: Private, Well
Community & HOA
Community
- Subdivision: Roblen Oaks
HOA
- Has HOA: No
Location
- Region: Elk River
Financial & listing details
- Price per square foot: $180/sqft
- Tax assessed value: $9,300
- Annual tax amount: $5,856
- Date on market: 6/17/2026
Estimated market value
$598,100
$568,000 - $628,000
$3,208/mo
Price history
| Date | Event | Price |
|---|---|---|
| 7/22/2026 | Price change | $599,900-1.6%$180/sqft |
Source:  NorthstarMLS as distributed by MLS GRID #7083549 Report a problem NorthstarMLS as distributed by MLS GRID #7083549 Report a problem | ||
| 7/6/2026 | Price change | $609,900-2.4%$183/sqft |
Source: NorthstarMLS as distributed by MLS GRID #7083549 Report a problem | ||
| 6/19/2026 | Listed for sale | $625,000+61.1%$187/sqft |
Source: NorthstarMLS as distributed by MLS GRID #7083549 Report a problem | ||
| 3/30/2018 | Sold | $388,000+80.5%$116/sqft |
Source: NorthstarMLS as distributed by MLS GRID #4910930 Report a problem | ||
| 6/18/2013 | Sold | $215,000$64/sqft |
Source:  Lake Superior Area Realtors as distributed by MLS GRID #1994396 Report a problem Lake Superior Area Realtors as distributed by MLS GRID #1994396 Report a problem | ||
Public tax history
| Year | Property taxes | Tax assessment |
|---|---|---|
| 2025 | $100 | $9,300 +16.3% |
| 2024 | $100 +38.9% | $8,000 |
| 2023 | $72 +56.5% | $8,000 +19.4% |
| 2022 | $46 -4.2% | $6,700 +76.3% |
| 2021 | $48 +9.1% | $3,800 +11.8% |
| 2020 | $44 | $3,400 |
| 2019 | $44 | $3,400 |
| 2018 | $44 | $3,400 +17.2% |
| 2017 | $44 +15.8% | $2,900 +11.5% |
| 2016 | $38 +11.8% | $2,600 +4% |
| 2015 | $34 | $2,500 +4.2% |
| 2014 | $34 +6.3% | $2,400 |
| 2013 | $32 | $2,400 |
| 2012 | $32 -44.8% | $2,400 -46.7% |
| 2011 | $58 -19.4% | $4,500 -27.4% |
| 2010 | $72 -12.2% | $6,200 -12.7% |
| 2009 | $82 +32.3% | $7,100 +16.4% |
| 2008 | $62 +47.6% | $6,100 +48.8% |
| 2007 | $42 +16.7% | $4,100 +20.6% |
| 2006 | $36 +20% | $3,400 +21.4% |
| 2005 | $30 +25% | $2,800 +27.3% |
| 2004 | $24 +9.1% | $2,200 +10% |
| 2003 | $22 | $2,000 |
| 2002 | $22 -38.9% | $2,000 |
| 2001 | $36 | $2,000 |
Find assessor info on the county website
Monthly payment
Est. payment
Payment breakdown
Explore the cost of this home by adjusting the details. Changes won't be saved.Climate risks
Neighborhood: 55330
Nearby schools
GreatSchools rating
- NALiberty Elementary SchoolGrades: PK-2Distance: 3.2 mi
- 5/10Big Lake Middle SchoolGrades: 6-8Distance: 3.5 mi
- 9/10Big Lake Senior High SchoolGrades: 9-12Distance: 3.6 mi
- $592,2005 bd4 ba3.3k sqft16379 County Road 14 NW, Elk River, MN 55330Off Market
- $492,7002 bd2 ba1.9k sqft18460 163rd St NW, Elk River, MN 55330Off Market
- $492,5004 bd3 ba1k sqft16393 County Road 14 NW, Elk River, MN 55330Off Market
- $734,1005 bd4 ba1.8k sqft16413 County Road 14 NW, Elk River, MN 55330Off Market
- $524,2004 bd3 ba1.5k sqft16345 County Road 14 NW, Elk River, MN 55330Off Market
- $643,6003 bd3 ba1.2k sqft18450 163rd St NW, Elk River, MN 55330Off Market
- $240,0004 bd1 ba1k sqft16459 County Road 14 NW, Elk River, MN 55330Sold
- $382,5004 bd2 ba1.1k sqft16325 County Road 14 NW, Elk River, MN 55330Off Market
A local agent can set up tours, give advice and negotiate with sellers.
Similar homes
- $600,0004 bd3 ba2.6k sqft16433 224th Ave NW, Elk River, MN 55330For Sale
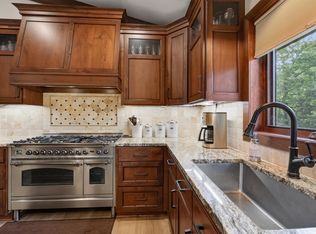
 MLS ID #7106089, Molly Hangartner, Ashworth Real Estate. NorthstarMLS as distributed by MLS GRID
 - $599,9004 bd4 ba3.7k sqft9249 Kaeding Ave NE, Otsego, MN 55362For Sale
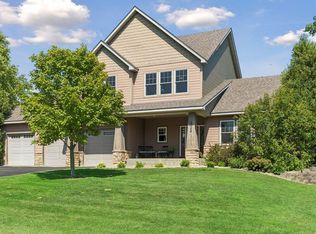 MLS ID #7113252, Gabrielle McCullough, Engel & Volkers Lake Minnetonka. NorthstarMLS as distributed by MLS GRID
 - $580,0003 bd3 ba2.3k sqft19472 Ulysses St NW, Elk River, MN 55330For Sale
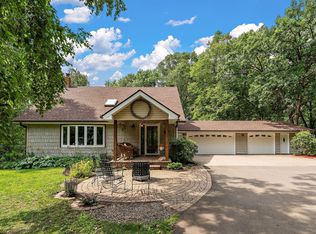 MLS ID #7103074, Sheri Wessel, Keller Williams Premier Realty. NorthstarMLS as distributed by MLS GRID
 - $499,0004 bd2 ba2.2k sqft13812 196th Ave NW, Elk River, MN 55330For Sale
 MLS ID #7109510, Frank J Feela, Keller Williams Classic Realty. NorthstarMLS as distributed by MLS GRID
 - $679,9005 bd5 ba4.4k sqft17488 173rd St SE, Big Lake, MN 55309For SaleMLS ID #7103199, Lisa J. Proechel, Keller Williams Integrity Realty. NorthstarMLS as distributed by MLS GRID
- $599,0003 bd4 ba3.7k sqft9729 226th Ln NW, Elk River, MN 55330For SaleMLS ID #7091164, Pamela Artmann, Edina Realty, Inc.. NorthstarMLS as distributed by MLS GRID
- $550,0004 bd4 ba3.7k sqft12866 195th Ave NW, Elk River, MN 55330For SaleMLS ID #7096244, Laura Babneau, Edina Realty, Inc.. NorthstarMLS as distributed by MLS GRID
- $459,9003 bd3 ba2.1k sqft19972 Troy St NW, Elk River, MN 55330For SaleMLS ID #7092930, Gao Nou, Partners Realty Inc.. NorthstarMLS as distributed by MLS GRID
- $474,9004 bd4 ba2.8k sqft10161 176th Ave NW, Elk River, MN 55330For SaleMLS ID #7113183, Jeremiah Bouley, RE/MAX Results. NorthstarMLS as distributed by MLS GRID
- $574,9004 bd4 ba3k sqft5676 Nelmark Ave NE, Saint Michael, MN 55376For SaleMLS ID #7104062, Matthew J Marquette, Luke Real Estate. NorthstarMLS as distributed by MLS GRID
- $425,0004 bd2 ba1.9k sqft10219 Kahler Ave NE, Otsego, MN 55362For SaleMLS ID #7110659, Prudy L. Macheledt, Ashworth Real Estate. NorthstarMLS as distributed by MLS GRID
- $675,0004 bd4 ba2.8k sqft885 Katydid Ln NE, Saint Michael, MN 55376For SaleMLS ID #7113207, Dean Zachman-Zachman Realty Group, RE/MAX Results. NorthstarMLS as distributed by MLS GRID
- $775,0005 bd3 ba2.7k sqft19823 Tiger St NW, Nowthen, MN 55330For SaleMLS ID #7107724, Realty Experts, LLC. NorthstarMLS as distributed by MLS GRID
- $639,9004 bd3 ba2.9k sqft19010 Albatross St NW, Oak Grove, MN 55011For SaleMLS ID #7103967, Chris North, Prandium Group Real Estate. NorthstarMLS as distributed by MLS GRID
- $565,0005 bd2 ba2.3k sqft1195 Lakeshore Dr, Big Lake, MN 55309For SaleMLS ID #7078656, Michael Crego, Coldwell Banker Realty - Lakes. NorthstarMLS as distributed by MLS GRID
- $474,9004 bd3 ba3.2k sqft17950 Concord St NW, Elk River, MN 55330For SaleMLS ID #7074858, Mark Bofenkamp, Wits Realty. NorthstarMLS as distributed by MLS GRID
- $425,0003 bd2 ba2k sqft17360 205th Ave NW, Big Lake, MN 55309For SaleMLS ID #7070483, JoLynn M Cafferty, Lakes Area Realty. NorthstarMLS as distributed by MLS GRID
- $650,0005 bd4 ba3.8k sqft20840 Hidden Ponds Dr, Rogers, MN 55374For SaleMLS ID #7034099, Leonid Merman, eXp Realty. NorthstarMLS as distributed by MLS GRID
- $494,5003 bd3 ba2.1k sqft19461 Rawlins Cir NW, Elk River, MN 55330For SaleMLS ID #7085098, Tina M. Dehn, Keller Williams Integrity NW. NorthstarMLS as distributed by MLS GRID
- $539,9004 bd3 ba2.2k sqft24519 114th St, Zimmerman, MN 55398For SaleMLS ID #7109530, Peterson & Co., Keller Williams Integrity NW. NorthstarMLS as distributed by MLS GRID
