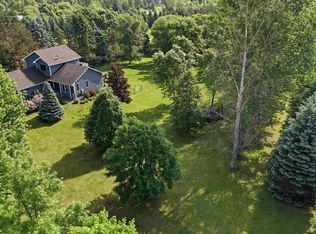
Escape to your own private retreat on 3.25 acres, offering the perfect blend of tranquility, space, and
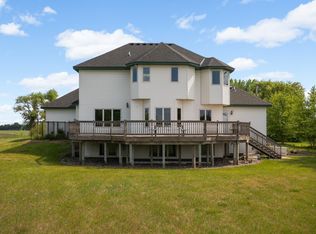
amenities. Enjoy summer days by the outdoor pool, relax on one of two spacious decks, or unwind in your private sauna—all surrounded by the beauty and privacy of nature.
Inside, this beautifully designed rambler welcomes you with vaulted ceilings, hardwood floors, and an
expansive open-concept living area centered around a cozy fireplace. The gourmet kitchen is ideal for entertaining, featuring a large granite island, ample cabinetry, and generous workspace for cooking and gathering.
The main-level primary suite offers comfort and convenience with a spa-like ensuite bath featuring dual vanities, a lighted mirror, a walk-in shower, and a separate soaking tub. A main-floor laundry room adds everyday convenience.
The finished lower level provides exceptional living space with a large family room complete with a
built-in wet bar and beverage refrigerator—perfect for entertaining. Three additional bedrooms, two
bathrooms, a second laundry room, and a dedicated sauna room with an adjoining shower offer flexibility for family and guests.
Additional updates include a new roof in 2024. The home is priced to reflect the need for a new pool
cover, pool heater, and furnace, presenting a wonderful opportunity to add value while creating your dream private getaway.
If you've been searching for peaceful country living with room to relax, entertain, and make it your own,
this exceptional property is ready to welcome you home.
Active
$679,900
17488 173rd St SE, Big Lake, MN 55309
5beds
4,466sqft
Single Family
Built in 1986
3.25 Acres Lot
$677,700 Zestimate®
$152/sqft
$-- HOA
What's special
Outdoor poolHardwood floorsLighted mirrorLarge granite islandCozy fireplaceTwo spacious decksPrivate sauna
- 19 days |
- 2,324 |
- 181 |
Likely to sell faster than
Zillow last checked:
Listing updated:
Listed by:
Lisa J. Proechel 651-203-1835,
Keller Williams Integrity Realty
Source: NorthstarMLS as distributed by MLS GRID,MLS#: 7103199
Facts & features
Interior
Bedrooms & bathrooms
- Bedrooms: 5
- Bathrooms: 5
- Full bathrooms: 2
- 3/4 bathrooms: 1
- 1/2 bathrooms: 1
- 1/4 bathrooms: 1
Bedroom
- Level: Main
- Area: 240.99 Square Feet
- Dimensions: 14.83x16.25
Bedroom 2
- Level: Main
- Area: 140.31 Square Feet
- Dimensions: 10.08x13.92
Bedroom 3
- Level: Lower
- Area: 126.53 Square Feet
- Dimensions: 11.42x11.08
Bedroom 4
- Level: Lower
- Area: 159 Square Feet
- Dimensions: 13.25x12
Bedroom 5
- Level: Lower
- Area: 198.05 Square Feet
- Dimensions: 14.67x13.5
Other
- Level: Lower
Dining room
- Level: Main
- Area: 313.49 Square Feet
- Dimensions: 15.42x20.33
Family room
- Level: Lower
- Area: 435.63 Square Feet
- Dimensions: 20.50x21.25
Kitchen
- Level: Main
- Area: 325.52 Square Feet
- Dimensions: 13.33x24.42
Laundry
- Level: Main
- Area: 58.98 Square Feet
- Dimensions: 9.83x6
Living room
- Level: Main
- Area: 465.75 Square Feet
- Dimensions: 20.25x23
Office
- Level: Main
- Area: 149.38 Square Feet
- Dimensions: 14x10.67
Sauna
- Level: Lower
- Area: 27.21 Square Feet
- Dimensions: 4.08x6.67
Heating
- Forced Air, In-Floor Heating
Cooling
- Central Air
Appliances
- Included: Air-To-Air Exchanger
- Laundry: Lower Level, Laundry Room, Upper Level
Features
- Basement: Finished,Full,Walk-Out Access
- Number of fireplaces: 1
- Fireplace features: Double Sided, Gas, Living Room
Interior area
- Total structure area: 4,466
- Total interior livable area: 4,466 sqft
- Finished area above ground: 2,308
- Finished area below ground: 2,158
Property
Parking
- Total spaces: 4
- Parking features: Attached, Detached Garage, Concrete, Garage Door Opener, Heated Garage, Multiple Garages
- Attached garage spaces: 4
- Has uncovered spaces: Yes
Accessibility
- Accessibility features: None
Features
- Levels: One
- Stories: 1
- Patio & porch: Deck
- Has private pool: Yes
- Pool features: In Ground, Heated, Outdoor Pool
- Fencing: None
Lot
- Size: 3.25 Acres
- Dimensions: 325 x 459 x 284 x 473
- Features: Tree Coverage - Medium
Details
- Additional structures: Garage(s), Storage Shed
- Foundation area: 2308
- Parcel number: 05004210225
- Zoning description: Residential-Single Family
Construction
Type & style
- Home type: SingleFamily
- Property subtype: Single Family
Materials
- Roof: Age 8 Years or Less
Condition
- New construction: No
- Year built: 1986
Utilities & green energy
- Gas: Natural Gas
- Sewer: Private Sewer, Septic System Compliant - Yes
- Water: Well
Community & HOA
Community
- Subdivision: Hoglund Hills
HOA
- Has HOA: No
Location
- Region: Big Lake
Financial & listing details
- Price per square foot: $152/sqft
- Tax assessed value: $637,500
- Annual tax amount: $6,382
- Date on market: 7/2/2026
Estimated market value
$677,700
$644,000 - $712,000
$4,206/mo
Price history
| Date | Event | Price |
|---|---|---|
| 7/2/2026 | Listed for sale | $679,900-10.2%$152/sqft |
Source:  NorthstarMLS as distributed by MLS GRID #7103199 Report a problem NorthstarMLS as distributed by MLS GRID #7103199 Report a problem | ||
| 1/20/2026 | Sold | $757,505+1%$170/sqft |
Source: Public Record Report a problem | ||
| 7/15/2022 | Sold | $750,000$168/sqft |
Source: NorthstarMLS as distributed by MLS GRID #6176460 Report a problem | ||
| 5/25/2022 | Pending sale | $750,000$168/sqft |
Source: NorthstarMLS as distributed by MLS GRID #6176460 Report a problem | ||
| 5/22/2022 | Price change | $750,000-3.2%$168/sqft |
Source: NorthstarMLS as distributed by MLS GRID #6176460 Report a problem | ||
| 4/28/2022 | Listed for sale | $775,000+63.2%$174/sqft |
Source: NorthstarMLS as distributed by MLS GRID #6176460 Report a problem | ||
| 3/28/2008 | Sold | $475,000$106/sqft |
Source: Public Record Report a problem | ||
Public tax history
| Year | Property taxes | Tax assessment |
|---|---|---|
| 2025 | $5,938 +3.6% | $637,500 -0.7% |
| 2024 | $5,734 +8.6% | $641,900 -0.1% |
| 2023 | $5,280 +7.1% | $642,300 +8.1% |
| 2022 | $4,930 +0.9% | $594,400 +21.6% |
| 2021 | $4,884 +0.8% | $489,000 +4% |
| 2020 | $4,844 -0.8% | $470,300 |
| 2019 | $4,884 +0.8% | $470,300 +3.5% |
| 2018 | $4,844 +1.9% | $454,400 +12.3% |
| 2017 | $4,752 +11.3% | $404,800 +5.1% |
| 2016 | $4,270 +1.4% | $385,000 +1.2% |
| 2015 | $4,210 | $380,400 +8.7% |
| 2014 | $4,210 -1.2% | $349,900 +4.3% |
| 2013 | $4,262 +28.1% | $335,500 +28.6% |
| 2012 | $3,327 -8.6% | $260,800 -7.9% |
| 2011 | $3,641 +6.5% | $283,300 -5.6% |
| 2010 | $3,420 -10.8% | $300,200 -16.1% |
| 2009 | $3,832 +0.1% | $357,700 -4.5% |
| 2008 | $3,827 +19.6% | $374,500 |
| 2007 | $3,200 +3.3% | $374,500 +6.8% |
| 2006 | $3,099 +0.8% | $350,500 +5.6% |
| 2005 | $3,076 +1.8% | $331,800 +8.1% |
| 2004 | $3,020 +22% | $306,800 +29.8% |
| 2003 | $2,476 +5.6% | $236,400 +10% |
| 2002 | $2,345 -28.6% | $214,900 +7.2% |
| 2001 | $3,284 | $200,400 |
Find assessor info on the county website
Monthly payment
Est. payment
Payment breakdown
Explore the cost of this home by adjusting the details. Changes won't be saved.Climate risks
Neighborhood: 55309
Nearby schools
GreatSchools rating
- 9/10Pinewood Elementary SchoolGrades: 1-5Distance: 0.9 mi
- 7/10Monticello Middle SchoolGrades: 6-8Distance: 1.7 mi
- 9/10Monticello Senior High SchoolGrades: 9-12Distance: 2.6 mi
- $630,0003 bd2 ba1.8k sqft17472 173rd St SE, Big Lake, MN 55309Sold

- $470,4003 bd2 ba2.6k sqft17258 County Road 50 SE, Big Lake, MN 55309Off Market
- $789,0003 bd3 ba3.4k sqft17350 173rd St SE, Big Lake, MN 55309For Sale

- $697,5005 bd4 ba4.6k sqft17493 173rd St SE, Big Lake, MN 55309Off Market

- $607,9004 bd3 ba3k sqft17137 172nd Ave SE, Big Lake, MN 55309Off Market
- $659,4004 bd4 ba1.3k sqft17381 173rd St SE, Big Lake, MN 55309Off Market
- $620,8004 bd3 ba3.1k sqft17263 172nd Ave SE, Big Lake, MN 55309Off Market
- $688,0003 bd1 ba2k sqft19313 County Road 50 NW, Big Lake, MN 55309Off Market
A local agent can set up tours, give advice and negotiate with sellers.
Similar homes
- $789,0003 bd3 ba3.4k sqft17350 173rd St SE, Big Lake, MN 55309For Sale
 MLS ID #7098682, Annie M. Sparrow, LPT Realty, LLC. NorthstarMLS as distributed by MLS GRID
 - $499,9005 bd3 ba2.6k sqft17107 172nd Ave SE, Big Lake, MN 55309For Sale
 MLS ID #7095345, Christine Kowalzek, Coldwell Banker Realty. NorthstarMLS as distributed by MLS GRID
 - $674,9004 bd3 ba3k sqft17672 County Road 14 NW, Big Lake, MN 55309For Sale
 MLS ID #7023596, Amanda B Galindo, Legacy Home Group MN LLC. NorthstarMLS as distributed by MLS GRID
 - $609,9005 bd4 ba3.3k sqft16379 County Road 14, Elk River, MN 55330For Sale
 MLS ID #7083549, Keith Allen Taylor, ERA Prospera Real Estate. NorthstarMLS as distributed by MLS GRID
 - $675,0004 bd4 ba2.8k sqft885 Katydid Ln NE, Saint Michael, MN 55376For SaleMLS ID #7113207, Dean Zachman-Zachman Realty Group, RE/MAX Results. NorthstarMLS as distributed by MLS GRID
- $689,0003 bd3 ba3.5k sqft11976 Banyon Ave NW, Monticello, MN 55362For SaleMLS ID #7097812, Jeremy L Glass, Edina Realty, Inc.. NorthstarMLS as distributed by MLS GRID
- $565,0005 bd2 ba2.3k sqft1195 Lakeshore Dr, Big Lake, MN 55309For SaleMLS ID #7078656, Michael Crego, Coldwell Banker Realty - Lakes. NorthstarMLS as distributed by MLS GRID
- $600,0004 bd3 ba2.6k sqft16433 224th Ave NW, Elk River, MN 55330For SaleMLS ID #7106089, Molly Hangartner, Ashworth Real Estate. NorthstarMLS as distributed by MLS GRID
- $529,0004 bd3 ba2.9k sqft9955 Hall Ave NE, Monticello, MN 55362For SaleMLS ID #7107866, Mike Wilen, Coldwell Banker Realty - Lakes. NorthstarMLS as distributed by MLS GRID
- $715,0004 bd4 ba4.4k sqft2617 Cardinal Way, Buffalo, MN 55313For SaleMLS ID #7105886, Joseph M Buckley, Keller Williams Classic Rlty NW. NorthstarMLS as distributed by MLS GRID
- $709,9005 bd4 ba4.8k sqft10520 106th Ave N, Hanover, MN 55341For SaleMLS ID #7113172, Eric Robinson, Rize Realty. NorthstarMLS as distributed by MLS GRID
- $775,0005 bd3 ba2.7k sqft19823 Tiger St NW, Nowthen, MN 55330For SaleMLS ID #7107724, Amanda Koch, Realty Experts, LLC. NorthstarMLS as distributed by MLS GRID
- $659,9005 bd4 ba4.1k sqft11792 272nd Ave NW, Zimmerman, MN 55398For SaleMLS ID #7084122, Tony Watters, RE/MAX Results. NorthstarMLS as distributed by MLS GRID
- $595,0005 bd4 ba4.3k sqft8657 Elk Ave, Monticello, MN 55362For SaleMLS ID #7073538, Scott V Phillips, Edina Realty, Inc.. NorthstarMLS as distributed by MLS GRID
- $665,0004 bd3 ba3k sqft28130 140th St NW, Zimmerman, MN 55398For SaleMLS ID #7106834, The DVC Team, eXp Realty. NorthstarMLS as distributed by MLS GRID
- $734,9004 bd3 ba2.3k sqft7636 Aladdin Ave NW, Buffalo, MN 55313For SaleMLS ID #7078062, Joel D Andersen, Keller Williams Integrity NW. NorthstarMLS as distributed by MLS GRID
- $735,0005 bd4 ba3.1k sqft8235 20th St SE, Buffalo, MN 55313For SaleMLS ID #7068049, Daniel Roushar, Coldwell Banker Realty. NorthstarMLS as distributed by MLS GRID
- $539,9004 bd3 ba2.2k sqft24519 114th St, Zimmerman, MN 55398For SaleMLS ID #7109530, Peterson & Co., Keller Williams Integrity NW. NorthstarMLS as distributed by MLS GRID
- $750,0005 bd4 ba4.2k sqft14180 Dehnsfield Rd, Rogers, MN 55374For SaleMLS ID #7101491, Scott Swennes, RE/MAX Results. NorthstarMLS as distributed by MLS GRID
- $634,9005 bd3 ba3.8k sqft4972 Kassel Ave, Albertville, MN 55301For SaleMLS ID #7094624, Craig W Gass, Counselor Realty, Inc.. NorthstarMLS as distributed by MLS GRID
