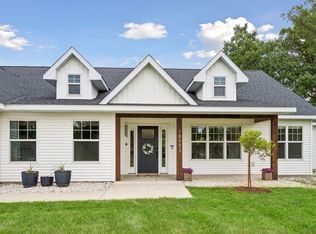
Exceptional, custom built all brick exterior rambler on 3.17 wooded acres of unparalleled quality and architectural significance! Perfectly groomed grounds surrounded by tranquil woods provide perfect privacy. Expansive living meets timeless craftsmanship. Main Level Highlights: Grand open floor plan! Ideal for entertaining large gatherings. The gourmet kitchen is designed for functionality and style. Features include a striking center island, granite countertops, stainless steel appliances and rich, custom crafted cabinetry. The sunlit large living room features a gas fireplace flanked by built in book shelves. Generous dining area open to the inviting sunroom. Luxury primary suite offers an impressive walk-in closet, corner gas fireplace, and a jetted tub, walk in shower &
dual sink vanity. Large laundry-craft room. Mud room and convenient 1/2 bath off the garage. Lower Level Highlights: Sprawling walkout recreation room. Gaming area. BR 3 with BR 4 possibility. Relax in the amazing sauna! Full bath with separate tub and shower. Copious storage! Over 1000 unfinished sq ft. Build out your dreams! The oversized three car attached garage is perfectly clean, heated and insulated and offers a separate staircase to the lower level. Hobby Enthusiasts...check this out! A 36' x50' premium built shed in 2017. 12' sidewalls, fully insulated. 200 amp electrical. 2 sections, 2 heaters, 2 overhead garages doors with openers. Large 20 drawer metal workbench. Interior totally finished with steel walls and ceiling. New, separate asphalt driveway. Other fine amenities: Soaring vaults. Expansive patio provides plenty of shade and total privacy. Kinnetico water system. Concrete driveway. Andersen windows. New roof & gutter guard in 2024. Irrigation system. Underground cable for Midco internet. Great energy efficiency. Fabulous neighborhood! Impeccable inside & out. This property is perfect for the buyer seeking tranquility, abundant space and beautifully crafted indoor and outdoor living. Timeless design and every day conveniences. Ideally located just 1.4 miles to the heart of Monticello for shopping, retail, restaurants and medical. Easy access to 1-94 and Highway 10. A magnificent property at a magnificent price!
Active with contingency
Price cut: $10.9K (7/2)
$789,000
17350 173rd St SE, Big Lake, MN 55309
3beds
3,460sqft
Single Family
Built in 1994
3.17 Acres Lot
$781,100 Zestimate®
$228/sqft
$-- HOA
What's special
- 26 days |
- 1,038 |
- 56 |
Zillow last checked:
Listing updated:
Listed by:
Annie M. Sparrow 612-940-8776,
LPT Realty, LLC
Source: NorthstarMLS as distributed by MLS GRID,MLS#: 7098682
Facts & features
Interior
Bedrooms & bathrooms
- Bedrooms: 3
- Bathrooms: 3
- Full bathrooms: 2
- 1/2 bathrooms: 1
Bedroom
- Level: Main
- Area: 323 Square Feet
- Dimensions: 19x17
Bedroom 2
- Level: Main
- Area: 132 Square Feet
- Dimensions: 12x11
Bedroom 3
- Level: Lower
- Area: 154 Square Feet
- Dimensions: 14x11
Dining room
- Level: Main
- Area: 228 Square Feet
- Dimensions: 19x12
Family room
- Level: Lower
- Area: 260 Square Feet
- Dimensions: 20x13
Flex room
- Level: Lower
- Area: 297 Square Feet
- Dimensions: 27x11
Kitchen
- Level: Main
- Area: 285 Square Feet
- Dimensions: 19x15
Laundry
- Level: Main
- Area: 121 Square Feet
- Dimensions: 11x11
Living room
- Level: Main
- Area: 289 Square Feet
- Dimensions: 17x17
Mud room
- Level: Main
- Area: 60 Square Feet
- Dimensions: 10x6
Storage
- Level: Lower
- Area: 288 Square Feet
- Dimensions: 18x16
Sun room
- Level: Main
- Area: 182 Square Feet
- Dimensions: 14x13
Heating
- Forced Air
Cooling
- Central Air
Appliances
- Included: Air-To-Air Exchanger, Central Vacuum, Dishwasher, Dryer, Exhaust Fan, Freezer, Humidifier, Gas Water Heater, Water Filtration System, Water Osmosis System, Microwave, Range, Refrigerator, Stainless Steel Appliance(s), Washer, Water Softener Owned
- Laundry: Gas Dryer Hookup, Laundry Room, Main Level, Sink, Washer Hookup
Features
- Central Vacuum
- Basement: Block,Daylight,Finished,Full,Partially Finished,Storage Space,Tile Shower,Walk-Out Access
- Number of fireplaces: 2
- Fireplace features: Family Room, Gas, Primary Bedroom
Interior area
- Total structure area: 4,720
- Total interior livable area: 3,460 sqft
- Finished area above ground: 2,360
- Finished area below ground: 1,100
Property
Parking
- Total spaces: 7
- Parking features: Attached, Concrete, Electric, Garage, Garage Door Opener, Insulated Garage, Storage
- Attached garage spaces: 7
- Has uncovered spaces: Yes
Accessibility
- Accessibility features: None
Features
- Levels: One
- Stories: 1
- Patio & porch: Glass Enclosed, Patio, Porch
- Fencing: None
Lot
- Size: 3.17 Acres
- Dimensions: 487 x 343 x 527 x 193
Details
- Additional structures: Storage Shed
- Foundation area: 2360
- Parcel number: 05004360110
- Zoning description: Residential-Single Family
Construction
Type & style
- Home type: SingleFamily
- Property subtype: Single Family
Materials
- Block
- Roof: Age 8 Years or Less
Condition
- New construction: No
- Year built: 1994
Utilities & green energy
- Gas: Natural Gas
- Sewer: Private Sewer, Septic System Compliant - Yes, Tank with Drainage Field
- Water: 4-Inch Submersible, Private, Well
Community & HOA
Community
- Subdivision: Hoglund Hills Second Add
HOA
- Has HOA: No
Location
- Region: Big Lake
Financial & listing details
- Price per square foot: $228/sqft
- Tax assessed value: $603,900
- Annual tax amount: $4,364
- Date on market: 6/25/2026
Estimated market value
$781,100
$742,000 - $820,000
$2,896/mo
Price history
| Date | Event | Price |
|---|---|---|
| 7/2/2026 | Price change | $789,000-1.4%$228/sqft |
Source:  NorthstarMLS as distributed by MLS GRID #7098682 Report a problem NorthstarMLS as distributed by MLS GRID #7098682 Report a problem | ||
| 6/25/2026 | Listed for sale | $799,900+15.9%$231/sqft |
Source: NorthstarMLS as distributed by MLS GRID #7098682 Report a problem | ||
| 1/28/2022 | Sold | $690,000-1.3%$199/sqft |
Source: NorthstarMLS as distributed by MLS GRID #6125485 Report a problem | ||
| 1/10/2022 | Pending sale | $699,000$202/sqft |
Source: NorthstarMLS as distributed by MLS GRID #6125485 Report a problem | ||
| 1/7/2022 | Listing removed | -- |
Source: NorthstarMLS as distributed by MLS GRID #6125485 Report a problem | ||
| 1/2/2022 | Price change | $699,000-5.4%$202/sqft |
Source: NorthstarMLS as distributed by MLS GRID #6125485 Report a problem | ||
| 11/12/2021 | Listed for sale | $739,000+159.4%$214/sqft |
Source: NorthstarMLS as distributed by MLS GRID #6125485 Report a problem | ||
| 6/26/2014 | Sold | $284,900$82/sqft |
Source: Public Record Report a problem | ||
Public tax history
| Year | Property taxes | Tax assessment |
|---|---|---|
| 2025 | $4,110 +2.6% | $453,900 -2.2% |
| 2024 | $4,006 -23.1% | $464,100 -0.9% |
| 2023 | $5,212 +8% | $468,500 -20.3% |
| 2022 | $4,828 +0.8% | $587,900 +22.6% |
| 2021 | $4,788 +1.1% | $479,400 +4.2% |
| 2020 | $4,738 -1% | $460,000 |
| 2019 | $4,788 +1.1% | $460,000 +3.5% |
| 2018 | $4,738 +2% | $444,300 +8.9% |
| 2017 | $4,646 +7.9% | $408,000 +9.8% |
| 2016 | $4,306 +6.4% | $371,500 +1.6% |
| 2015 | $4,048 | $365,600 +7.3% |
| 2014 | $4,048 -0.8% | $340,600 +6.1% |
| 2013 | $4,082 +5.6% | $321,000 +5.6% |
| 2012 | $3,865 -6.6% | $303,900 -5.8% |
| 2011 | $4,137 +7.3% | $322,700 -3.6% |
| 2010 | $3,856 -10.7% | $334,700 -16.2% |
| 2009 | $4,320 -2.6% | $399,200 -8% |
| 2008 | $4,434 +22.8% | $434,100 +2.7% |
| 2007 | $3,610 +1.1% | $422,600 +4.6% |
| 2006 | $3,571 +0.6% | $404,000 +5.5% |
| 2005 | $3,550 -2% | $383,100 +4.1% |
| 2004 | $3,621 +2.9% | $368,000 +9.4% |
| 2003 | $3,518 +28.8% | $336,400 +34.3% |
| 2002 | $2,731 -30.4% | $250,400 +6.9% |
| 2001 | $3,924 | $234,200 |
Find assessor info on the county website
Monthly payment
Est. payment
Payment breakdown
Explore the cost of this home by adjusting the details. Changes won't be saved.Climate risks
Neighborhood: 55309
Nearby schools
GreatSchools rating
- 9/10Pinewood Elementary SchoolGrades: 1-5Distance: 0.9 mi
- 7/10Monticello Middle SchoolGrades: 6-8Distance: 1.7 mi
- 9/10Monticello Senior High SchoolGrades: 9-12Distance: 2.7 mi
- $620,8004 bd3 ba3.1k sqft17263 172nd Ave SE, Big Lake, MN 55309Off Market
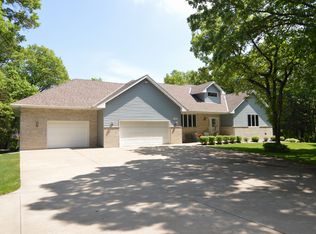
- $630,0003 bd2 ba1.8k sqft17472 173rd St SE, Big Lake, MN 55309Sold

- $---- bd-- ba-- sqft17263 Sandy Ln SE, Big Lake, MN 55309Off Market
- $607,9004 bd3 ba3k sqft17137 172nd Ave SE, Big Lake, MN 55309Off Market
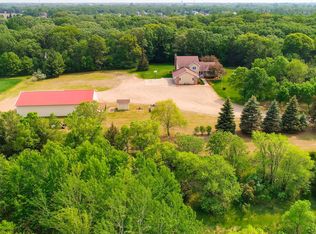
- $679,9005 bd5 ba4.4k sqft17488 173rd St SE, Big Lake, MN 55309For Sale
- $659,4004 bd4 ba1.3k sqft17381 173rd St SE, Big Lake, MN 55309Off Market
- $617,6004 bd4 ba1.6k sqft17307 173rd St SE, Big Lake, MN 55309Off Market
- $612,7001 bd3 ba1.9k sqft17207 172nd Ave SE, Big Lake, MN 55309Off Market
A local agent can set up tours, give advice and negotiate with sellers.
Similar homes
- $679,9005 bd5 ba4.4k sqft17488 173rd St SE, Big Lake, MN 55309For Sale

 MLS ID #7103199, Lisa J. Proechel, Keller Williams Integrity Realty. NorthstarMLS as distributed by MLS GRID
 - $499,9005 bd3 ba2.6k sqft17107 172nd Ave SE, Big Lake, MN 55309For Sale
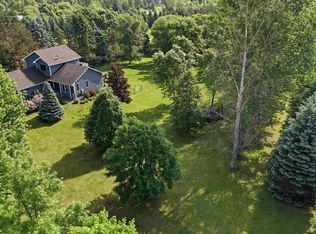 MLS ID #7095345, Christine Kowalzek, Coldwell Banker Realty. NorthstarMLS as distributed by MLS GRID
 - $674,9004 bd3 ba3k sqft17672 County Road 14 NW, Big Lake, MN 55309For Sale
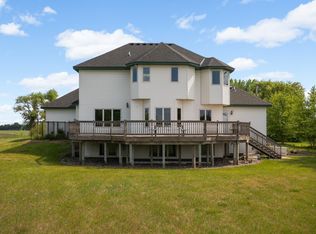 MLS ID #7023596, Amanda B Galindo, Legacy Home Group MN LLC. NorthstarMLS as distributed by MLS GRID
 - $729,9005 bd3 ba2.6k sqft18952 247th Ave NW, Big Lake, MN 55309For Sale
 MLS ID #7098749, Pamela J Hendrickson, Century 21 Atwood. NorthstarMLS as distributed by MLS GRID
 - $689,0003 bd3 ba3.5k sqft11976 Banyon Ave NW, Monticello, MN 55362For SaleMLS ID #7097812, Jeremy L Glass, Edina Realty, Inc.. NorthstarMLS as distributed by MLS GRID
- $775,0005 bd3 ba2.7k sqft19823 Tiger St NW, Nowthen, MN 55330For SaleMLS ID #7107724, Amanda Koch, Realty Experts, LLC. NorthstarMLS as distributed by MLS GRID
- $675,0004 bd4 ba2.8k sqft885 Katydid Ln NE, Saint Michael, MN 55376For SaleMLS ID #7113207, Dean Zachman-Zachman Realty Group, RE/MAX Results. NorthstarMLS as distributed by MLS GRID
- $799,0004 bd4 ba4.2k sqft981 Barton Ave NW, Buffalo, MN 55313For SaleMLS ID #7057249, Tracie Bebeau, Coldwell Banker Realty. NorthstarMLS as distributed by MLS GRID
- $529,0004 bd3 ba2.9k sqft9955 Hall Ave NE, Monticello, MN 55362For SaleMLS ID #7107866, Mike Wilen, Coldwell Banker Realty - Lakes. NorthstarMLS as distributed by MLS GRID
- $785,0004 bd3 ba3.9k sqft7645 84th Ave N, Rockford, MN 55373For SaleMLS ID #7097884, Josh A Pomerleau, JPW Realty. NorthstarMLS as distributed by MLS GRID
- $734,9004 bd3 ba2.3k sqft7636 Aladdin Ave NW, Buffalo, MN 55313For SaleMLS ID #7078062, Joel D Andersen, Keller Williams Integrity NW. NorthstarMLS as distributed by MLS GRID
- $825,0005 bd4 ba4k sqft20331 Sodium St NW, Nowthen, MN 55303For SaleMLS ID #7066691, Kerby & Cristina Real Estate Experts, RE/MAX Results. NorthstarMLS as distributed by MLS GRID
- $600,0004 bd3 ba2.6k sqft16433 224th Ave NW, Elk River, MN 55330For SaleMLS ID #7106089, Molly Hangartner, Ashworth Real Estate. NorthstarMLS as distributed by MLS GRID
- $850,0004 bd4 ba3.5k sqft21005 Sunny Hill Ln, Hamel, MN 55340For SaleMLS ID #7108893, Jeremy J Hager, Keller Williams Classic Rlty NW. NorthstarMLS as distributed by MLS GRID
- $870,0004 bd5 ba4.7k sqft8914 136th Ave SE, Becker, MN 55308For SaleMLS ID #6808808, Lindsey Stewart, Edina Realty, Inc. NorthstarMLS as distributed by MLS GRID
- $899,9005 bd3 ba2.5k sqft7460 Odean Ave NE, Otsego, MN 55330For SaleMLS ID #7107646, Nicole LaChapelle, Coldwell Banker Realty - Southwest Regional. NorthstarMLS as distributed by MLS GRID
- $749,9003 bd2 ba2.7k sqft6897 95th Ave SE, Clear Lake, MN 55319For SaleMLS ID #7091145, Matthew J Marquette, Luke Real Estate. NorthstarMLS as distributed by MLS GRID
- $899,9004 bd4 ba4.1k sqft1118 25th St NW, Buffalo, MN 55313For SaleMLS ID #7077998, Tracy Braun, Edina Realty, Inc.. NorthstarMLS as distributed by MLS GRID
- $735,0005 bd4 ba3.1k sqft8235 20th St SE, Buffalo, MN 55313For SaleMLS ID #7068049, Daniel Roushar, Coldwell Banker Realty. NorthstarMLS as distributed by MLS GRID
- $715,0004 bd4 ba4.4k sqft2617 Cardinal Way, Buffalo, MN 55313For SaleMLS ID #7105886, Joseph M Buckley, Keller Williams Classic Rlty NW. NorthstarMLS as distributed by MLS GRID
