Welcome to this beautifully maintained rambler set on over 5 scenic acres, offering the perfect blend of comfort, space, and versatility. This spacious home features 4 bedrooms and 3 bathrooms, designed with both everyday living and entertaining in mind.
The main level boasts a functional, open layout with abundant natural light and well-cared-for finishes throughout. The walkout basement expands your living space and includes a stylish wet bar—perfect for hosting gatherings or creating your ideal entertainment area.
Enjoy peaceful country views and ample outdoor space for recreation, gardening, or simply relaxing in your private setting. The detached garage adds exceptional flexibility and can easily be converted back into two horse stalls, making this property a great option for hobby farmers or equestrian enthusiasts.
A rare opportunity to own a well-kept home with acreage and endless potential- schedule your showing today!
Active
$785,000
7645 84th Ave N, Rockford, MN 55373
4beds
3,936sqft
:
Get pre-qualified$4,938/mo
Single Family
Built in 2004
5.67 Acres Lot
$772,000 Zestimate®
$199/sqft
$-- HOA
What's special
Stylish wet barDetached garagePeaceful country viewsSpacious homeAbundant natural lightWell-cared-for finishes throughoutFunctional open layout
- 30 days |
- 725 |
- 27 |
Zillow last checked:
Listing updated:
Listed by:
Josh A Pomerleau 763-463-7580,
JPW Realty,
Joel Scattarelli 763-607-6232
Source: NorthstarMLS as distributed by MLS GRID,MLS#: 7097884
Facts & features
Interior
Bedrooms & bathrooms
- Bedrooms: 4
- Bathrooms: 3
- Full bathrooms: 2
- 3/4 bathrooms: 1
Bedroom
- Level: Main
- Area: 210 Square Feet
- Dimensions: 15x14
Bedroom 2
- Level: Main
- Area: 182 Square Feet
- Dimensions: 14x13
Bedroom 3
- Level: Lower
- Area: 168 Square Feet
- Dimensions: 14x12
Bedroom 4
- Level: Lower
- Area: 130 Square Feet
- Dimensions: 13x10
Other
- Level: Lower
- Area: 169 Square Feet
- Dimensions: 13x13
Dining room
- Level: Main
- Area: 144 Square Feet
- Dimensions: 12x12
Family room
- Level: Lower
- Area: 264 Square Feet
- Dimensions: 22x12
Foyer
- Level: Main
- Area: 77 Square Feet
- Dimensions: 11x7
Kitchen
- Level: Main
- Area: 220 Square Feet
- Dimensions: 22x10
Living room
- Level: Main
- Area: 408 Square Feet
- Dimensions: 24x17
Mud room
- Level: Main
- Area: 54 Square Feet
- Dimensions: 9x6
Office
- Level: Main
- Area: 156 Square Feet
- Dimensions: 13x12
Recreation room
- Level: Lower
- Area: 533 Square Feet
- Dimensions: 41x13
Heating
- Forced Air
Cooling
- Central Air
Appliances
- Included: Dishwasher, Disposal, Dryer, Microwave, Range, Refrigerator, Stainless Steel Appliance(s), Washer, Water Softener Owned
Features
- Basement: Finished,Full,Walk-Out Access
- Has fireplace: No
- Fireplace features: Gas, Living Room
Interior area
- Total structure area: 4,184
- Total interior livable area: 3,936 sqft
- Finished area above ground: 2,092
- Finished area below ground: 1,844
Property
Parking
- Total spaces: 4
- Parking features: Attached, Detached Garage, Asphalt, Concrete
- Attached garage spaces: 4
- Details: Garage Dimensions (22x20)
Accessibility
- Accessibility features: None
Features
- Levels: One
- Stories: 1
- Patio & porch: Deck, Patio
- Fencing: None
- Waterfront features: Pond
Lot
- Size: 5.67 Acres
- Dimensions: 539 x 540 x 302 x 604
- Features: Tree Coverage - Light
Details
- Additional structures: Garage(s)
- Foundation area: 2232
- Parcel number: 2111924110014
- Zoning description: Residential-Single Family
Construction
Type & style
- Home type: SingleFamily
- Property subtype: Single Family
Condition
- New construction: No
- Year built: 2004
Utilities & green energy
- Gas: Natural Gas
- Sewer: Private Sewer
- Water: Well
Community & HOA
Community
- Subdivision: Woodland Hills Farm 2nd Add
HOA
- Has HOA: No
Location
- Region: Rockford
Financial & listing details
- Price per square foot: $199/sqft
- Tax assessed value: $700,500
- Annual tax amount: $8,203
- Date on market: 6/24/2026
- Cumulative days on market: 88 days
- Road surface type: Paved
Estimated market value
$772,000
$733,000 - $811,000
$3,927/mo
Price history
| Date | Event | Price |
|---|---|---|
| 6/24/2026 | Listed for sale | $785,000-3.1%$199/sqft |
Source:  NorthstarMLS as distributed by MLS GRID #7097884 Report a problem NorthstarMLS as distributed by MLS GRID #7097884 Report a problem | ||
| 6/23/2026 | Listing removed | $809,900$206/sqft |
Source: NorthstarMLS as distributed by MLS GRID #7080588 Report a problem | ||
| 5/28/2026 | Listed for sale | $809,900-2.4%$206/sqft |
Source: NorthstarMLS as distributed by MLS GRID #7080588 Report a problem | ||
| 5/26/2026 | Listing removed | $830,000$211/sqft |
Source: NorthstarMLS as distributed by MLS GRID #7036686 Report a problem | ||
| 4/10/2026 | Listed for sale | $830,000+102.4%$211/sqft |
Source: NorthstarMLS as distributed by MLS GRID #7036686 Report a problem | ||
| 7/24/2013 | Sold | $410,000-2.4%$104/sqft |
Source:  Lake Superior Area Realtors as distributed by MLS GRID #2024260 Report a problem Lake Superior Area Realtors as distributed by MLS GRID #2024260 Report a problem | ||
| 4/12/2013 | Listed for sale | $419,900+11.7%$107/sqft |
Source: RE/MAX Consultants #4354459 Report a problem | ||
| 9/17/2009 | Sold | $376,000+150.7%$96/sqft |
Source: Lake Superior Area Realtors as distributed by MLS GRID #1543367 Report a problem | ||
| 8/11/2004 | Sold | $150,000$38/sqft |
Source: Public Record Report a problem | ||
Public tax history
| Year | Property taxes | Tax assessment |
|---|---|---|
| 2025 | $8,203 -1.2% | $700,500 +4.1% |
| 2024 | $8,304 +3.9% | $673,100 -1% |
| 2023 | $7,993 +8% | $679,800 +7.4% |
| 2022 | $7,404 +4.9% | $633,000 +17% |
| 2021 | $7,057 -3.3% | $541,000 +6.1% |
| 2020 | $7,294 +3.4% | $510,000 +2.8% |
| 2019 | $7,057 -3.3% | $496,000 -0.2% |
| 2018 | $7,294 +12.9% | $497,000 +11.7% |
| 2017 | $6,460 +0.2% | $445,000 +7.7% |
| 2016 | $6,448 +4.6% | $413,000 +0.5% |
| 2015 | $6,165 -1.8% | $411,000 +15.4% |
| 2014 | $6,280 +20.6% | $356,000 +3.5% |
| 2013 | $5,209 +6.5% | $344,000 -2.5% |
| 2012 | $4,889 -1.6% | $353,000 -7.6% |
| 2011 | $4,970 -1.8% | $382,000 -10.3% |
| 2010 | $5,060 +2.5% | $426,000 -3.2% |
| 2009 | $4,938 -0.6% | $440,000 +18.7% |
| 2006 | $4,970 | $370,800 |
Find assessor info on the county website
Monthly payment
Est. payment
Payment breakdown
Explore the cost of this home by adjusting the details. Changes won't be saved.Climate risks
Neighborhood: 55373
Nearby schools
GreatSchools rating
- 4/10Rockford Elementary Arts Magnet SchoolGrades: PK-4Distance: 1.4 mi
- 6/10Rockford Middle SchoolGrades: 5-8Distance: 1.7 mi
- 8/10Rockford High SchoolGrades: 9-12Distance: 1.4 mi
- $937,1004 bd4 ba3.6k sqft7650 84th Ave N, Rockford, MN 55373Off Market
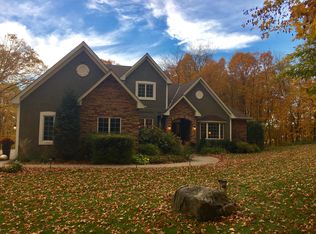
- $925,7003 bd3 ba4.1k sqft7630 84th Ave N, Rockford, MN 55373Off Market

- $752,6003 bd2 ba2.4k sqft7625 84th Ave N, Rockford, MN 55373Off Market
- $796,4004 bd2 ba2.6k sqft7620 84th Ave N, Rockford, MN 55373Off Market

- $1,125,0005 bd4 ba4k sqft7605 84th Ave N, Rockford, MN 55373Sold
- $1,040,6004 bd5 ba5.1k sqft7610 84th Ave N, Rockford, MN 55373Off Market
- $465,7003 bd3 ba2.3k sqft8445 Vernon St, Rockford, MN 55373Off Market
- $455,4003 bd2 ba1.1k sqft8495 Vernon St, Rockford, MN 55373Off Market
A local agent can set up tours, give advice and negotiate with sellers.
Similar homes
- $675,0004 bd4 ba2.8k sqft885 Katydid Ln NE, Saint Michael, MN 55376For Sale

 MLS ID #7113207, Dean Zachman-Zachman Realty Group, RE/MAX Results. NorthstarMLS as distributed by MLS GRID
 - $850,0005 bd4 ba3.5k sqft550 Jansen Ave SE, Buffalo, MN 55313For Sale
 MLS ID #7002516, Regan Y Englund, Keller Williams Classic Rlty NW. NorthstarMLS as distributed by MLS GRID
 - $729,0004 bd4 ba2.5k sqft22605 County Road 117, Rogers, MN 55374For Sale
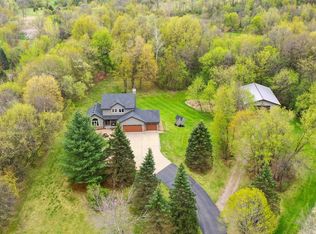 MLS ID #7066852, Brian J Leonard, RE/MAX Results. NorthstarMLS as distributed by MLS GRID
 - $799,0004 bd4 ba4.2k sqft981 Barton Ave NW, Buffalo, MN 55313For Sale
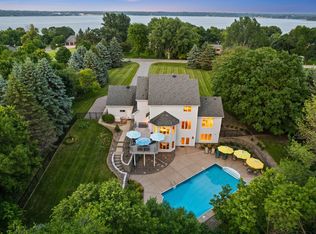 MLS ID #7057249, Tracie Bebeau, Coldwell Banker Realty. NorthstarMLS as distributed by MLS GRID
 - $789,0003 bd3 ba3.4k sqft17350 173rd St SE, Big Lake, MN 55309For SaleMLS ID #7098682, Annie M. Sparrow, LPT Realty, LLC. NorthstarMLS as distributed by MLS GRID
- $750,0005 bd4 ba4.2k sqft14180 Dehnsfield Rd, Rogers, MN 55374For SaleMLS ID #7101491, Scott Swennes, RE/MAX Results. NorthstarMLS as distributed by MLS GRID
- $935,0004 bd4 ba3.2k sqft9820 High Bluff Ln, Hamel, MN 55340For SaleMLS ID #7063720, Shawn Robertson, Lakes Sotheby's International. NorthstarMLS as distributed by MLS GRID
- $675,0005 bd4 ba3.7k sqft13345 54th Ave N, Plymouth, MN 55442For SaleMLS ID #7110670, Regan Y Englund, Keller Williams Classic Rlty NW. NorthstarMLS as distributed by MLS GRID
- $979,9004 bd3 ba3.4k sqft9015 Schutte Ct, Hamel, MN 55340For SaleMLS ID #7080267, Steve J Comstock, Coldwell Banker Realty. NorthstarMLS as distributed by MLS GRID
- $799,9005 bd4 ba3.8k sqft830 Fox Path Ct, Medina, MN 55340For SaleMLS ID #7084654, Gregg J Larsen, Coldwell Banker Realty. NorthstarMLS as distributed by MLS GRID
- $820,0004 bd4 ba4k sqft17701 76th Ave N, Maple Grove, MN 55311For SaleMLS ID #7078286, Gregory W Lawrence, Home Avenue Flat Fee Realty. NorthstarMLS as distributed by MLS GRID
- $799,9005 bd4 ba3.5k sqft18477 Tristram Way, Eden Prairie, MN 55346For SaleMLS ID #7114879, Isaac Arthur Kuehn, DRG. NorthstarMLS as distributed by MLS GRID
- $810,0005 bd4 ba3.2k sqft13707 Green Briar Dr, Minnetonka, MN 55305For SaleMLS ID #7108675, Kelly Yarborough, LPT Realty, LLC. NorthstarMLS as distributed by MLS GRID
- $750,0004 bd4 ba3.6k sqft6625 Walnut Dr, Mound, MN 55364For SaleMLS ID #7082995, Heather L Gustafson, Edina Realty, Inc.. NorthstarMLS as distributed by MLS GRID
- $849,9004 bd4 ba3.2k sqft17711 Creek Ridge Pass, Minnetonka, MN 55345For SaleMLS ID #7113648, Eric J Eickhof, Jason Mitchell Group. NorthstarMLS as distributed by MLS GRID
- $899,9004 bd4 ba4.1k sqft1118 25th St NW, Buffalo, MN 55313For SaleMLS ID #7077998, Tracy Braun, Edina Realty, Inc.. NorthstarMLS as distributed by MLS GRID
- $674,9004 bd3 ba3k sqft17672 County Road 14 NW, Big Lake, MN 55309For SaleMLS ID #7023596, Amanda B Galindo, Legacy Home Group MN LLC. NorthstarMLS as distributed by MLS GRID
- $599,9004 bd4 ba3.7k sqft9249 Kaeding Ave NE, Otsego, MN 55362For SaleMLS ID #7113252, Gabrielle McCullough, Engel & Volkers Lake Minnetonka. NorthstarMLS as distributed by MLS GRID
- $699,9004 bd4 ba3.9k sqft6348 Alvarado Ln N, Maple Grove, MN 55311For SaleMLS ID #7107291, Rodney Schimmel, Weichert, Realtors-Integrity. NorthstarMLS as distributed by MLS GRID
- $829,9005 bd4 ba4.5k sqft16917 73rd Pl N, Maple Grove, MN 55311For SaleMLS ID #7069686, Ben Johnson, Keller Williams Classic Rlty NW. NorthstarMLS as distributed by MLS GRID
