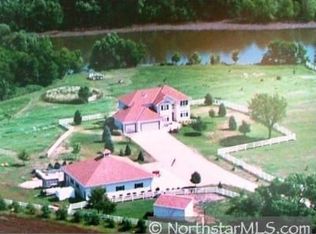
Nestled on almost 7 picturesque acres with 350 feet of stunning Crow River frontage, this two-story hobby farm offers the perfect blend of peaceful country living and endless recreation. Enjoy breathtaking river views with protected wetlands across the river creating unmatched privacy and abundant wildlife sightings year-round. Designed for both entertaining and everyday enjoyment, the property features a screened porch, an above-ground pool with an expansive deck, and a charming log swing overlooking the river. Spend your days fishing, kayaking, canoeing, or exploring nearby riding trails at Crow-Hassan Park Reserve. Inside, the open-concept layout offers warm and inviting spaces with numerous updates throughout, including new paint, carpet, finished basement, updated baths, granite kitchen island, and stainless steel appliances. Equestrian and hobby farm enthusiasts will appreciate the 48x36 pole building, which includes an additional 48x12 covered lean-to, horse stalls, a chicken coop, gardens, and ample open land to enjoy. Surrounded by beautiful estate homes along the river, this one-of-a-kind property offers the rare opportunity to own a private countryside retreat with unforgettable views, abundant wildlife, and space to truly live, play, and entertain.
Pending
Price cut: $25K (6/26)
$850,000
550 Jansen Ave SE, Buffalo, MN 55313
5beds
3,577sqft
Single Family
Built in 1993
6.8 Acres Lot
$825,200 Zestimate®
$238/sqft
$-- HOA
What's special
- 115 days
- 175
- 3
Zillow last checked:
Listing updated:
Listed by:
Regan Y Englund 763-229-8369,
Keller Williams Classic Rlty NW
Source: NorthstarMLS as distributed by MLS GRID,MLS#: 7002516
Facts & features
Interior
Bedrooms & bathrooms
- Bedrooms: 5
- Bathrooms: 4
- Full bathrooms: 2
- 3/4 bathrooms: 1
- 1/2 bathrooms: 1
Bedroom
- Level: Upper
- Area: 221 Square Feet
- Dimensions: 17x13
Bedroom 2
- Level: Upper
- Area: 144 Square Feet
- Dimensions: 12x12
Bedroom 3
- Level: Upper
- Area: 132 Square Feet
- Dimensions: 12x11
Bedroom 4
- Level: Upper
- Area: 81 Square Feet
- Dimensions: 9x9
Bedroom 5
- Level: Lower
- Area: 180 Square Feet
- Dimensions: 15x12
Other
- Level: Lower
Dining room
- Level: Main
- Area: 120 Square Feet
- Dimensions: 12x10
Family room
- Level: Main
- Area: 238 Square Feet
- Dimensions: 17x14
Family room
- Level: Lower
Informal dining room
- Level: Main
- Area: 120 Square Feet
- Dimensions: 12x10
Kitchen
- Level: Main
- Area: 144 Square Feet
- Dimensions: 12x12
Laundry
- Level: Main
- Area: 88 Square Feet
- Dimensions: 11x8
Living room
- Level: Main
- Area: 169 Square Feet
- Dimensions: 13x13
Screened porch
- Level: Main
- Area: 168 Square Feet
- Dimensions: 14x12
Heating
- Forced Air
Cooling
- Central Air
Appliances
- Included: Dishwasher, Dryer, Microwave, Range, Refrigerator, Washer
- Laundry: Laundry Room, Main Level
Features
- Basement: Finished,Walk-Out Access
- Number of fireplaces: 1
- Fireplace features: Family Room, Gas
Interior area
- Total structure area: 4,157
- Total interior livable area: 3,577 sqft
- Finished area above ground: 2,757
- Finished area below ground: 820
Property
Parking
- Total spaces: 3
- Parking features: Attached, Garage Door Opener
- Attached garage spaces: 3
- Has uncovered spaces: Yes
Accessibility
- Accessibility features: None
Features
- Levels: Two
- Stories: 2
- Patio & porch: Deck, Front Porch, Rear Porch, Screened
- Has private pool: Yes
- Pool features: Above Ground, Outdoor Pool
- Fencing: Full
- On waterfront: Yes
- Waterfront features: River Front
Lot
- Size: 6.8 Acres
- Dimensions: 350 x 908 x 350 x 800
- Features: Accessible Shoreline
Details
- Additional structures: Barn(s), Chicken Coop/Barn, Pole Building, Stable(s)
- Foundation area: 1437
- Parcel number: 215000034203
- Zoning description: Residential-Single Family
- Horse amenities: Tack Room
Construction
Type & style
- Home type: SingleFamily
- Property subtype: Single Family
Condition
- New construction: No
- Year built: 1993
Utilities & green energy
- Gas: Propane
- Sewer: Private Sewer
- Water: Well
Community & HOA
HOA
- Has HOA: No
Location
- Region: Buffalo
Financial & listing details
- Price per square foot: $238/sqft
- Tax assessed value: $595,000
- Annual tax amount: $5,814
- Date on market: 5/13/2026
- Cumulative days on market: 114 days
Estimated market value
$825,200
$784,000 - $866,000
$3,724/mo
Price history
| Date | Event | Price |
|---|---|---|
| 8/3/2026 | Pending sale | $850,000$238/sqft |
Source:  NorthstarMLS as distributed by MLS GRID #7002516 Report a problem NorthstarMLS as distributed by MLS GRID #7002516 Report a problem | ||
| 6/26/2026 | Price change | $850,000-2.9%$238/sqft |
Source: NorthstarMLS as distributed by MLS GRID #7002516 Report a problem | ||
| 5/15/2026 | Listed for sale | $875,000+118.9%$245/sqft |
Source: NorthstarMLS as distributed by MLS GRID #7002516 Report a problem | ||
| 11/9/2011 | Listing removed | $399,800$112/sqft |
Source: Coldwell Banker Burnet - Plymouth #3978900 Report a problem | ||
| 2/25/2011 | Listed for sale | $399,800$112/sqft |
Source: NRT Minneapolis #3978900 Report a problem | ||
Public tax history
| Year | Property taxes | Tax assessment |
|---|---|---|
| 2025 | $5,814 -5.8% | $595,000 +1.1% |
| 2024 | $6,170 +6.2% | $588,500 -8.2% |
| 2023 | $5,810 +6.5% | $641,300 +19.1% |
| 2022 | $5,454 -4.9% | $538,400 +16.2% |
| 2021 | $5,736 -0.6% | $463,300 +2.5% |
| 2020 | $5,772 -63% | $452,000 -0.4% |
| 2019 | $15,592 +170.1% | $453,900 +3.7% |
| 2018 | $5,772 +15.1% | $437,500 +3.8% |
| 2017 | $5,016 +13.6% | $421,600 |
| 2016 | $4,416 | -- |
| 2015 | $4,416 +4% | -- |
| 2014 | $4,248 +15.4% | -- |
| 2013 | $3,680 -5.8% | -- |
| 2012 | $3,908 +4.3% | -- |
| 2011 | $3,746 -3.7% | -- |
| 2010 | $3,890 -1% | -- |
| 2009 | $3,929 -7.4% | -- |
| 2008 | $4,245 +1.9% | -- |
| 2007 | $4,166 +0.9% | -- |
| 2006 | $4,130 +25.7% | -- |
| 2005 | $3,286 -4.7% | -- |
| 2004 | $3,448 +10.4% | -- |
| 2003 | $3,124 +0.3% | -- |
| 2002 | $3,116 -31.5% | -- |
| 2001 | $4,551 | -- |
Find assessor info on the county website
Monthly payment
Est. payment
Payment breakdown
Explore the cost of this home by adjusting the details. Changes won't be saved.Climate risks
Neighborhood: 55313

Similar homes
- $735,0005 bd4 ba3.1k sqft8235 20th St SE, Buffalo, MN 55313For Sale

 MLS ID #7068049, Daniel Roushar, Coldwell Banker Realty. NorthstarMLS as distributed by MLS GRID
 - $899,9004 bd4 ba4.1k sqft1118 25th St NW, Buffalo, MN 55313For Sale
 MLS ID #7077998, Tracy Braun, Edina Realty, Inc.. NorthstarMLS as distributed by MLS GRID
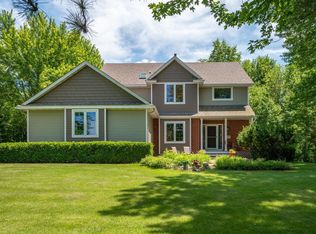
 - $899,9004 bd4 ba3.6k sqft4749 Lake Sarah Dr S, Maple Plain, MN 55359For Sale
 MLS ID #7127737, John E. Beise, RE/MAX Advantage Plus. NorthstarMLS as distributed by MLS GRID
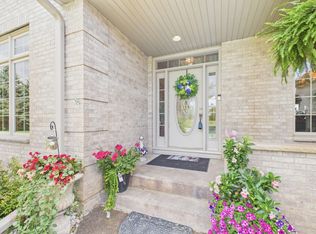
 - $950,0004 bd3 ba3.5k sqft9810 Bechtold Rd, Rogers, MN 55374For Sale
 MLS ID #7131689, Barbara C Gerdes, Edina Realty, Inc.. NorthstarMLS as distributed by MLS GRID
 - $660,0004 bd4 ba2.8k sqft885 Katydid Ln NE, Saint Michael, MN 55376For SaleMLS ID #7113207, Dean Zachman-Zachman Realty Group, RE/MAX Results. NorthstarMLS as distributed by MLS GRID
- $795,0005 bd2 ba3.8k sqft12020 Tilton Trl N, Rogers, MN 55374For SaleMLS ID #7122114, Emma Zachman, RE/MAX Results. NorthstarMLS as distributed by MLS GRID
- $727,2005 bd4 ba3.5k sqft2560 Lander Ave NE, Saint Michael, MN 55376For SaleMLS ID #7120017, Shawn M Strathe, Elevate Your Home LLC. NorthstarMLS as distributed by MLS GRID
- $899,9005 bd3 ba2.5k sqft7460 Odean Ave NE, Otsego, MN 55330For SaleMLS ID #7107646, Nicole LaChapelle, Coldwell Banker Realty - Southwest Regional. NorthstarMLS as distributed by MLS GRID
- $850,0005 bd5 ba4.1k sqft6276 Peony Ln N, Maple Grove, MN 55311For SaleMLS ID #7127020, Thomas R Dunn, Coldwell Banker Realty. NorthstarMLS as distributed by MLS GRID
- $469,0005 bd4 ba3.3k sqft2412 Maple Ct, Buffalo, MN 55313For SaleMLS ID #7091084, The Broll Team, Keller Williams Realty Integrity Northwest. NorthstarMLS as distributed by MLS GRID
- $850,0005 bd5 ba4.2k sqft16215 37th Ave N, Plymouth, MN 55446For SaleMLS ID #7120298, Stephanie Houghton, First Impressions Home Group. NorthstarMLS as distributed by MLS GRID
- $650,0005 bd4 ba3.7k sqft13345 54th Ave N, Plymouth, MN 55442For SaleMLS ID #7134479, Regan Y Englund, Keller Williams Classic Rlty NW. NorthstarMLS as distributed by MLS GRID
- $499,0005 bd4 ba3.3k sqft10697 106th Ave N, Hanover, MN 55341For SaleMLS ID #7059059, Katrin Anne Gilbertson, eXp Realty. NorthstarMLS as distributed by MLS GRID
- $499,0005 bd3 ba2.5k sqft18566 96th Pl N, Maple Grove, MN 55311For SaleMLS ID #7139719, Kimberly Rusche-Fiebelkorn, Real Broker, LLC. NorthstarMLS as distributed by MLS GRID
- $700,0005 bd4 ba4.2k sqft14180 Dehnsfield Rd, Rogers, MN 55374For SaleMLS ID #7119054, Scott Swennes, RE/MAX Results. NorthstarMLS as distributed by MLS GRID
- $664,9004 bd3 ba3.1k sqft17672 County Road 14 NW, Big Lake, MN 55309For SaleMLS ID #7126038, Amanda B Galindo, Legacy Home Group MN LLC. NorthstarMLS as distributed by MLS GRID
- $450,0005 bd4 ba2.5k sqft1007 3rd Ave NW, Buffalo, MN 55313For SaleMLS ID #7117245, Regan Y Englund, Keller Williams Classic Rlty NW. NorthstarMLS as distributed by MLS GRID
- $634,9005 bd3 ba3.8k sqft4972 Kassel Ave, Albertville, MN 55301For SaleMLS ID #7094624, Craig W Gass, Counselor Realty, Inc.. NorthstarMLS as distributed by MLS GRID
- $699,9004 bd3 ba2.5k sqft10205 Aetna Ave NE, Monticello, MN 55362For SaleMLS ID #7124363, Stickney Real Estate – Jacob Stickney, Coldwell Banker Realty. NorthstarMLS as distributed by MLS GRID
- $899,9996 bd4 ba4.6k sqft12495 225th Ct NW, Elk River, MN 55330For SaleMLS ID #7132153, David S Lilja, THINK. Home & Land. NorthstarMLS as distributed by MLS GRID
