Introducing 6625 Walnut Drive, a meticulously designed custom residence showcasing timeless craftsmanship and gracefully positioned within the highly coveted Saunders Lake community. Just minutes from beautiful Lake Minnetonka, & steps from the scenic Dakota Rail Regional Trail, it offers an exceptional blend of refined living, everyday comfort and an unbeatable location.
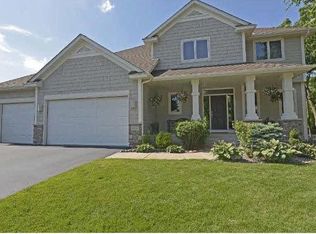
As you round the corner on Walnut Drive, it makes a grand first impression with exceptional curb appeal and classic architectural details. The welcoming foyer draws your eye straight through to the backyard, framed by an impressive wall of windows that fills the home with natural light.
Designed with both luxury and comfort in mind, the open-concept floor plan feels cozy and grand all at once. The main level features a dedicated office, while the upper level offers three spacious bedrooms. The finished lower level includes an additional bedroom, bathroom, family room, wet bar, and exercise room, providing plenty of flexible living space.
Pride of ownership shines in this immaculate, move-in-ready home. Updates include Andersen windows (2020), furnace, A/C, and water heater (2024), exterior paint (2025), attic insulation (2025), and an expanded concrete driveway and sidewalk (2020). The oversized heated three-car garage features durable epoxy flooring, while the beautiful low-maintenance landscaping enhances the home's curb appeal.
Located within the highly rated Westonka School District and surrounded by parks, beaches, trails, and the natural beauty of the Lake Minnetonka area, this exceptional home offers quality, comfort, and a premier lifestyle in one of the area's most coveted neighborhoods.
Pending
$750,000
6625 Walnut Dr, Mound, MN 55364
4beds
3,699sqft
Single Family
Built in 2003
0.34 Acres Lot
$-- Zestimate®
$203/sqft
$28/mo HOA
What's special
Oversized heated three-car garageClassic architectural detailsExceptional curb appealBeautiful low-maintenance landscapingOpen-concept floor planWelcoming foyerDedicated office
- 120 days
- 681
- 20
Zillow last checked:
Listing updated:
Listed by:
Heather L Gustafson 612-207-2589,
Edina Realty, Inc.
Source: NorthstarMLS as distributed by MLS GRID,MLS#: 7082995
Facts & features
Interior
Bedrooms & bathrooms
- Bedrooms: 4
- Bathrooms: 4
- Full bathrooms: 2
- 3/4 bathrooms: 1
- 1/2 bathrooms: 1
Bedroom
- Level: Upper
- Area: 225 Square Feet
- Dimensions: 15x15
Bedroom 2
- Level: Upper
- Area: 156 Square Feet
- Dimensions: 13x12
Bedroom 3
- Level: Upper
- Area: 121 Square Feet
- Dimensions: 11x11
Bedroom 4
- Level: Lower
- Area: 168 Square Feet
- Dimensions: 14x12
Other
- Level: Lower
- Area: 198 Square Feet
- Dimensions: 18x11
Exercise room
- Level: Lower
- Area: 168 Square Feet
- Dimensions: 14x12
Family room
- Level: Lower
- Area: 324 Square Feet
- Dimensions: 18x18
Informal dining room
- Level: Main
- Area: 190 Square Feet
- Dimensions: 19x10
Kitchen
- Level: Main
- Area: 228 Square Feet
- Dimensions: 19x12
Living room
- Level: Main
- Area: 342 Square Feet
- Dimensions: 19x18
Office
- Level: Main
- Area: 168 Square Feet
- Dimensions: 14x12
Heating
- Forced Air
Cooling
- Central Air
Appliances
- Included: Air-To-Air Exchanger, Dishwasher, Disposal, Dryer, Exhaust Fan, Humidifier, Gas Water Heater, Microwave, Range, Refrigerator, Stainless Steel Appliance(s), Washer, Water Softener Owned
Features
- Basement: Daylight,Egress Window(s),Finished,Full,Sump Pump
- Number of fireplaces: 2
- Fireplace features: Family Room, Gas, Living Room
Interior area
- Total structure area: 3,699
- Total interior livable area: 3,699 sqft
- Finished area above ground: 2,783
- Finished area below ground: 916
Video & virtual tour
Property
Parking
- Total spaces: 3
- Parking features: Attached, Concrete, Garage
- Attached garage spaces: 3
Accessibility
- Accessibility features: None
Features
- Levels: Two
- Stories: 2
- Patio & porch: Patio
- Waterfront features: Association Access
Lot
- Size: 0.34 Acres
- Dimensions: 94 x 154 x 130 x 132
Details
- Foundation area: 1527
- Parcel number: 2211724410044
- Zoning description: Residential-Single Family
Construction
Type & style
- Home type: SingleFamily
- Property subtype: Single Family
Materials
- Roof: Age Over 8 Years,Asphalt
Condition
- New construction: No
- Year built: 2003
Utilities & green energy
- Gas: Natural Gas
- Sewer: City Sewer/Connected
- Water: City Water/Connected
Community & HOA
Community
- Subdivision: Saunders Lake South
HOA
- Has HOA: Yes
- Services included: Other
- HOA fee: $330 annually
- HOA name: Saunders Lake HOA
- HOA phone: 612-750-8411
Location
- Region: Mound
Financial & listing details
- Price per square foot: $203/sqft
- Tax assessed value: $768,300
- Annual tax amount: $7,611
- Date on market: 6/12/2026
- Cumulative days on market: 115 days
Estimated market value
Not available
Estimated sales range
Not available
Not available
Price history
| Date | Event | Price |
|---|---|---|
| 9/28/2026 | Pending sale | $750,000$203/sqft |
Source:  NorthstarMLS as distributed by MLS GRID #7082995 Report a problem NorthstarMLS as distributed by MLS GRID #7082995 Report a problem | ||
| 6/18/2026 | Listed for sale | $750,000+39.5%$203/sqft |
Source: NorthstarMLS as distributed by MLS GRID #7082995 Report a problem | ||
| 9/14/2018 | Sold | $537,500-2.3%$145/sqft |
Source: NorthstarMLS as distributed by MLS GRID #4968236 Report a problem | ||
| 8/7/2018 | Pending sale | $549,900$149/sqft |
Source: Coldwell Banker Burnet - Wayzata #4968236 Report a problem | ||
| 6/15/2018 | Listed for sale | $549,900+674.5%$149/sqft |
Source: Coldwell Banker Burnet #4968236 Report a problem | ||
| 5/8/2003 | Sold | $71,000$19/sqft |
Source: Public Record Report a problem | ||
Public tax history
| Year | Property taxes | Tax assessment |
|---|---|---|
| 2026 | $7,625 +11.6% | $768,300 +3.8% |
| 2025 | $6,832 +2.3% | $740,100 +7.6% |
| 2024 | $6,680 +4.2% | $687,700 -2.1% |
| 2023 | $6,409 +19% | $702,100 -1.7% |
| 2022 | $5,387 -0.4% | $714,000 +33.2% |
| 2021 | $5,411 -1.7% | $536,000 +0.8% |
| 2020 | $5,504 +1.7% | $532,000 +4.5% |
| 2019 | $5,411 -1.7% | $509,000 -3.2% |
| 2018 | $5,504 -0.2% | $526,000 +8.5% |
| 2017 | $5,515 -1.8% | $485,000 +4.3% |
| 2016 | $5,617 +2.5% | $465,000 -6.6% |
| 2015 | $5,480 -8.2% | $498,000 +21.8% |
| 2014 | $5,971 +16.2% | $409,000 -2.6% |
| 2013 | $5,138 +2.9% | $420,000 -1.4% |
| 2012 | $4,993 +7.7% | $426,000 -2.3% |
| 2011 | $4,634 -6.2% | $436,000 -12.8% |
| 2010 | $4,941 +18.8% | $500,000 +14.4% |
| 2009 | $4,160 -12.3% | $437,000 -4.8% |
| 2006 | $4,742 +1% | $459,000 +8.3% |
| 2005 | $4,694 +357.9% | $424,000 +465.3% |
| 2004 | $1,025 +30.3% | $75,000 +47.1% |
| 2002 | $787 | $51,000 |
Find assessor info on the county website
Monthly payment
Est. payment
Payment breakdown
Explore the cost of this home by adjusting the details. Changes won't be saved.Climate risks
Neighborhood: 55364
Similar homes
- $749,9005 bd4 ba3.3k sqft1545 Maple Pl, Mound, MN 55364For Sale

 MLS ID #7131948, Mark Hronski, LPT Realty, LLC. NorthstarMLS as distributed by MLS GRID
 - $685,0004 bd4 ba3.1k sqft3760 Turtle Rd, Saint Bonifacius, MN 55375For Sale
 MLS ID #7131468, Wilson George, Real Broker, LLC. NorthstarMLS as distributed by MLS GRID
 - $759,9004 bd4 ba4.1k sqft2442 Lacy Ln, Victoria, MN 55386For Sale
 MLS ID #7149643, Catherine A Seck, Edina Realty, Inc.. NorthstarMLS as distributed by MLS GRID
 - $649,9004 bd4 ba3.1k sqft8005 Turtle Creek Blvd, Saint Bonifacius, MN 55375For Sale
 MLS ID #7127804, Peter A Evans, Coldwell Banker Realty - Lakes. NorthstarMLS as distributed by MLS GRID
 - $825,0005 bd4 ba3.8k sqft8796 Horizon Rdg, Victoria, MN 55386For SaleMLS ID #7095224, Mike D Rosolanka, Coldwell Banker Realty. NorthstarMLS as distributed by MLS GRID
- $750,0005 bd4 ba4k sqft8370 W Lake Dr, Chanhassen, MN 55317For SaleMLS ID #7153849, Ryan M Platzke, Coldwell Banker Realty - Southwest Regional. NorthstarMLS as distributed by MLS GRID
- $750,0005 bd4 ba3.5k sqft19015 31st Ave N, Plymouth, MN 55447For SaleMLS ID #7147495, Brian Stordahl, Keller Williams Preferred Rlty. NorthstarMLS as distributed by MLS GRID
- $650,0005 bd4 ba3.4k sqft2413 Bridle Creek Trl, Chanhassen, MN 55317For SaleMLS ID #7157606, Megan Moreau, Kris Lindahl Real Estate. NorthstarMLS as distributed by MLS GRID
- $750,0006 bd4 ba3.8k sqft13426 Excelsior Blvd, Minnetonka, MN 55345For SaleMLS ID #7149899, Jessica Seidlitz, Edina Realty, Inc.. NorthstarMLS as distributed by MLS GRID
- $750,0004 bd4 ba3.6k sqft8079 Spruce Trl, Eden Prairie, MN 55347For SaleMLS ID #7128698, Ryan M Platzke, Coldwell Banker Realty - Southwest Regional. NorthstarMLS as distributed by MLS GRID
- $599,9004 bd4 ba3.3k sqft1929 Woodstone Dr, Victoria, MN 55386For SaleMLS ID #7154177, Sarah E Polovitz, Compass. NorthstarMLS as distributed by MLS GRID
- $715,0004 bd3 ba2.3k sqft7645 Ridgeview Way, Chanhassen, MN 55317For SaleMLS ID #7126798, Emily Rome Welter, Coldwell Banker Realty. NorthstarMLS as distributed by MLS GRID
- $759,9995 bd4 ba3.2k sqft13707 Green Briar Dr, Minnetonka, MN 55305For SaleMLS ID #7142098, Kelly Yarborough, LPT Realty, LLC. NorthstarMLS as distributed by MLS GRID
- $799,9005 bd4 ba3.9k sqft1435 Wildflower Ln, Chaska, MN 55318For SaleMLS ID #7136034, Stephanie L Boegeman, RE/MAX Results. NorthstarMLS as distributed by MLS GRID
- $750,0005 bd3 ba3.2k sqft6521 Leesborough Ave, Eden Prairie, MN 55346For SaleMLS ID #7142205, Jan W Carlson, Gatehouse Properties LTD. NorthstarMLS as distributed by MLS GRID
- $795,0005 bd4 ba3.7k sqft14841 Langdon Pl, Eden Prairie, MN 55347For SaleMLS ID #7145964, Drew Hueler, Coldwell Banker Realty. NorthstarMLS as distributed by MLS GRID
- $775,0004 bd4 ba2.9k sqft23120 Garrison Rd, Hamel, MN 55340For SaleMLS ID #7106963, Emily Brandt, Edina Realty, Inc.. NorthstarMLS as distributed by MLS GRID
- $475,0003 bd4 ba2.3k sqft5757 Sunset Rd, Mound, MN 55364For SaleMLS ID #7123718, Gregg J Larsen, Coldwell Banker Realty. NorthstarMLS as distributed by MLS GRID
- $649,9005 bd4 ba3.5k sqft2719 Longacres Dr, Chanhassen, MN 55317For SaleMLS ID #7065873, Shannon Russo, Russo Realty LLC. NorthstarMLS as distributed by MLS GRID
- $685,0004 bd3 ba3.5k sqft1749 Charleston Ln, Waconia, MN 55387For SaleMLS ID #7128543, Desrochers Realty Group, eXp Realty. NorthstarMLS as distributed by MLS GRID
