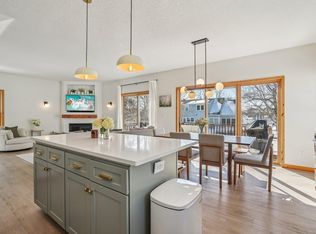
Custom two-story with open floor plan, hardwood floors, center-island kitchen, and great room with fireplace. The main level steps out to a large deck overlooking the sunny backyard. Upper level includes private primary suite, office/homework area and additional bedroom with adjacent bath. The finished lower level includes family room, guest bedroom, bath, and laundry room. Over-sized two-car garage. Conveniently located just minutes from Westonka Schools, shopping, restaurants, parks, and the Dakota Trail.
Active
Price cut: $24.9K (9/23)
$475,000
5757 Sunset Rd, Mound, MN 55364
3beds
2,304sqft
Single Family
Built in 2003
7,143 Square Feet Lot
$470,200 Zestimate®
$206/sqft
$-- HOA
What's special
- 48 days
- 836
- 80
Zillow last checked:
Listing updated:
Listed by:
Gregg J Larsen 612-719-4477,
Coldwell Banker Realty
Source: NorthstarMLS as distributed by MLS GRID,MLS#: 7123718
Facts & features
Interior
Bedrooms & bathrooms
- Bedrooms: 3
- Bathrooms: 4
- Full bathrooms: 1
- 3/4 bathrooms: 2
- 1/2 bathrooms: 1
Bedroom
- Level: Upper
- Area: 168 Square Feet
- Dimensions: 12 x 14
Bedroom 2
- Level: Upper
- Area: 140 Square Feet
- Dimensions: 10 x 14
Bedroom 3
- Level: Lower
- Area: 132 Square Feet
- Dimensions: 12 x 11
Dining room
- Level: Main
- Area: 100 Square Feet
- Dimensions: 10 x 10
Family room
- Level: Lower
- Area: 234 Square Feet
- Dimensions: 18 x 13
Kitchen
- Level: Main
- Area: 168 Square Feet
- Dimensions: 12 x 14
Laundry
- Level: Lower
- Area: 70 Square Feet
- Dimensions: 10 x 7
Living room
- Level: Main
- Area: 224 Square Feet
- Dimensions: 16 x 14
Office
- Level: Upper
- Area: 70 Square Feet
- Dimensions: 10 x 7
Sitting room
- Level: Upper
- Area: 100 Square Feet
- Dimensions: 10 x 10
Heating
- Forced Air
Cooling
- Central Air
Appliances
- Included: Air-To-Air Exchanger, Dishwasher, Disposal, Dryer, ENERGY STAR Qualified Appliances, Exhaust Fan, Microwave, Range, Refrigerator, Washer
- Laundry: Lower Level, Laundry Room, Sink
Features
- Basement: Drain Tiled,Finished,Full,Sump Pump
- Number of fireplaces: 1
- Fireplace features: Gas, Living Room
Interior area
- Total structure area: 2,304
- Total interior livable area: 2,304 sqft
- Finished area above ground: 1,664
- Finished area below ground: 640
Video & virtual tour
Property
Parking
- Total spaces: 2
- Parking features: Detached Garage, Asphalt, Garage Door Opener
- Garage spaces: 2
- Has uncovered spaces: Yes
Accessibility
- Accessibility features: None
Features
- Levels: Two
- Stories: 2
Lot
- Size: 7,143 Square Feet
- Dimensions: 50 x 143
Details
- Foundation area: 828
- Parcel number: 1411724410086
- Zoning description: Residential-Single Family
Construction
Type & style
- Home type: SingleFamily
- Property subtype: Single Family
Materials
- Roof: Asphalt
Condition
- New construction: No
- Year built: 2003
Utilities & green energy
- Gas: Natural Gas
- Sewer: City Sewer/Connected
- Water: City Water/Connected
Community & HOA
Community
- Subdivision: Mound
HOA
- Has HOA: No
Location
- Region: Mound
Financial & listing details
- Price per square foot: $206/sqft
- Tax assessed value: $409,300
- Annual tax amount: $4,543
- Date on market: 8/11/2026
Estimated market value
$470,200
$447,000 - $494,000
$3,321/mo
Price history
| Date | Event | Price |
|---|---|---|
| 9/23/2026 | Price change | $475,000-5%$206/sqft |
Source:  NorthstarMLS as distributed by MLS GRID #7123718 Report a problem NorthstarMLS as distributed by MLS GRID #7123718 Report a problem | ||
| 8/13/2026 | Listed for sale | $499,900+42.8%$217/sqft |
Source: NorthstarMLS as distributed by MLS GRID #7123718 Report a problem | ||
| 7/16/2020 | Sold | $350,000+3.2%$152/sqft |
Source: NorthstarMLS as distributed by MLS GRID #5581294 Report a problem | ||
| 6/12/2020 | Listed for sale | $339,000+23.3%$147/sqft |
Source: Counselor Realty, Inc. #5581294 Report a problem | ||
| 3/13/2008 | Sold | $275,000$119/sqft |
Source: Public Record Report a problem | ||
Public tax history
| Year | Property taxes | Tax assessment |
|---|---|---|
| 2026 | $4,544 +3.1% | $409,300 -0.7% |
| 2025 | $4,408 +1.6% | $412,300 +0.5% |
| 2024 | $4,338 +10.7% | $410,100 -1.4% |
| 2023 | $3,920 +4.7% | $416,100 +4.3% |
| 2022 | $3,743 +7.2% | $399,000 +22.4% |
| 2021 | $3,491 +0.7% | $326,000 +6.9% |
| 2020 | $3,465 -0.7% | $305,000 +7.4% |
| 2019 | $3,491 +0.7% | $284,000 +1.1% |
| 2018 | $3,465 +3.2% | $281,000 +8.1% |
| 2017 | $3,358 -1.9% | $260,000 +5.3% |
| 2016 | $3,422 +2.2% | $247,000 +3.8% |
| 2015 | $3,348 +3.4% | $238,000 +10.2% |
| 2014 | $3,237 +7.2% | $216,000 |
| 2013 | $3,021 -10.6% | $216,000 -14.6% |
| 2012 | $3,381 +8.6% | $253,000 -3.1% |
| 2011 | $3,114 +5.3% | $261,000 -5.1% |
| 2010 | $2,958 -0.9% | $275,000 -6.5% |
| 2009 | $2,986 -5.6% | $294,000 +4.6% |
| 2006 | $3,164 +3.2% | $281,000 +10.7% |
| 2005 | $3,067 +964.5% | $253,900 +1222.4% |
| 2004 | $288 +102.2% | $19,200 +23.9% |
| 2002 | $142 | $15,500 |
Find assessor info on the county website
Monthly payment
Est. payment
Payment breakdown
Explore the cost of this home by adjusting the details. Changes won't be saved.Climate risks
Neighborhood: 55364

Similar homes
- $459,9004 bd3 ba2.3k sqft3067 Alexander Ln, Mound, MN 55364For Sale
 MLS ID #7145848, The Huerkamp Home Group, Keller Williams Preferred Rlty. NorthstarMLS as distributed by MLS GRID
 - $474,9004 bd2 ba2.2k sqft1419 Three Oaks Ave, Maple Plain, MN 55359For Sale
 MLS ID #7140167, Benjamin O Shamrokh, Coldwell Banker Realty. NorthstarMLS as distributed by MLS GRID
 - $269,9002 bd2 ba1.8k sqft5750 Village Trl, Mound, MN 55364For Sale
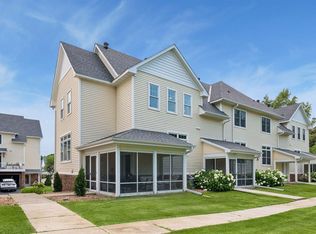 MLS ID #7081964, Claire Bisanz Distad, Coldwell Banker Realty. NorthstarMLS as distributed by MLS GRID
 - $509,9004 bd4 ba3k sqft4205 Walnut Rd, Saint Bonifacius, MN 55375For Sale
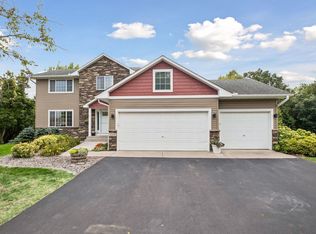 MLS ID #7142169, Mark Appelgren, Bridge Realty, LLC. NorthstarMLS as distributed by MLS GRID
 - $475,0005 bd4 ba3k sqft930 Aspen Cir, Watertown, MN 55388For SaleMLS ID #7127424, The Exceptional Home Team, Keller Williams Premier Realty Lake Minnetonka. NorthstarMLS as distributed by MLS GRID
- $484,5004 bd3 ba2.8k sqft4737 Zane Ave N, Crystal, MN 55429For SaleMLS ID #7150316, Susan Walker, RE/MAX Results. NorthstarMLS as distributed by MLS GRID
- $429,9903 bd3 ba1.8k sqft2633 Nightingale Ct, Chaska, MN 55318For SaleMLS ID #7142218, Katheryn E Congdon, HOMESTEAD ROAD. NorthstarMLS as distributed by MLS GRID
- $450,0003 bd3 ba2.1k sqft1121 Scott St S, Shakopee, MN 55379For SaleMLS ID #7119361, Liz Kutzer, Edina Realty, Inc.. NorthstarMLS as distributed by MLS GRID
- $475,0004 bd3 ba1.7k sqft6108 Whited Ave, Minnetonka, MN 55345For SaleMLS ID #7125794, Karen Xiao, Longhouse Realty. NorthstarMLS as distributed by MLS GRID
- $579,0004 bd2 ba2.1k sqft5595 Wedgewood Dr, Shorewood, MN 55331For SaleMLS ID #7101403, Bridget Nelson, Green Door Group. NorthstarMLS as distributed by MLS GRID
- $475,0004 bd3 ba2.2k sqft17855 90th Pl N, Maple Grove, MN 55311For SaleMLS ID #7132491, Justyna M. Johnson, eXp Realty. NorthstarMLS as distributed by MLS GRID
- $484,9004 bd3 ba3.2k sqft1351 Rolling Oaks Dr, Hanover, MN 55341For SaleMLS ID #7117884, Ryan M Platzke, Coldwell Banker Realty - Southwest Regional. NorthstarMLS as distributed by MLS GRID
- $500,0003 bd4 ba2.9k sqft2061 Cobblestone Dr, Cologne, MN 55322For SaleMLS ID #7074624, Steve Weinzierl, RE/MAX Advantage Plus. NorthstarMLS as distributed by MLS GRID
- $454,7775 bd2 ba2.6k sqft1123 Ridge Bluff Dr, Chaska, MN 55318For SaleMLS ID #7131676, Shannon M. Earle, Fresh Start Realty. NorthstarMLS as distributed by MLS GRID
- $439,5004 bd3 ba2.6k sqft1233 Irvine Dr, Hanover, MN 55341For SaleMLS ID #7142939, Dustin Krueger, Keller Williams Premier Realty. NorthstarMLS as distributed by MLS GRID
- $424,9004 bd3 ba2k sqft1945 Clearwater Rd, Waconia, MN 55387For SaleMLS ID #7134001, Chad M Haasken, Chestnut Realty Inc. NorthstarMLS as distributed by MLS GRID
- $450,0003 bd2 ba2.1k sqft6060 Hemlock Ln N, Plymouth, MN 55442For SaleMLS ID #7060816, Shane Korn, Keller Williams Preferred Rlty. NorthstarMLS as distributed by MLS GRID
- $449,0004 bd2 ba1.7k sqft13499 Caramel Trl, Eden Prairie, MN 55346For SaleMLS ID #7138224, Joanne Hanson, Keller Williams Classic Rlty NW. NorthstarMLS as distributed by MLS GRID
- $499,0005 bd4 ba3.3k sqft10697 106th Ave N, Hanover, MN 55341For SaleMLS ID #7059059, Katrin Anne Gilbertson, eXp Realty. NorthstarMLS as distributed by MLS GRID
- $649,9004 bd4 ba3.1k sqft8005 Turtle Creek Blvd, Saint Bonifacius, MN 55375For SaleMLS ID #7127804, Peter A Evans, Coldwell Banker Realty - Lakes. NorthstarMLS as distributed by MLS GRID
