Looking for something truly special? Come see this beautifully crafted custom-built home by TR Construction nestled on a quiet cul-de-sac with gorgeous, wooded views. The custom remodeled chef's kitchen is bright and inviting with lighted custom cabinetry, natural stone countertops, an oversized center island, double ovens, a stainless farmhouse sink and a Wolf 6 burner gas cooktop. A custom beverage/coffee bar with abundant cabinetry and built-in wine storage adds both style and functionality-the perfect spot to start or end the day. The open kitchen and dining area are surrounded by large windows, bringing in natural light and beautiful views of the wooded backyard. Step outside to the maintenance-free deck and enjoy the peaceful, private setting surrounded by nature.
The spacious upper-level primary suite is a relaxing retreat, featuring a private ensuite bath with a glass-enclosed shower, luxurious soaking tub, and custom walk-in closet. The walkout lower level offers additional space for living and entertaining, including a rec room, game area, wet bar, and dedicated exercise room. An oversized, heated three-car garage provides ample space for vehicles, storage, and outdoor gear.
A wonderful combination of quality construction, thoughtful updates, inviting living spaces and a beautiful private setting—this is a home designed to be enjoyed.
Pending
$799,900
1435 Wildflower Ln, Chaska, MN 55318
5beds
3,992sqft
Single Family
Built in 1998
0.51 Acres Lot
$800,200 Zestimate®
$200/sqft
$-- HOA
What's special
Oversized center islandOversized heated three-car garageSpacious upper-level primary suiteStainless farmhouse sinkGorgeous wooded viewsInviting living spacesLuxurious soaking tub
- 21 days
- 1,134
- 76
Likely to sell faster than
Zillow last checked:
Listing updated:
Listed by:
Stephanie L Boegeman 612-209-1695,
RE/MAX Results
Source: NorthstarMLS as distributed by MLS GRID,MLS#: 7136034
Facts & features
Interior
Bedrooms & bathrooms
- Bedrooms: 5
- Bathrooms: 4
- Full bathrooms: 2
- 3/4 bathrooms: 1
- 1/2 bathrooms: 1
Bedroom
- Level: Upper
- Area: 225 Square Feet
- Dimensions: 15x15
Bedroom 2
- Level: Upper
- Area: 132 Square Feet
- Dimensions: 11x12
Bedroom 3
- Level: Upper
- Area: 120 Square Feet
- Dimensions: 12x10
Bedroom 4
- Level: Upper
- Area: 110 Square Feet
- Dimensions: 11x10
Bedroom 5
- Level: Main
- Area: 132 Square Feet
- Dimensions: 11x12
Other
- Level: Lower
- Area: 870 Square Feet
- Dimensions: 29x30
Other
- Level: Lower
- Area: 132 Square Feet
- Dimensions: 12x11
Deck
- Level: Main
- Area: 400 Square Feet
- Dimensions: 25x16
Dining room
- Level: Main
- Area: 208 Square Feet
- Dimensions: 13x16
Exercise room
- Level: Lower
- Area: 182 Square Feet
- Dimensions: 13x14
Game room
- Level: Lower
- Area: 156 Square Feet
- Dimensions: 12x13
Great room
- Level: Main
- Area: 255 Square Feet
- Dimensions: 17x15
Kitchen
- Level: Main
- Area: 348 Square Feet
- Dimensions: 29x12
Laundry
- Level: Main
- Area: 48 Square Feet
- Dimensions: 6x8
Mud room
- Level: Main
- Area: 36 Square Feet
- Dimensions: 6x6
Office
- Level: Main
- Area: 132 Square Feet
- Dimensions: 11x12
Heating
- Forced Air
Cooling
- Central Air
Appliances
- Included: Air-To-Air Exchanger, Cooktop, Dishwasher, Disposal, Double Oven, Dryer, Humidifier, Gas Water Heater, Microwave, Refrigerator, Wall Oven, Washer, Water Softener Owned, Wine Cooler
- Laundry: Main Level, Sink
Features
- Basement: Finished
- Number of fireplaces: 1
- Fireplace features: Gas, Living Room
Interior area
- Total structure area: 4,508
- Total interior livable area: 3,992 sqft
- Finished area above ground: 2,700
- Finished area below ground: 1,292
Video & virtual tour
Property
Parking
- Total spaces: 3
- Parking features: Attached, Garage Door Opener, Heated Garage, Insulated Garage
- Attached garage spaces: 3
- Has uncovered spaces: Yes
Accessibility
- Accessibility features: None
Features
- Levels: Two
- Stories: 2
- Patio & porch: Covered, Deck
- Fencing: None
Lot
- Size: 0.51 Acres
- Dimensions: 53 x 212 x 117 x 226
- Features: Tree Coverage - Medium
Details
- Foundation area: 1808
- Parcel number: 302180080
- Zoning description: Residential-Single Family
Construction
Type & style
- Home type: SingleFamily
- Property subtype: Single Family
Materials
- Roof: Age 8 Years or Less
Condition
- New construction: No
- Year built: 1998
Utilities & green energy
- Electric: 200+ Amp Service
- Gas: Natural Gas
- Sewer: City Sewer/Connected
- Water: City Water/Connected
Community & HOA
Community
- Subdivision: Hazeltine Bluff 9th Add
HOA
- Has HOA: No
Location
- Region: Chaska
Financial & listing details
- Price per square foot: $200/sqft
- Tax assessed value: $646,600
- Annual tax amount: $8,548
- Date on market: 9/30/2026
- Cumulative days on market: 22 days
Estimated market value
$800,200
$760,000 - $840,000
$3,951/mo
Price history
| Date | Event | Price |
|---|---|---|
| 10/14/2026 | Pending sale | $799,900$200/sqft |
Source:  NorthstarMLS as distributed by MLS GRID #7136034 Report a problem | ||
| 9/30/2026 | Listed for sale | $799,900+142.4%$200/sqft |
Source: NorthstarMLS as distributed by MLS GRID #7136034 Report a problem | ||
| 7/28/1998 | Sold | $329,960+400.7%$83/sqft |
Source: Public Record Report a problem | ||
| 4/2/1998 | Sold | $65,900$17/sqft |
Source: Public Record Report a problem | ||
Public tax history
| Year | Property taxes | Tax assessment |
|---|---|---|
| 2025 | $7,622 +4.4% | $646,600 +5.7% |
| 2024 | $7,302 +4% | $611,700 +1.7% |
| 2023 | $7,018 +6.7% | $601,700 -0.3% |
| 2022 | $6,580 +4.7% | $603,800 +15.8% |
| 2021 | $6,282 -0.7% | $521,500 +1.1% |
| 2020 | $6,324 +6% | $516,000 +0.1% |
| 2019 | $5,966 | $515,600 +11.6% |
| 2017 | $5,966 +3.4% | $462,100 +10.3% |
| 2016 | $5,768 | $419,100 +7.7% |
| 2015 | $5,768 +8.9% | $389,300 +6% |
| 2014 | $5,298 -2.1% | $367,100 -1.1% |
| 2013 | $5,414 -1.8% | $371,000 +2.1% |
| 2012 | $5,512 -1.1% | $363,400 -6.3% |
| 2011 | $5,572 +4.3% | $387,800 |
| 2010 | $5,344 -1.7% | -- |
| 2009 | $5,434 -2.7% | $459,400 -3% |
| 2008 | $5,586 | $473,500 +0.9% |
| 2007 | -- | $469,223 +7.2% |
| 2005 | -- | $437,776 +1.8% |
| 2004 | -- | $430,005 |
| 2002 | -- | -- |
| 2001 | $6,247 +2.3% | -- |
| 2000 | $6,107 | -- |
Find assessor info on the county website
Monthly payment
Est. payment
Payment breakdown
Explore the cost of this home by adjusting the details. Changes won't be saved.Climate risks
Neighborhood: 55318
Similar homes
- $750,0005 bd4 ba4k sqft8370 W Lake Dr, Chanhassen, MN 55317For Sale
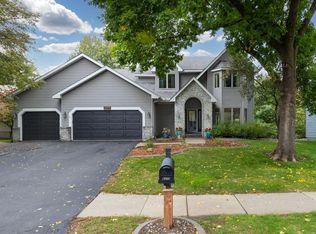
 MLS ID #7153849, Ryan M Platzke, Coldwell Banker Realty - Southwest Regional. NorthstarMLS as distributed by MLS GRID
- $719,9005 bd4 ba3.6k sqft8441 W Lake Dr, Chanhassen, MN 55317For Sale
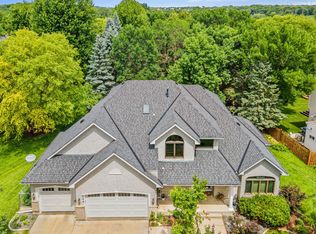 MLS ID #7159228, MN Real Estate Group, RE/MAX Advantage Plus. NorthstarMLS as distributed by MLS GRID
- $825,0005 bd4 ba3.8k sqft8796 Horizon Rdg, Victoria, MN 55386For Sale
 MLS ID #7095224, Mike D Rosolanka, Coldwell Banker Realty. NorthstarMLS as distributed by MLS GRID
- $799,0005 bd5 ba4.3k sqft1752 Carriage Dr, Victoria, MN 55386For Sale
 MLS ID #7119833, Ryan M Platzke, Coldwell Banker Realty - Southwest Regional. NorthstarMLS as distributed by MLS GRID
- $729,9005 bd5 ba3.9k sqft9161 River Rock Dr N, Chanhassen, MN 55317For SaleMLS ID #7129398, Randy L Kellogg, Edina Realty, Inc.. NorthstarMLS as distributed by MLS GRID
- $799,0004 bd4 ba3.6k sqft4055 154th St NE, Prior Lake, MN 55372For SaleMLS ID #7126724, Michael J Finstad, Engel & Volkers Minneapolis. NorthstarMLS as distributed by MLS GRID
- $759,9004 bd4 ba4.1k sqft2442 Lacy Ln, Victoria, MN 55386For SaleMLS ID #7149643, Catherine A Seck, Edina Realty, Inc.. NorthstarMLS as distributed by MLS GRID
- $779,9005 bd4 ba4k sqft6582 Willow Ct, Mound, MN 55364For SaleMLS ID #7097682, Max C Zinn, Coldwell Banker Realty. NorthstarMLS as distributed by MLS GRID
- $769,9005 bd4 ba4.5k sqft2147 Spring Lake Ct, Shakopee, MN 55379For SaleMLS ID #7134818, Victor Aleksey Gromoff, Bridge Realty, LLC. NorthstarMLS as distributed by MLS GRID
- $929,0006 bd5 ba5k sqft8197 Drexel Ct, Eden Prairie, MN 55347For SaleMLS ID #7153440, Kristine T Carlston, Edina Realty, Inc.. NorthstarMLS as distributed by MLS GRID
- $719,0005 bd5 ba4.8k sqft15211 Plumstone Dr, Eden Prairie, MN 55347For SaleMLS ID #7141503, Debbie L Nelson Scheffler, Edina Realty, Inc.. NorthstarMLS as distributed by MLS GRID
- $825,0005 bd5 ba5.1k sqft2600 W 102nd St, Bloomington, MN 55431For SaleMLS ID #7014577, Jennifer L. Dunn, Coldwell Banker Realty. NorthstarMLS as distributed by MLS GRID
- $750,0005 bd3 ba3.2k sqft6521 Leesborough Ave, Eden Prairie, MN 55346For SaleMLS ID #7142205, Jan W Carlson, Gatehouse Properties LTD. NorthstarMLS as distributed by MLS GRID
- $757,0004 bd4 ba3.3k sqft8415 Krey Lake Ct, Victoria, MN 55386For SaleMLS ID #7150953, Kristin A. Long, RE/MAX Advantage Plus. NorthstarMLS as distributed by MLS GRID
- $759,9995 bd4 ba3.2k sqft13707 Green Briar Dr, Minnetonka, MN 55305For SaleMLS ID #7142098, Kelly Yarborough, LPT Realty, LLC. NorthstarMLS as distributed by MLS GRID
- $850,0005 bd4 ba4.5k sqft15920 37th Ave N, Plymouth, MN 55446For SaleMLS ID #7146084, The Holmers Group, Keller Williams Premier Realty Lake Minnetonka. NorthstarMLS as distributed by MLS GRID
- $799,0003 bd4 ba3.8k sqft6518 Gleason Ct, Edina, MN 55436For SaleMLS ID #7157143, Mark J Granlund, Edina Realty, Inc.. NorthstarMLS as distributed by MLS GRID
- $800,0003 bd4 ba4.7k sqft18004 Jacquard Path, Lakeville, MN 55044For SaleMLS ID #7115021, The Huerkamp Home Group, Keller Williams Preferred Rlty. NorthstarMLS as distributed by MLS GRID
- $799,9005 bd4 ba3.9k sqft1891 Campfire Dr W, Waconia, MN 55387For SaleMLS ID #7118769, Randy L Kellogg, Edina Realty, Inc.. NorthstarMLS as distributed by MLS GRID
- $699,9005 bd4 ba4k sqft14885 Ironwood Ct, Eden Prairie, MN 55346For SaleMLS ID #7120818, Steve Schmitz, Coldwell Banker Realty - Southwest Regional. NorthstarMLS as distributed by MLS GRID
