Welcome to this beautiful two story, with three finished levels, and a main-floor owner's suite that walks out to its own private deck — rare, and has a fully updated en-suite. You will love the real cook's kitchen, open living space, and a laundry-mudroom right off the garage entry so the mess stops at the door. Upstairs has a loft that can be used as an office, playroom, second living room, your call.
The walkout lower level is the part people remember. Two more bedrooms, a full bath, a rec room with wet bar, and a built in sauna. Walk out at grade to a backyard that has privacy, a deck, a storage shed, and patio.
Five bedrooms. Three finished levels. A floor plan that fits how people actually live.
Active
$925,000
15920 37th Ave N, Plymouth, MN 55446
5beds
4,558sqft
:
Get pre-qualified$5,750/mo
Single Family
Built in 1995
0.41 Acres Lot
$-- Zestimate®
$203/sqft
$-- HOA
What's special
Storage shedTwo storyOpen living spaceFive bedroomsThree finished levelsWalkout lower levelFully updated en-suite
- 10 days |
- 858 |
- 30 |
Likely to sell faster than
Zillow last checked:
Listing updated:
Listed by:
Jonathan Severson 763-639-3763,
Real Broker, LLC
Source: NorthstarMLS as distributed by MLS GRID,MLS#: 7111799
Facts & features
Interior
Bedrooms & bathrooms
- Bedrooms: 5
- Bathrooms: 4
- Full bathrooms: 2
- 3/4 bathrooms: 1
- 1/2 bathrooms: 1
Bedroom
- Level: Main
- Area: 272 Square Feet
- Dimensions: 17x16
Bedroom 2
- Level: Upper
- Area: 143 Square Feet
- Dimensions: 13x11
Bedroom 3
- Level: Upper
- Area: 132 Square Feet
- Dimensions: 12x11
Bedroom 4
- Level: Lower
- Area: 192 Square Feet
- Dimensions: 16x12
Bedroom 5
- Level: Lower
- Area: 180 Square Feet
- Dimensions: 15x12
Other
- Level: Lower
- Area: 990 Square Feet
- Dimensions: 55x18
Deck
- Level: Main
- Area: 198 Square Feet
- Dimensions: 18x11
Dining room
- Level: Main
- Area: 176 Square Feet
- Dimensions: 16x11
Great room
- Level: Main
- Area: 270 Square Feet
- Dimensions: 18x15
Informal dining room
- Level: Main
- Area: 140 Square Feet
- Dimensions: 10x14
Kitchen
- Level: Main
- Area: 189 Square Feet
- Dimensions: 14x13.5
Living room
- Level: Main
- Area: 225.45 Square Feet
- Dimensions: 13.5x16.7
Loft
- Level: Upper
- Area: 121 Square Feet
- Dimensions: 11x11
Heating
- Forced Air
Cooling
- Central Air
Appliances
- Included: Air-To-Air Exchanger, Central Vacuum, Chandelier, Cooktop, Dishwasher, Disposal, Double Oven, Dryer, Microwave, Refrigerator, Stainless Steel Appliance(s), Washer, Water Softener Owned
- Laundry: Main Level
Features
- Central Vacuum
- Basement: Block,Daylight,Finished,Storage Space,Sump Basket,Walk-Out Access
- Number of fireplaces: 2
- Fireplace features: Gas
Interior area
- Total structure area: 4,581
- Total interior livable area: 4,558 sqft
- Finished area above ground: 2,756
- Finished area below ground: 1,802
Property
Parking
- Total spaces: 3
- Parking features: Attached
- Attached garage spaces: 3
- Details: Garage Dimensions (33x22)
Accessibility
- Accessibility features: None
Features
- Levels: Modified Two Story
- Stories: 2
- Patio & porch: Deck, Patio, Porch
Lot
- Size: 0.41 Acres
- Dimensions: 202 x 80
- Features: Tree Coverage - Heavy
Details
- Foundation area: 1825
- Parcel number: 1711822440069
- Zoning description: Residential-Single Family
Construction
Type & style
- Home type: SingleFamily
- Property subtype: Single Family
Materials
- Block
- Foundation: Wood
- Roof: Age 8 Years or Less
Condition
- New construction: No
- Year built: 1995
Utilities & green energy
- Electric: Circuit Breakers
- Gas: Natural Gas
- Sewer: City Sewer/Connected
- Water: City Water/Connected
Community & HOA
Community
- Subdivision: Sugar Hills 2nd Add
HOA
- Has HOA: No
Location
- Region: Plymouth
Financial & listing details
- Price per square foot: $203/sqft
- Tax assessed value: $824,000
- Annual tax amount: $9,689
- Date on market: 7/18/2026
- Cumulative days on market: 47 days
Estimated market value
Not available
Estimated sales range
Not available
Not available
Price history
| Date | Event | Price |
|---|---|---|
| 7/18/2026 | Listed for sale | $925,000-2.6%$203/sqft |
Source:  NorthstarMLS as distributed by MLS GRID #7111799 Report a problem NorthstarMLS as distributed by MLS GRID #7111799 Report a problem | ||
| 7/18/2026 | Listing removed | $950,000$208/sqft |
Source: NorthstarMLS as distributed by MLS GRID #7091843 Report a problem | ||
| 6/23/2026 | Listed for sale | $950,000+56.4%$208/sqft |
Source: NorthstarMLS as distributed by MLS GRID #7091843 Report a problem | ||
| 10/5/2017 | Sold | $607,500-3.6%$133/sqft |
Source: NorthstarMLS as distributed by MLS GRID #4861687 Report a problem | ||
| 10/2/2017 | Pending sale | $629,900$138/sqft |
Source: Coldwell Banker Burnet - Eden Prairie #4861687 Report a problem | ||
| 9/10/2017 | Price change | $629,900-1.6%$138/sqft |
Source: Coldwell Banker Burnet - Eden Prairie #4861687 Report a problem | ||
| 8/16/2017 | Listed for sale | $639,900$140/sqft |
Source: Coldwell Banker Burnet - Eden Prairie #4861687 Report a problem | ||
| 8/10/2017 | Pending sale | $639,900$140/sqft |
Source: Coldwell Banker Burnet - Eden Prairie #4861687 Report a problem | ||
| 8/3/2017 | Listed for sale | $639,900-1.5%$140/sqft |
Source: Coldwell Banker Burnet #4861687 Report a problem | ||
| 6/4/2010 | Listing removed | $649,900$143/sqft |
Source: NRT Minneapolis #3880065 Report a problem | ||
| 4/10/2010 | Price change | $649,900-3%$143/sqft |
Source: NRT Minneapolis #3880065 Report a problem | ||
| 2/13/2010 | Listed for sale | $669,900+8.9%$147/sqft |
Source: NRT Minneapolis #3880065 Report a problem | ||
| 10/2/2003 | Sold | $615,000$135/sqft |
Source: Public Record Report a problem | ||
| 7/9/2003 | Sold | $615,000+42.7%$135/sqft |
Source: Agent Provided Report a problem | ||
| 8/10/1999 | Sold | $431,000+5.1%$95/sqft |
Source: Public Record Report a problem | ||
| 9/19/1997 | Sold | $410,000$90/sqft |
Source: Public Record Report a problem | ||
Public tax history
| Year | Property taxes | Tax assessment |
|---|---|---|
| 2025 | $9,689 +4.9% | $824,000 +3% |
| 2024 | $9,239 +1% | $799,800 +0.1% |
| 2023 | $9,151 +9% | $799,000 +2.4% |
| 2022 | $8,397 +3.2% | $780,000 +20% |
| 2021 | $8,140 +3.7% | $650,000 +2.2% |
| 2020 | $7,852 -3.5% | $636,000 +5.8% |
| 2019 | $8,140 +3.7% | $601,000 +6.2% |
| 2018 | $7,852 +9% | $566,000 +1.3% |
| 2017 | $7,201 -1.2% | $559,000 -4.1% |
| 2016 | $7,291 -7.6% | $583,000 +0.1% |
| 2015 | $7,890 -2.2% | $582,500 +4.3% |
| 2014 | $8,071 -2.1% | $558,700 -4.5% |
| 2013 | $8,240 +6.6% | $585,200 +2.9% |
| 2012 | $7,729 -0.2% | $568,500 -4.3% |
| 2011 | $7,743 -4.3% | $594,300 -9% |
| 2010 | $8,091 -0.8% | $653,400 -5.2% |
| 2009 | $8,159 +9% | $688,900 +8.7% |
| 2006 | $7,484 +9.2% | $633,800 +6.2% |
| 2005 | $6,854 +3.4% | $596,800 +8.3% |
| 2004 | $6,626 +7.1% | $551,300 +9.1% |
| 2002 | $6,186 -40.6% | $505,400 |
| 2001 | $10,416 | -- |
Find assessor info on the county website
Monthly payment
Est. payment
Payment breakdown
Explore the cost of this home by adjusting the details. Changes won't be saved.Climate risks
Neighborhood: 55446
Nearby schools
GreatSchools rating
- 8/10Birchview Elementary SchoolGrades: K-5Distance: 2.9 mi
- 9/10Wayzata Central Middle SchoolGrades: 6-8Distance: 3 mi
- 10/10Wayzata High SchoolGrades: 9-12Distance: 2 mi
- $951,0005 bd4 ba5.5k sqft15940 37th Ave N, Plymouth, MN 55446Sold

- $665,0004 bd4 ba4k sqft15900 37th Ave N, Plymouth, MN 55446Sold
- $972,5005 bd5 ba4.9k sqft16000 37th Ave N, Plymouth, MN 55446Off Market
- $450,0002 bd2 ba2k sqft15905 38th Ave N, Plymouth, MN 55446Sold

- $511,8002 bd2 ba2.1k sqft15915 38th Ave N, Plymouth, MN 55446Off Market
- $807,4003 bd2 ba2.1k sqft3685 Weston Ln N, Plymouth, MN 55446Off Market
- $792,7005 bd4 ba3.9k sqft15945 37th Ave N, Plymouth, MN 55446Off Market
- $504,9002 bd1 ba2k sqft15925 38th Ave N, Plymouth, MN 55446Off Market
A local agent can set up tours, give advice and negotiate with sellers.
Similar homes
- $890,0005 bd5 ba4.2k sqft16215 37th Ave N, Plymouth, MN 55446For Sale
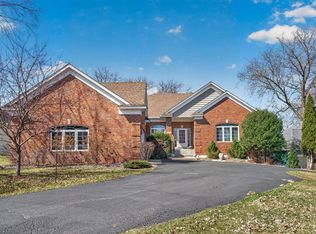
 MLS ID #7060090, Stephanie Houghton, First Impressions Home Group. NorthstarMLS as distributed by MLS GRID
 - $895,0005 bd3 ba4k sqft16010 45th Ave N, Plymouth, MN 55446For Sale
 MLS ID #7103335, Jim Schwarz, Lakes Sotheby's International. NorthstarMLS as distributed by MLS GRID
 - $958,8007 bd5 ba5k sqft4470 Garland Ln N, Plymouth, MN 55446For Sale
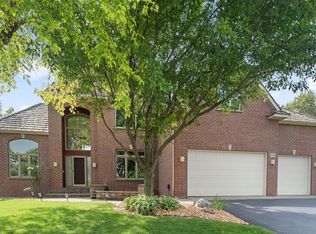 MLS ID #7097838, Jia Pan, Bridge Realty, LLC. NorthstarMLS as distributed by MLS GRID
 - $750,0004 bd4 ba4.1k sqft4130 Empire Ln N, Plymouth, MN 55446For Sale
 MLS ID #7106340, Griffin James Conway, Algo Realty Inc. NorthstarMLS as distributed by MLS GRID
 - $895,0004 bd4 ba4k sqft12428 54th Ave N, Plymouth, MN 55442For SaleMLS ID #7094336, Mark T Mooney, Edina Realty, Inc.. NorthstarMLS as distributed by MLS GRID
- $675,0005 bd4 ba3.7k sqft13345 54th Ave N, Plymouth, MN 55442For SaleMLS ID #7110670, Regan Y Englund, Keller Williams Classic Rlty NW. NorthstarMLS as distributed by MLS GRID
- $625,0005 bd4 ba2.9k sqft14124 55th Ave N, Plymouth, MN 55446For SaleMLS ID #7103740, Bethany Nelson, Keller Williams Premier Realty Lake Minnetonka. NorthstarMLS as distributed by MLS GRID
- $749,9005 bd4 ba3.3k sqft12050 48th Ave N, Plymouth, MN 55442For SaleMLS ID #7105247, Ryan A Haagenson, RE/MAX Results. NorthstarMLS as distributed by MLS GRID
- $700,0004 bd4 ba3.2k sqft5710 Oakview Ln N, Plymouth, MN 55442For SaleMLS ID #7116027, Catherine P. Zander, Coldwell Banker Realty. NorthstarMLS as distributed by MLS GRID
- $920,0004 bd4 ba4.6k sqft26335 Peach Cir, Shorewood, MN 55331For SaleMLS ID #7115637, Ryan M Platzke, Coldwell Banker Realty - Southwest Regional. NorthstarMLS as distributed by MLS GRID
- $879,9003 bd3 ba3.5k sqft15183 Wayzata Blvd, Wayzata, MN 55391For SaleMLS ID #7102017, Stuart G Francis, eXp Realty. NorthstarMLS as distributed by MLS GRID
- $530,0005 bd4 ba3.8k sqft5135 Trenton Ln N, Plymouth, MN 55442For SaleMLS ID #7113103, Nam Hoang Nguyen, Pemberton RE. NorthstarMLS as distributed by MLS GRID
- $799,9005 bd4 ba3.5k sqft18477 Tristram Way, Eden Prairie, MN 55346For SaleMLS ID #7114879, Isaac Arthur Kuehn, DRG. NorthstarMLS as distributed by MLS GRID
- $895,0005 bd5 ba4.8k sqft1084 Parkview Ln, Victoria, MN 55386For SaleMLS ID #7112756, Geoffrey S Serdar, Compass. NorthstarMLS as distributed by MLS GRID
- $799,9005 bd4 ba3.8k sqft830 Fox Path Ct, Medina, MN 55340For SaleMLS ID #7084654, Gregg J Larsen, Coldwell Banker Realty. NorthstarMLS as distributed by MLS GRID
- $810,0005 bd4 ba3.2k sqft13707 Green Briar Dr, Minnetonka, MN 55305For SaleMLS ID #7108675, Kelly Yarborough, LPT Realty, LLC. NorthstarMLS as distributed by MLS GRID
- $699,9005 bd4 ba3.9k sqft10725 55th Ave N, Plymouth, MN 55442For SaleMLS ID #7110679, Aleksandr Obuhovskiy, Northstar Real Estate Associates. NorthstarMLS as distributed by MLS GRID
- $1,050,0005 bd5 ba3.9k sqft1807 Timberline Trl, Minnetonka, MN 55305For SaleMLS ID #7081582, Joni Selle, Coldwell Banker Realty. NorthstarMLS as distributed by MLS GRID
- $899,9004 bd4 ba5k sqft8850 Audubon Rd, Chanhassen, MN 55317For SaleMLS ID #7093479, John D Schuster, Coldwell Banker Realty - Southwest Regional. NorthstarMLS as distributed by MLS GRID
- $849,9005 bd5 ba4.6k sqft8126 Pristine Pine Trl, Eden Prairie, MN 55347For SaleMLS ID #7099184, John D Schuster, Coldwell Banker Realty - Southwest Regional. NorthstarMLS as distributed by MLS GRID
