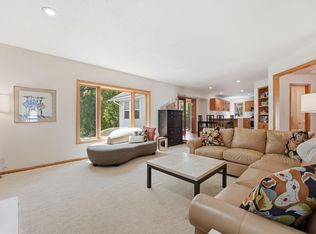
Welcome to your private Bass Lake lakeshore with spectacular lake views. Custom-built original owner 2 Stry shows pride of ownership in both quality design and craftsmanship thru-out. Enjoy gorgeous panoramic lakeviews from almost all rooms including the Four Season Porch, huge deck and the walkout lower patio. Beautiful curb appeal full brick front exterior with tasteful landscaping. Spacious level fenced backyard with wooded lakeshore is ideal for kids and pets to roam and play. Enjoy year around lake views along with boating, fishing, swimming and skating. Updates include: Remodeled Kitchen w/beautiful custom cabinets, granite ctr tops including ctr island/ table and double ovens, induction cooktop, upper level Primary Bathroom Ensuite w/jetted soaker tub/walk-in shower and updated upper Full Bathroom. Other Main level features: open two-story entry w/marble tile floors, quality hardwood floors most rooms, vaulted Family Room w/fireplace, Office, Formal Dining Room, oversized Laundry/Mudroom and Updated Powder Room/Bath. Upper-level features: spacious Primary Suite w/two closets, ceiling fan/light and Remodeled spa-like Ensuite Bathroom w/quartz ctr top dual sink vanity, free standing jetted whirlpool tub, custom glass door tile shower. Remodeled Full bathroom w/tile floors, quartz ctr top vanity and tile tub surround w/glass door. Two additional bedrooms and open staircase to two story entry. Lower level features: All new carpet throughout, walkout Amusement Room w/cozy gas fireplace + wet bar w/granite ctr top, Exercise Room area, 4th Bedroom, Full Bathroom, Cedar Closet Room and mechanical/storage room. High-efficiency furnace, whole-home water filtration system and dual water heaters. Quality architectural shingle roof in 2024. Updated quality Kolbe windows throughout. Hard to find level lakeshore with custom built updated 2 story ready for year around view and fun on the lake. Current dock needs replacing in future.
Active with contingency
Price cut: $30K (7/10)
$895,000
12428 54th Ave N, Plymouth, MN 55442
4beds
4,013sqft
:
Get pre-qualified$5,564/mo
Single Family
Built in 1986
0.62 Acres Lot
$-- Zestimate®
$223/sqft
$-- HOA
What's special
- 41 days |
- 3,567 |
- 191 |
Zillow last checked:
Listing updated:
Listed by:
Mark T Mooney 612-309-2123,
Edina Realty, Inc.,
Jeffery C Smart 612-396-5575
Source: NorthstarMLS as distributed by MLS GRID,MLS#: 7094336
Facts & features
Interior
Bedrooms & bathrooms
- Bedrooms: 4
- Bathrooms: 4
- Full bathrooms: 3
- 1/2 bathrooms: 1
Bedroom
- Level: Upper
- Area: 221 Square Feet
- Dimensions: 17x13
Bedroom 2
- Level: Upper
- Area: 143 Square Feet
- Dimensions: 13x11
Bedroom 3
- Level: Upper
- Area: 132 Square Feet
- Dimensions: 12x11
Bedroom 4
- Level: Lower
- Area: 150 Square Feet
- Dimensions: 15x10
Other
- Level: Lower
- Area: 210 Square Feet
- Dimensions: 15x14
Deck
- Level: Main
- Area: 168 Square Feet
- Dimensions: 14 x 12
Dining room
- Level: Main
- Area: 144 Square Feet
- Dimensions: 12x12
Exercise room
- Level: Lower
- Area: 240 Square Feet
- Dimensions: 20x12
Family room
- Level: Main
- Area: 255 Square Feet
- Dimensions: 17x15
Other
- Level: Main
- Area: 168 Square Feet
- Dimensions: 14x12
Informal dining room
- Level: Main
- Area: 130 Square Feet
- Dimensions: 13x10
Kitchen
- Level: Main
- Area: 180 Square Feet
- Dimensions: 15x12
Living room
- Level: Main
- Area: 182 Square Feet
- Dimensions: 14x13
Office
- Level: Main
- Area: 120 Square Feet
- Dimensions: 12x10
Heating
- Forced Air
Cooling
- Central Air
Appliances
- Included: Cooktop, Dishwasher, Disposal, Double Oven, Dryer, Electronic Air Filter, Exhaust Fan, Humidifier, Gas Water Heater, Water Filtration System, Microwave, Refrigerator, Stainless Steel Appliance(s), Wall Oven, Washer, Water Softener Owned
- Laundry: Gas Dryer Hookup, Laundry Room, Main Level, Sink, Washer Hookup
Features
- Basement: Block,Daylight,Drain Tiled,Finished,Full,Sump Pump,Walk-Out Access
- Number of fireplaces: 2
- Fireplace features: Amusement Room, Brick, Family Room, Gas, Wood Burning
Interior area
- Total structure area: 4,143
- Total interior livable area: 4,013 sqft
- Finished area above ground: 2,793
- Finished area below ground: 1,220
Video & virtual tour
Property
Parking
- Total spaces: 3
- Parking features: Attached, Asphalt, Garage Door Opener, Insulated Garage
- Attached garage spaces: 3
- Has uncovered spaces: Yes
- Details: Garage Dimensions (27x23)
Accessibility
- Accessibility features: None
Features
- Levels: Two
- Stories: 2
- Patio & porch: Deck, Patio
- Fencing: Chain Link,Full
- Has view: Yes
- View description: East, North
- Waterfront features: Lake Front
- Frontage length: Water Frontage: 183
Lot
- Size: 0.62 Acres
- Dimensions: 90 x 156 x 140 x 183 x 168
- Features: Near Public Transit, Tree Coverage - Medium
Details
- Foundation area: 1350
- Parcel number: 0211822330017
- Zoning description: Shoreline,Residential-Single Family
Construction
Type & style
- Home type: SingleFamily
- Property subtype: Single Family
Materials
- Block
- Roof: Age 8 Years or Less,Architectural Shingle,Asphalt
Condition
- New construction: No
- Year built: 1986
Utilities & green energy
- Electric: Circuit Breakers, 200+ Amp Service
- Gas: Natural Gas
- Sewer: City Sewer/Connected
- Water: City Water/Connected
Community & HOA
Community
- Subdivision: Wind Ridge At Bass Lake 5th Add
HOA
- Has HOA: No
Location
- Region: Plymouth
Financial & listing details
- Price per square foot: $223/sqft
- Tax assessed value: $786,500
- Annual tax amount: $10,404
- Date on market: 6/16/2026
- Road surface type: Paved
Estimated market value
Not available
Estimated sales range
Not available
Not available
Price history
| Date | Event | Price |
|---|---|---|
| 7/10/2026 | Price change | $895,000-3.2%$223/sqft |
Source:  NorthstarMLS as distributed by MLS GRID #7094336 Report a problem NorthstarMLS as distributed by MLS GRID #7094336 Report a problem | ||
| 6/19/2026 | Listed for sale | $925,000$231/sqft |
Source: NorthstarMLS as distributed by MLS GRID #7094336 Report a problem | ||
Public tax history
| Year | Property taxes | Tax assessment |
|---|---|---|
| 2025 | $9,308 +5.1% | $786,500 +6.8% |
| 2024 | $8,855 -3.9% | $736,100 +1.3% |
| 2023 | $9,211 +16.4% | $726,500 -6% |
| 2022 | $7,915 +7% | $773,000 +20.4% |
| 2021 | $7,399 +3.3% | $642,000 +6.6% |
| 2020 | $7,166 -3.2% | $602,000 +6.2% |
| 2019 | $7,399 +3.3% | $567,000 +2.3% |
| 2018 | $7,166 +1.2% | $554,000 +7.6% |
| 2017 | $7,080 +1% | $515,000 +6.6% |
| 2016 | $7,013 +5.5% | $483,000 -5% |
| 2015 | $6,646 -8.3% | $508,500 +6.8% |
| 2014 | $7,249 -11.9% | $476,300 -14.5% |
| 2013 | $8,232 +3.3% | $556,800 -1.5% |
| 2012 | $7,966 -3.1% | $565,500 -6.5% |
| 2011 | $8,220 -4.3% | $604,500 -10.3% |
| 2010 | $8,588 -0.3% | $673,600 -4.2% |
| 2009 | $8,615 +15.7% | $703,000 +11.3% |
| 2006 | $7,448 +12.7% | $631,500 +15% |
| 2005 | $6,611 +13.3% | $549,200 +15% |
| 2004 | $5,833 -4.7% | $477,600 +12% |
| 2002 | $6,123 -55.6% | $426,500 |
| 2001 | $13,800 | -- |
Find assessor info on the county website
Monthly payment
Est. payment
Payment breakdown
Explore the cost of this home by adjusting the details. Changes won't be saved.Climate risks
Neighborhood: 55442
Nearby schools
GreatSchools rating
- 6/10Oak View Elementary SchoolGrades: PK-5Distance: 1.8 mi
- 7/10Maple Grove Middle SchoolGrades: 6-8Distance: 2.1 mi
- 5/10Osseo Senior High SchoolGrades: 9-12Distance: 5 mi
- $930,9003 bd3 ba9.4k sqft12434 54th Ave N, Plymouth, MN 55442Off Market
- $1,086,2005 bd3 ba4.1k sqft12422 54th Ave N, Plymouth, MN 55442Off Market
- $985,7004 bd3 ba12k sqft12440 54th Ave N, Plymouth, MN 55442Off Market
- $1,232,3006 bd4 ba4.7k sqft12420 54th Ave N, Plymouth, MN 55442Off Market

- $524,9005 bd4 ba3.1k sqft12431 54th Ave N, Plymouth, MN 55442Sold
- $585,4005 bd3 ba3.5k sqft12425 54th Ave N, Plymouth, MN 55442Off Market
- $596,6004 bd3 ba2.3k sqft12437 54th Ave N, Plymouth, MN 55442Off Market
- $841,9003 bd3 ba16k sqft12446 54th Ave N, Plymouth, MN 55442Off Market
A local agent can set up tours, give advice and negotiate with sellers.
Similar homes
- $700,0004 bd4 ba3.2k sqft5710 Oakview Ln N, Plymouth, MN 55442For Sale

 MLS ID #7116027, Catherine P. Zander, Coldwell Banker Realty. NorthstarMLS as distributed by MLS GRID
 - $675,0005 bd4 ba3.7k sqft13345 54th Ave N, Plymouth, MN 55442For Sale
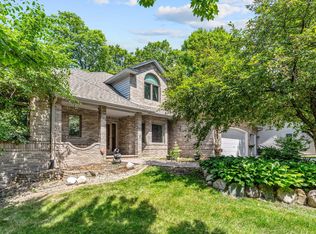
 MLS ID #7110670, Regan Y Englund, Keller Williams Classic Rlty NW. NorthstarMLS as distributed by MLS GRID
 - $925,0005 bd4 ba4.5k sqft15920 37th Ave N, Plymouth, MN 55446For Sale
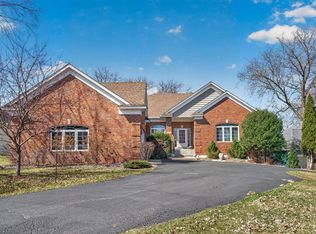
 MLS ID #7111799, Jonathan Severson, Real Broker, LLC. NorthstarMLS as distributed by MLS GRID
 - $890,0005 bd5 ba4.2k sqft16215 37th Ave N, Plymouth, MN 55446For Sale
 MLS ID #7060090, Stephanie Houghton, First Impressions Home Group. NorthstarMLS as distributed by MLS GRID
 - $958,8007 bd5 ba5k sqft4470 Garland Ln N, Plymouth, MN 55446For SaleMLS ID #7097838, Jia Pan, Bridge Realty, LLC. NorthstarMLS as distributed by MLS GRID
- $500,0005 bd3 ba2.6k sqft12225 60th Pl N, Plymouth, MN 55442For SaleMLS ID #7097648, Makenzie R Hinke, Keller Williams Classic Rlty NW. NorthstarMLS as distributed by MLS GRID
- $995,0005 bd4 ba4.6k sqft6786 Yellowstone Ln N, Maple Grove, MN 55311For SaleMLS ID #7113489, Ryan A Haagenson, RE/MAX Results. NorthstarMLS as distributed by MLS GRID
- $874,9005 bd4 ba3.4k sqft8913 S Minnehaha Cir, Minneapolis, MN 55426For SaleMLS ID #7106901, Sylva Zoraqi, Edina Realty, Inc.. NorthstarMLS as distributed by MLS GRID
- $799,9005 bd4 ba3.8k sqft830 Fox Path Ct, Medina, MN 55340For SaleMLS ID #7084654, Gregg J Larsen, Coldwell Banker Realty. NorthstarMLS as distributed by MLS GRID
- $979,9004 bd3 ba3.4k sqft9015 Schutte Ct, Hamel, MN 55340For SaleMLS ID #7080267, Steve J Comstock, Coldwell Banker Realty. NorthstarMLS as distributed by MLS GRID
- $810,0005 bd4 ba3.2k sqft13707 Green Briar Dr, Minnetonka, MN 55305For SaleMLS ID #7108675, Kelly Yarborough, LPT Realty, LLC. NorthstarMLS as distributed by MLS GRID
- $1,099,0004 bd4 ba3.4k sqft1315 Blackfoot Trl, Long Lake, MN 55356For SaleMLS ID #7010438, Joseph Cameron, Real Broker, LLC. NorthstarMLS as distributed by MLS GRID
- $799,9005 bd4 ba3.5k sqft18477 Tristram Way, Eden Prairie, MN 55346For SaleMLS ID #7114879, Isaac Arthur Kuehn, DRG. NorthstarMLS as distributed by MLS GRID
- $899,9004 bd4 ba5k sqft8850 Audubon Rd, Chanhassen, MN 55317For SaleMLS ID #7093479, John D Schuster, Coldwell Banker Realty - Southwest Regional. NorthstarMLS as distributed by MLS GRID
- $1,050,0005 bd5 ba3.9k sqft1807 Timberline Trl, Minnetonka, MN 55305For SaleMLS ID #7081582, Joni Selle, Coldwell Banker Realty. NorthstarMLS as distributed by MLS GRID
- $515,0004 bd3 ba2.7k sqft10735 57th Ave N, Plymouth, MN 55442For SaleMLS ID #7086117, Richard P Carlson, RE/MAX Results. NorthstarMLS as distributed by MLS GRID
- $895,0005 bd5 ba4.8k sqft1084 Parkview Ln, Victoria, MN 55386For SaleMLS ID #7112756, Geoffrey S Serdar, Compass. NorthstarMLS as distributed by MLS GRID
- $899,9005 bd3 ba2.5k sqft7460 Odean Ave NE, Otsego, MN 55330For SaleMLS ID #7107646, Nicole LaChapelle, Coldwell Banker Realty - Southwest Regional. NorthstarMLS as distributed by MLS GRID
- $749,9004 bd4 ba4.8k sqft16555 77th Cir N, Maple Grove, MN 55311For SaleMLS ID #7064484, Tiffani M. Greener, LPT Realty, LLC. NorthstarMLS as distributed by MLS GRID
- $950,0004 bd4 ba3.7k sqft5512 Hillside Ct, Edina, MN 55439For SaleMLS ID #7102823, Gina Serra, Edina Realty, Inc.. NorthstarMLS as distributed by MLS GRID
