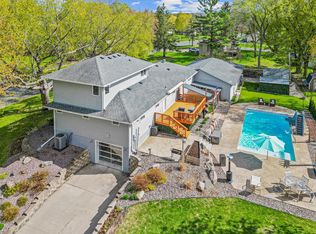
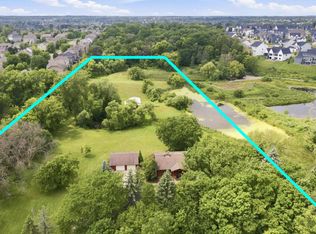
Escape to your own private retreat in Medina with this exceptional 4-bedroom, 4-bath home nestled on 6.4 scenic acres within the highly sought-after Wayzata School District. Set along the headwaters of Elm Creek, this one-of-a-kind property offers breathtaking natural surroundings and abundant wildlife right outside your door. Enjoy peaceful mornings and relaxing evenings from the expansive wraparound porch, or unwind in the spacious sunroom featuring skylights that fill the space with natural light. Originated with flexibility in mind, the home includes a thoughtfully designed in-law addition complete with a kitchen and three-quarter bath, making it ideal for multigenerational living, guest accommodations, or a private home office suite. The acreage provides a rare combination of privacy and tranquility while remaining conveniently located just minutes from everyday amenities and approximately 20 minutes from downtown Minneapolis. Experience the perfect blend of country living, modern convenience, and unmatched natural beauty in this remarkable Medina property. Come take a look today!
Pending
$1,099,000
1315 Blackfoot Trl, Long Lake, MN 55356
4beds
3,428sqft
Single Family
Built in 1985
6.4 Acres Lot
$-- Zestimate®
$321/sqft
$-- HOA
What's special
- 52 days |
- 1,068 |
- 34 |
Zillow last checked:
Listing updated:
Listed by:
Joseph Cameron 612-741-5253,
Real Broker, LLC
Source: NorthstarMLS as distributed by MLS GRID,MLS#: 7010438
Facts & features
Interior
Bedrooms & bathrooms
- Bedrooms: 4
- Bathrooms: 4
- Full bathrooms: 1
- 3/4 bathrooms: 2
- 1/2 bathrooms: 1
Bedroom
- Level: Upper
- Area: 234.81 Square Feet
- Dimensions: 18'5x12'9
Bedroom 2
- Level: Upper
- Area: 95.83 Square Feet
- Dimensions: 10x9'7
Bedroom 3
- Level: Upper
- Area: 140.25 Square Feet
- Dimensions: 11x12'9
Bedroom 4
- Level: Lower
- Area: 258.19 Square Feet
- Dimensions: 12'9x20'3
Bathroom
- Level: Upper
- Area: 103.02 Square Feet
- Dimensions: 10'9x9'7
Bathroom
- Level: Lower
- Area: 68.75 Square Feet
- Dimensions: 8'3x8'4
Dining room
- Level: Main
- Area: 102.5 Square Feet
- Dimensions: 10x10'3
Family room
- Level: Lower
- Area: 364.91 Square Feet
- Dimensions: 23'5x15'7
Kitchen
- Level: Main
- Area: 232 Square Feet
- Dimensions: 19'4x12
Living room
- Level: Main
- Area: 225.25 Square Feet
- Dimensions: 17x13'3
Loft
- Level: Upper
- Area: 131.54 Square Feet
- Dimensions: 10'3x12'10
Storage
- Level: Lower
- Area: 180.44 Square Feet
- Dimensions: 16'11x10'8
Sun room
- Level: Main
- Area: 328.5 Square Feet
- Dimensions: 13'6x24'4
Heating
- Forced Air
Cooling
- Central Air
Appliances
- Included: Dishwasher, Dryer, Exhaust Fan, Microwave, Range, Refrigerator, Washer, Water Softener Owned
- Laundry: Main Level
Features
- Basement: Daylight,Finished,Partial,Sump Pump
- Number of fireplaces: 1
- Fireplace features: Living Room, Wood Burning
Interior area
- Total structure area: 3,603
- Total interior livable area: 3,428 sqft
- Finished area above ground: 2,684
- Finished area below ground: 744
Video & virtual tour
Property
Parking
- Total spaces: 4
- Parking features: Attached, Asphalt
- Attached garage spaces: 4
- Details: Garage Dimensions (43x40)
Accessibility
- Accessibility features: None
Features
- Levels: Modified Two Story
- Stories: 2
- Patio & porch: Covered, Deck, Wrap Around
- Fencing: Invisible
- Waterfront features: Creek/Stream, Other
Lot
- Size: 6.4 Acres
- Features: Tree Coverage - Medium
Details
- Additional structures: Other
- Foundation area: 948
- Parcel number: 1411823210007
- Zoning description: Residential-Single Family
Construction
Type & style
- Home type: SingleFamily
- Property subtype: Single Family
Materials
- Roof: Asphalt
Condition
- New construction: No
- Year built: 1985
Utilities & green energy
- Gas: Natural Gas
- Sewer: Mound Septic, Private Sewer
- Water: Well
Community & HOA
HOA
- Has HOA: No
Location
- Region: Long Lake
Financial & listing details
- Price per square foot: $321/sqft
- Tax assessed value: $832,400
- Annual tax amount: $9,939
- Date on market: 6/24/2026
- Cumulative days on market: 44 days
- Road surface type: Unimproved
Estimated market value
Not available
Estimated sales range
Not available
Not available
Price history
| Date | Event | Price |
|---|---|---|
| 8/7/2026 | Pending sale | $1,099,000$321/sqft |
Source:  NorthstarMLS as distributed by MLS GRID #7010438 Report a problem NorthstarMLS as distributed by MLS GRID #7010438 Report a problem | ||
| 6/30/2026 | Listed for sale | $1,099,000+150.3%$321/sqft |
Source: NorthstarMLS as distributed by MLS GRID #7010438 Report a problem | ||
| 2/6/2001 | Sold | $439,000+49.8%$128/sqft |
Source: Public Record Report a problem | ||
| 1/24/1997 | Sold | $293,000$85/sqft |
Source: Public Record Report a problem | ||
Public tax history
| Year | Property taxes | Tax assessment |
|---|---|---|
| 2025 | $9,707 +7.7% | $832,400 -2.2% |
| 2024 | $9,014 +2% | $851,100 +3.4% |
| 2023 | $8,838 +2% | $823,100 +5.2% |
| 2022 | $8,668 +10.2% | $782,400 +11.1% |
| 2021 | $7,865 -4.1% | $704,000 +9% |
| 2020 | $8,198 +4.2% | $646,000 -0.8% |
| 2019 | $7,865 -4.1% | $651,000 +2% |
| 2018 | $8,198 +3.3% | $638,000 +3.6% |
| 2017 | $7,934 +2.9% | $616,000 +2.5% |
| 2016 | $7,711 -0.2% | $601,000 +3.1% |
| 2015 | $7,723 +1.4% | $583,000 +1% |
| 2014 | $7,618 -2.1% | $577,000 -1.9% |
| 2013 | $7,781 +0.4% | $588,000 -3.9% |
| 2012 | $7,749 -1.6% | $612,000 -6.7% |
| 2011 | $7,873 +1.5% | $656,000 -4.8% |
| 2010 | $7,754 +3.4% | $689,000 -1.4% |
| 2009 | $7,497 +25.6% | $699,000 +23.2% |
| 2006 | $5,970 +20.2% | $567,400 +15% |
| 2005 | $4,967 +7.8% | $493,400 +15% |
| 2004 | $4,606 +26% | $429,100 +31.7% |
| 2002 | $3,656 -37.2% | $325,900 |
| 2001 | $5,824 | -- |
Find assessor info on the county website
Monthly payment
Est. payment
Payment breakdown
Explore the cost of this home by adjusting the details. Changes won't be saved.Climate risks
Neighborhood: 55356
Nearby schools
GreatSchools rating
- 8/10Greenwood Elementary SchoolGrades: K-5Distance: 2.4 mi
- 9/10Wayzata West Middle SchoolGrades: 6-8Distance: 4.4 mi
- 10/10Wayzata High SchoolGrades: 9-12Distance: 2.4 mi
- $1,023,9004 bd3 ba14k sqft1405 Blackfoot Trl, Long Lake, MN 55356Off Market
- $909,5003 bd4 ba3.4k sqft1320 Blackfoot Trl, Long Lake, MN 55356Off Market

- $1,641,2005 bd3 ba9.2k sqft1285 Oakview Rd, Long Lake, MN 55356Off Market
- $1,066,7001 bd2 ba10k sqft1275 Oakview Rd, Long Lake, MN 55356Off Market
- $845,9004 bd3 ba2.5k sqft3075 Tamarack Dr, Long Lake, MN 55356Off Market
- $1,497,0003 bd4 ba6.2k sqft1295 Oakview Rd, Aitkin, MN 55356Off Market
- $660,900-- bd-- ba-- sqft1295 Oakview Rd, Long Lake, MN 55356Off Market
- $694,5002 bd1 ba5.2k sqft1302 Blackfoot Trl, Long Lake, MN 55356Off Market
A local agent can set up tours, give advice and negotiate with sellers.
Similar homes
- $899,9004 bd3 ba3.9k sqft1345 Elsinore Cir, Long Lake, MN 55356For Sale
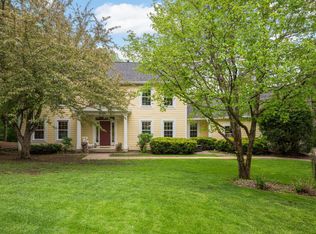
 MLS ID #7125987, Rosalie Choromanski, RE/MAX Results. NorthstarMLS as distributed by MLS GRID
 - $795,0004 bd2 ba2.6k sqft6225 Vicksburg Ln N, Maple Grove, MN 55311For Sale
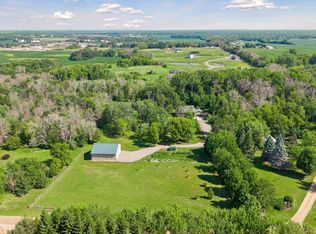
 MLS ID #7103291, Jennifer A Jacobson, Edina Realty, Inc.. NorthstarMLS as distributed by MLS GRID
 - $1,199,9994 bd4 ba3.5k sqft3620 James Ave, Deephaven, MN 55391For Sale
 MLS ID #7100712, Deno Sterzinger, Minnesota Premier Realty, Inc.. NorthstarMLS as distributed by MLS GRID
 - $825,0004 bd4 ba2.9k sqft23120 Garrison Rd, Hamel, MN 55340For Sale
 MLS ID #7106963, Emily Brandt, Edina Realty, Inc.. NorthstarMLS as distributed by MLS GRID
 - $799,9005 bd4 ba3.8k sqft830 Fox Path Ct, Medina, MN 55340For SaleMLS ID #7084654, Gregg J Larsen, Coldwell Banker Realty. NorthstarMLS as distributed by MLS GRID
- $958,8007 bd5 ba5k sqft4470 Garland Ln N, Plymouth, MN 55446For SaleMLS ID #7097838, Jia Pan, Bridge Realty, LLC. NorthstarMLS as distributed by MLS GRID
- $925,0005 bd4 ba4.5k sqft15920 37th Ave N, Plymouth, MN 55446For SaleMLS ID #7111799, Jonathan Severson, Real Broker, LLC. NorthstarMLS as distributed by MLS GRID
- $899,9004 bd4 ba5k sqft8850 Audubon Rd, Chanhassen, MN 55317For SaleMLS ID #7093479, John D Schuster, Coldwell Banker Realty - Southwest Regional. NorthstarMLS as distributed by MLS GRID
- $850,0005 bd5 ba4.2k sqft16215 37th Ave N, Plymouth, MN 55446For SaleMLS ID #7120298, Stephanie Houghton, First Impressions Home Group. NorthstarMLS as distributed by MLS GRID
- $795,0005 bd2 ba3.6k sqft12020 Tilton Trl N, Rogers, MN 55374For SaleMLS ID #7122114, Emma Zachman, RE/MAX Results. NorthstarMLS as distributed by MLS GRID
- $1,065,0005 bd4 ba4.2k sqft7115 County Road 10, Chaska, MN 55318For SaleMLS ID #6818948, Emily Rome Welter, Coldwell Banker Realty. NorthstarMLS as distributed by MLS GRID
- $639,9005 bd3 ba3.7k sqft12735 42nd Pl N, Plymouth, MN 55442New ConstructionMLS ID #7122005, Ellen Westin, Edina Realty, Inc.. NorthstarMLS as distributed by MLS GRID
- $749,9005 bd4 ba3.3k sqft12050 48th Ave N, Plymouth, MN 55442For SaleMLS ID #7105247, Ryan A Haagenson, RE/MAX Results. NorthstarMLS as distributed by MLS GRID
- $899,9005 bd3 ba2.5k sqft7460 Odean Ave NE, Otsego, MN 55330For SaleMLS ID #7107646, Nicole LaChapelle, Coldwell Banker Realty - Southwest Regional. NorthstarMLS as distributed by MLS GRID
- $764,9004 bd3 ba3.9k sqft7645 84th Ave N, Rockford, MN 55373For SaleMLS ID #7118212, Josh A Pomerleau, JPW Realty. NorthstarMLS as distributed by MLS GRID
- $724,9005 bd4 ba3.4k sqft4215 Juneau Ln N, Plymouth, MN 55446For SaleMLS ID #7117810, Linda S Mulligan, RE/MAX Results. NorthstarMLS as distributed by MLS GRID
- $800,0004 bd4 ba4.2k sqft14335 48th Ave N, Plymouth, MN 55446For SaleMLS ID #7041481, Timothy A McIntosh, Edina Realty, Inc.. NorthstarMLS as distributed by MLS GRID
- $989,9005 bd5 ba3.9k sqft1807 Timberline Trl, Minnetonka, MN 55305For SaleMLS ID #7081582, Joni Selle, Coldwell Banker Realty. NorthstarMLS as distributed by MLS GRID
- $1,195,0004 bd4 ba3.6k sqft1423 June Ave S, Golden Valley, MN 55416For SaleMLS ID #7085513, Kerby & Cristina Real Estate Experts, RE/MAX Results. NorthstarMLS as distributed by MLS GRID
- $1,375,0004 bd3 ba2.8k sqft1000 Heritage Ln, Wayzata, MN 55391For SaleMLS ID #7028610, Dennis Libby, RE/MAX Advantage Plus. NorthstarMLS as distributed by MLS GRID
