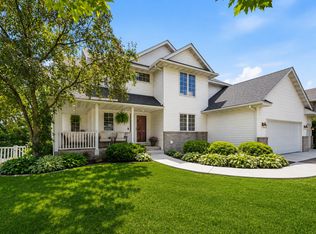
Welcome to this beautifully maintained home located on a quiet cul-de-sac in the Wayzata School District. Owned and cared for by the same family for more than 28 years. Situated on one of the largest lot on the street, this exceptional property offers over 4,200 finished square feet of living space, soaring ceilings, abundant natural light, and pride of ownership that is evident throughout. Fresh interior paint, new carpet, and recently replaced windows provide a clean, refreshed feel while preserving the warmth and character that have made this home a gathering place for years. The spacious main level flows seamlessly to an expansive two-tier deck overlooking a lush backyard framed by mature pines, creating the perfect setting for entertaining, relaxing, and enjoying Minnesota's warmer months. Upstairs you'll find three spacious bedrooms, including a private primary suite. The finished lower level features a large recreation area, wet bar, and exercise room/flex room with fifth-bedroom potential. Beyond the home itself, residents enjoy a welcoming neighborhood atmosphere, strong community connections, and convenient access to parks, trails, shopping, dining, and everything the west metro has to offer. A rare opportunity to enjoy exceptional space, privacy, and lifestyle in one of Plymouth's most desirable neighborhoods.
Active
$800,000
14335 48th Ave N, Plymouth, MN 55446
4beds
4,226sqft
:
Get pre-qualified$5,033/mo
Single Family
Built in 1996
0.48 Acres Lot
$-- Zestimate®
$189/sqft
$-- HOA
What's special
- 9 days |
- 751 |
- 42 |
Zillow last checked:
Listing updated:
Listed by:
Timothy A McIntosh 813-323-1822,
Edina Realty, Inc.
Source: NorthstarMLS as distributed by MLS GRID,MLS#: 7041481
Facts & features
Interior
Bedrooms & bathrooms
- Bedrooms: 4
- Bathrooms: 4
- Full bathrooms: 3
- 1/2 bathrooms: 1
Bedroom
- Level: Upper
- Area: 240 Square Feet
- Dimensions: 15x16
Bedroom 2
- Level: Upper
- Area: 154 Square Feet
- Dimensions: 11x14
Bedroom 3
- Level: Upper
- Area: 132 Square Feet
- Dimensions: 11x12
Bedroom 4
- Level: Main
- Area: 154 Square Feet
- Dimensions: 11x14
Deck
- Level: Main
- Area: 504 Square Feet
- Dimensions: 14x36
Dining room
- Level: Main
- Area: 156 Square Feet
- Dimensions: 12x13
Exercise room
- Level: Basement
- Area: 176 Square Feet
- Dimensions: 11x16
Family room
- Level: Lower
- Area: 882 Square Feet
- Dimensions: 18x49
Informal dining room
- Level: Main
- Area: 143 Square Feet
- Dimensions: 13x11
Kitchen
- Level: Main
- Area: 182 Square Feet
- Dimensions: 13x14
Laundry
- Level: Main
- Area: 136 Square Feet
- Dimensions: 8x17
Living room
- Level: Main
- Area: 192 Square Feet
- Dimensions: 12x16
Media room
- Level: Basement
- Area: 247 Square Feet
- Dimensions: 13x19
Utility room
- Level: Basement
- Area: 460 Square Feet
- Dimensions: 20x23
Heating
- Forced Air
Cooling
- Central Air
Appliances
- Included: Dishwasher, Disposal, Double Oven, Dryer, Exhaust Fan, Humidifier, Gas Water Heater, Microwave, Range, Refrigerator, Stainless Steel Appliance(s), Washer, Water Softener Owned
- Laundry: Laundry Room, Main Level, Sink
Features
- Basement: Block,Daylight,Drain Tiled,Finished,Full,Storage Space,Sump Pump
- Number of fireplaces: 1
- Fireplace features: Family Room, Gas
Interior area
- Total structure area: 4,644
- Total interior livable area: 4,226 sqft
- Finished area above ground: 2,772
- Finished area below ground: 1,454
Property
Parking
- Total spaces: 3
- Parking features: Attached, Concrete, Garage Door Opener, Insulated Garage
- Attached garage spaces: 3
- Has uncovered spaces: Yes
- Details: Garage Dimensions (36x20)
Accessibility
- Accessibility features: None
Features
- Levels: One and One Half
- Stories: 1.5
- Patio & porch: Deck
- Pool features: None
- Fencing: None
Lot
- Size: 0.48 Acres
- Features: Irregular Lot, Tree Coverage - Light
Details
- Foundation area: 1818
- Parcel number: 0911822410058
- Zoning description: Residential-Single Family
Construction
Type & style
- Home type: SingleFamily
- Property subtype: Single Family
Materials
- Block, Concrete
- Roof: Age Over 8 Years,Asphalt
Condition
- New construction: No
- Year built: 1996
Utilities & green energy
- Electric: 200+ Amp Service, Power Company: Xcel Energy
- Gas: Natural Gas
- Sewer: City Sewer/Connected
- Water: City Water/Connected
Community & HOA
Community
- Subdivision: Fernbrook Woods 2nd Add
HOA
- Has HOA: No
Location
- Region: Plymouth
Financial & listing details
- Price per square foot: $189/sqft
- Tax assessed value: $668,600
- Annual tax amount: $8,205
- Date on market: 7/23/2026
Estimated market value
Not available
Estimated sales range
Not available
Not available
Price history
| Date | Event | Price |
|---|---|---|
| 7/30/2026 | Listed for sale | $800,000+150%$189/sqft |
Source:  NorthstarMLS as distributed by MLS GRID #7041481 Report a problem NorthstarMLS as distributed by MLS GRID #7041481 Report a problem | ||
| 1/13/1999 | Sold | $320,000+15.6%$76/sqft |
Source: Public Record Report a problem | ||
| 6/26/1997 | Sold | $276,750+326.4%$65/sqft |
Source: Public Record Report a problem | ||
| 10/16/1996 | Sold | $64,900$15/sqft |
Source: Public Record Report a problem | ||
Public tax history
| Year | Property taxes | Tax assessment |
|---|---|---|
| 2025 | $7,245 +5.6% | $668,600 +7.6% |
| 2024 | $6,860 +5.6% | $621,500 +0.7% |
| 2023 | $6,495 +7.8% | $617,200 +5.9% |
| 2022 | $6,024 +1% | $583,000 +18.7% |
| 2021 | $5,962 -4.5% | $491,000 +1% |
| 2020 | $6,243 +4.7% | $486,000 -2.2% |
| 2019 | $5,962 -4.5% | $497,000 +8.3% |
| 2018 | $6,243 +13.7% | $459,000 +8.8% |
| 2017 | $5,492 -1.3% | $422,000 +4.7% |
| 2016 | $5,565 +1.7% | $403,000 +0.1% |
| 2015 | $5,471 -2.4% | $402,700 +9.4% |
| 2014 | $5,606 +11.1% | $368,000 +2.7% |
| 2013 | $5,048 -0.1% | $358,300 -7% |
| 2012 | $5,054 +8.1% | $385,200 +3% |
| 2011 | $4,675 -3.3% | $374,100 -9.3% |
| 2010 | $4,835 -0.8% | $412,300 -5.7% |
| 2009 | $4,875 +1.7% | $437,000 +2.8% |
| 2006 | $4,792 +8.5% | $425,000 +6.1% |
| 2005 | $4,417 +3.1% | $400,500 +8.2% |
| 2004 | $4,283 +5.8% | $370,100 +9.8% |
| 2002 | $4,048 -37.8% | $337,200 |
| 2001 | $6,509 | -- |
Find assessor info on the county website
Monthly payment
Est. payment
Payment breakdown
Explore the cost of this home by adjusting the details. Changes won't be saved.Climate risks
Neighborhood: 55446
Nearby schools
GreatSchools rating
- 9/10Plymouth Creek Elementary SchoolGrades: K-5Distance: 1.3 mi
- 9/10Wayzata East Middle SchoolGrades: 6-8Distance: 4.5 mi
- 10/10Wayzata High SchoolGrades: 9-12Distance: 2.3 mi
- $658,8004 bd2 ba3.3k sqft14325 48th Ave N, Plymouth, MN 55446Off Market
- $570,7003 bd2 ba2.4k sqft4805 Glacier Ln N, Plymouth, MN 55446Off Market
- $729,5004 bd2 ba5.3k sqft4720 Harbor Ln N, Plymouth, MN 55446Off Market
- $750,0004 bd3 ba3.6k sqft4730 Harbor Ln N, Plymouth, MN 55446Off Market
- $639,3004 bd2 ba3.1k sqft4710 Harbor Ln N, Plymouth, MN 55446Off Market
- $751,3004 bd4 ba3.6k sqft14315 48th Ave N, Plymouth, MN 55446Off Market
- $638,9004 bd2 ba2.3k sqft4815 Glacier Ln N, Plymouth, MN 55446Off Market
- $586,2004 bd3 ba2.3k sqft14300 48th Ave N, Plymouth, MN 55446Off Market
A local agent can set up tours, give advice and negotiate with sellers.
Similar homes
- $795,0004 bd3 ba3.3k sqft7559 Zanzibar Ln N, Maple Grove, MN 55311For Sale

 MLS ID #7117491, The Nick Johnson Group, Keller Williams Classic Rlty NW. NorthstarMLS as distributed by MLS GRID
 - $749,9004 bd4 ba4.8k sqft16555 77th Cir N, Maple Grove, MN 55311For Sale
 MLS ID #7120023, Tiffani M. Greener, LPT Realty, LLC. NorthstarMLS as distributed by MLS GRID
 - $650,0005 bd4 ba3.7k sqft13345 54th Ave N, Plymouth, MN 55442For Sale
 MLS ID #7110670, Regan Y Englund, Keller Williams Classic Rlty NW. NorthstarMLS as distributed by MLS GRID
 - $798,9003 bd5 ba3.6k sqft12046 94th Ave N, Maple Grove, MN 55369For Sale
 MLS ID #7117982, Desrochers Realty Group, eXp Realty. NorthstarMLS as distributed by MLS GRID
 - $675,0004 bd4 ba3.4k sqft10575 52nd Ave N, Plymouth, MN 55442For SaleMLS ID #7114727, Anna Dahlby, Edina Realty, Inc.. NorthstarMLS as distributed by MLS GRID
- $958,8007 bd5 ba5k sqft4470 Garland Ln N, Plymouth, MN 55446For SaleMLS ID #7097838, Jia Pan, Bridge Realty, LLC. NorthstarMLS as distributed by MLS GRID
- $799,9005 bd4 ba3.8k sqft830 Fox Path Ct, Medina, MN 55340For SaleMLS ID #7084654, Gregg J Larsen, Coldwell Banker Realty. NorthstarMLS as distributed by MLS GRID
- $750,0005 bd4 ba4.2k sqft14180 Dehnsfield Rd, Rogers, MN 55374For SaleMLS ID #7119054, Scott Swennes, RE/MAX Results. NorthstarMLS as distributed by MLS GRID
- $589,9954 bd4 ba3.1k sqft4925 Narcissus Ln N, Plymouth, MN 55446For SaleMLS ID #7051935, Tim May, Bridge Realty, LLC. NorthstarMLS as distributed by MLS GRID
- $675,0004 bd4 ba2.9k sqft8945 Dallas Ln N, Maple Grove, MN 55369For SaleMLS ID #7112087, Eric Brittan, ERA Prospera Real Estate. NorthstarMLS as distributed by MLS GRID
- $530,0005 bd4 ba3.8k sqft5135 Trenton Ln N, Plymouth, MN 55442For SaleMLS ID #7113103, Nam Hoang Nguyen, Pemberton RE. NorthstarMLS as distributed by MLS GRID
- $799,9005 bd4 ba3.5k sqft18477 Tristram Way, Eden Prairie, MN 55346For SaleMLS ID #7114879, Isaac Arthur Kuehn, DRG. NorthstarMLS as distributed by MLS GRID
- $659,9005 bd4 ba3.7k sqft7151 Weston Ln N, Maple Grove, MN 55311For SaleMLS ID #7106924, Wyatt Lemon, Real Broker, LLC. NorthstarMLS as distributed by MLS GRID
- $669,9004 bd4 ba3.9k sqft3045 153rd Ave NW, Andover, MN 55304For SaleMLS ID #7117734, Kathy Kolb, Hendrickson Homes Real Estate. NorthstarMLS as distributed by MLS GRID
- $775,0006 bd4 ba3.8k sqft13426 Excelsior Blvd, Minnetonka, MN 55345For SaleMLS ID #7104328, Jessica Seidlitz, Edina Realty, Inc.. NorthstarMLS as distributed by MLS GRID
- $729,9005 bd4 ba3.8k sqft1021 Wildwood Way, Chaska, MN 55318For SaleMLS ID #7117938, Samantha Mushitz, RE/MAX Advantage Plus. NorthstarMLS as distributed by MLS GRID
- $699,0006 bd4 ba4k sqft16586 73rd Ave N, Maple Grove, MN 55311For SaleMLS ID #7069052, Donovan Saba, Coldwell Banker Realty. NorthstarMLS as distributed by MLS GRID
- $669,0005 bd4 ba3.3k sqft16993 66th Ave N, Maple Grove, MN 55311For SaleMLS ID #7094927, Demyan Trofimovich, eXp Realty. NorthstarMLS as distributed by MLS GRID
- $475,0005 bd3 ba2.6k sqft12225 60th Pl N, Plymouth, MN 55442For SaleMLS ID #7097648, Makenzie R Hinke, Keller Williams Classic Rlty NW. NorthstarMLS as distributed by MLS GRID
- $549,9905 bd4 ba3.6k sqft5701 Oregon Ct, Minneapolis, MN 55428For SaleMLS ID #7112493, Zachary Dooher, Real Broker, LLC. NorthstarMLS as distributed by MLS GRID
