You’ll feel it the moment you walk in.
The light fills the space, the layout opens up, and there’s just this sense that the home has been truly cared for. It’s bright, welcoming, and has that rare feeling where everything simply works the way it should.
The living room has been such a special space, with the fireplace and custom built-ins creating a spot that feels both cozy and inviting. It’s easy to picture quiet nights here, or time spent with family and friends that stretches longer than expected.
The kitchen has always been at the center of it all. Open, connected, and thoughtfully updated, it’s where so many everyday moments happen naturally.
Upstairs, the primary suite is one of the highlights. It’s spacious, filled with natural light, and feels like a true place to unwind at the end of the day. The bathroom and walk-in closet add to that sense of comfort and ease. And the additional bedrooms are generously sized as well, offering flexibility and space that’s hard to find.
Throughout the home, there’s a clear attention to detail. The layout flows effortlessly, the storage is practical, and every space feels intentional. It’s a home that has been very well maintained and thoughtfully lived in.
The walkout lower level has been another favorite.
It’s not just extra space, it feels like a true extension of the home. With a fireplace, built-in surround sound, wet bar, bedroom, and full bath, it’s been the perfect place for relaxing, entertaining, and hosting guests.
Outside, the deck and backyard offer a peaceful, private setting. It’s easy to enjoy a quiet morning or unwind in the evening surrounded by trees and fresh air.
The neighborhood has meant just as much.
Friendly, welcoming, and well-kept, with miles of trails nearby and easy access to everything you need. It’s been a place that’s both connected and comfortable.
More than anything, this home has been about how it feels.
Comfortable. Easy. Welcoming.
A place where a lot of great memories have been made… and where it’s easy to imagine many more ahead.
Pending
Price cut: $20K (8/17)
$639,900
7151 Weston Ln N, Maple Grove, MN 55311
5beds
3,738sqft
Single Family
Built in 1999
0.31 Acres Lot
$628,300 Zestimate®
$171/sqft
$-- HOA
What's special
Layout flows effortlesslyClear attention to detailFilled with natural lightCustom built-insWalkout lower levelBathroom and walk-in closetWet bar
- 95 days
- 569
- 25
Likely to sell faster than
Zillow last checked:
Listing updated:
Listed by:
Wyatt Lemon 651-336-2927,
Real Broker, LLC
Source: NorthstarMLS as distributed by MLS GRID,MLS#: 7106924
Facts & features
Interior
Bedrooms & bathrooms
- Bedrooms: 5
- Bathrooms: 4
- Full bathrooms: 3
- 1/2 bathrooms: 1
Bedroom
- Level: Upper
- Area: 270 Square Feet
- Dimensions: 18x15
Bedroom 2
- Level: Upper
- Area: 195 Square Feet
- Dimensions: 13x15
Bedroom 3
- Level: Upper
- Area: 165 Square Feet
- Dimensions: 15x11
Bedroom 4
- Level: Upper
- Area: 130 Square Feet
- Dimensions: 13x10
Bedroom 5
- Level: Lower
- Area: 130 Square Feet
- Dimensions: 10x13
Dining room
- Level: Main
- Area: 132 Square Feet
- Dimensions: 11x12
Family room
- Level: Main
- Area: 368 Square Feet
- Dimensions: 23x16
Flex room
- Level: Basement
- Area: 840 Square Feet
- Dimensions: 28x30
Informal dining room
- Level: Main
- Area: 153 Square Feet
- Dimensions: 9x17
Kitchen
- Level: Main
- Area: 198 Square Feet
- Dimensions: 11x18
Living room
- Level: Main
- Area: 132 Square Feet
- Dimensions: 11x12
Heating
- Forced Air, Fireplace(s)
Cooling
- Central Air
Features
- Basement: Drain Tiled,Finished,Sump Pump,Walk-Out Access
- Number of fireplaces: 2
Interior area
- Total structure area: 4,048
- Total interior livable area: 3,738 sqft
- Finished area above ground: 2,652
- Finished area below ground: 1,086
Video & virtual tour
Property
Parking
- Total spaces: 3
- Parking features: Attached
- Attached garage spaces: 3
Accessibility
- Accessibility features: None
Features
- Levels: Two
- Stories: 2
Lot
- Size: 0.31 Acres
Details
- Foundation area: 1326
- Parcel number: 2911922410006
- Zoning description: Residential-Single Family
Construction
Type & style
- Home type: SingleFamily
- Property subtype: Single Family
Condition
- New construction: No
- Year built: 1999
Utilities & green energy
- Gas: Natural Gas
- Sewer: City Sewer/Connected
- Water: City Water/Connected
Community & HOA
Community
- Subdivision: Hills Of Elm Creek
HOA
- Has HOA: No
Location
- Region: Maple Grove
Financial & listing details
- Price per square foot: $171/sqft
- Tax assessed value: $620,100
- Annual tax amount: $7,693
- Date on market: 7/9/2026
- Cumulative days on market: 152 days
Estimated market value
$628,300
$597,000 - $660,000
$3,832/mo
Price history
| Date | Event | Price |
|---|---|---|
| 9/23/2026 | Pending sale | $639,900$171/sqft |
Source:  NorthstarMLS as distributed by MLS GRID #7106924 Report a problem NorthstarMLS as distributed by MLS GRID #7106924 Report a problem | ||
| 8/17/2026 | Price change | $639,900-3%$171/sqft |
Source: NorthstarMLS as distributed by MLS GRID #7106924 Report a problem | ||
| 7/9/2026 | Listed for sale | $659,900-1.5%$177/sqft |
Source: NorthstarMLS as distributed by MLS GRID #7106924 Report a problem | ||
| 6/29/2026 | Listing removed | $669,900$179/sqft |
Source: NorthstarMLS as distributed by MLS GRID #6742147 Report a problem | ||
| 5/31/2026 | Price change | $669,900-4.3%$179/sqft |
Source: NorthstarMLS as distributed by MLS GRID #6742147 Report a problem | ||
| 5/4/2026 | Listed for sale | $700,000+67.7%$187/sqft |
Source: NorthstarMLS as distributed by MLS GRID #6742147 Report a problem | ||
| 11/19/2003 | Sold | $417,500+33.3%$112/sqft |
Source: Public Record Report a problem | ||
| 1/11/2000 | Sold | $313,100+374.4%$84/sqft |
Source: Public Record Report a problem | ||
| 10/23/1998 | Sold | $66,000$18/sqft |
Source: Public Record Report a problem | ||
Public tax history
| Year | Property taxes | Tax assessment |
|---|---|---|
| 2026 | $8,829 +14.8% | $620,100 -7.2% |
| 2025 | $7,693 +13.6% | $668,300 +9.5% |
| 2024 | $6,774 +5.6% | $610,500 +8.1% |
| 2023 | $6,417 +10.5% | $564,900 +2.2% |
| 2022 | $5,805 +4.2% | $552,700 +15.6% |
| 2021 | $5,569 -6.8% | $478,300 +6% |
| 2020 | $5,973 +7.2% | $451,200 -1.8% |
| 2019 | $5,569 -6.8% | $459,500 +1.3% |
| 2018 | $5,973 -0.3% | $453,700 +6.5% |
| 2017 | $5,991 -4% | $425,900 +1.2% |
| 2016 | $6,238 -0.2% | $420,800 +3.8% |
| 2015 | $6,251 +1.1% | $405,500 +7.9% |
| 2014 | $6,184 +4.4% | $375,700 -1.3% |
| 2013 | $5,924 +0% | $380,600 -5.4% |
| 2012 | $5,922 +2.3% | $402,300 -3.3% |
| 2011 | $5,790 +4% | $416,100 -4.1% |
| 2010 | $5,567 -0.2% | $433,900 -5.4% |
| 2009 | $5,578 +2.8% | $458,700 +1.2% |
| 2006 | $5,424 +9.8% | $453,100 +14.4% |
| 2005 | $4,942 +1% | $395,900 +5.6% |
| 2004 | $4,895 -4.3% | $374,900 +12% |
| 2002 | $5,117 -56.1% | $334,800 |
| 2001 | $11,659 | -- |
Find assessor info on the county website
Monthly payment
Est. payment
Payment breakdown
Explore the cost of this home by adjusting the details. Changes won't be saved.Climate risks
Neighborhood: 55311
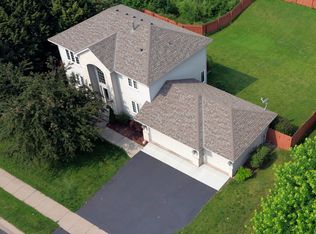
Similar homes
- $800,0005 bd4 ba4.5k sqft16917 73rd Pl N, Maple Grove, MN 55311For Sale
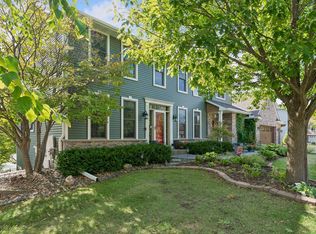
 MLS ID #7142898, Jacob Milton, Keller Williams Premier Realty Lake Minnetonka. NorthstarMLS as distributed by MLS GRID
 - $445,0005 bd3 ba2.5k sqft18566 96th Pl N, Maple Grove, MN 55311For Sale
 MLS ID #7157154, Kimberly Rusche-Fiebelkorn, Real Broker, LLC. NorthstarMLS as distributed by MLS GRID
 - $665,0004 bd4 ba2.9k sqft8945 Dallas Ln N, Maple Grove, MN 55369For Sale
 MLS ID #7112087, Eric Brittan, ERA Prospera Real Estate. NorthstarMLS as distributed by MLS GRID
 - $575,0005 bd4 ba3.9k sqft10512 Hidden Oaks Ln N, Champlin, MN 55316For Sale
 MLS ID #7158221, Brenda J Reid, Phase IV Realty LLC. NorthstarMLS as distributed by MLS GRID
 - $909,9005 bd4 ba4.6k sqft6786 Yellowstone Ln N, Maple Grove, MN 55311For SaleMLS ID #7124891, Ryan A Haagenson, RE/MAX Results. NorthstarMLS as distributed by MLS GRID
- $650,0005 bd4 ba3.4k sqft2413 Bridle Creek Trl, Chanhassen, MN 55317For SaleMLS ID #7157606, Megan Moreau, Kris Lindahl Real Estate. NorthstarMLS as distributed by MLS GRID
- $550,0003 bd3 ba2.5k sqft7982 Dunkirk Ln N, Maple Grove, MN 55311For SaleMLS ID #7152005, Cameron S Piper, Keller Williams Classic Rlty NW. NorthstarMLS as distributed by MLS GRID
- $699,9003 bd5 ba3.6k sqft12046 94th Ave N, Maple Grove, MN 55369For SaleMLS ID #7117982, Desrochers Realty Group, eXp Realty. NorthstarMLS as distributed by MLS GRID
- $750,0005 bd4 ba3.5k sqft19015 31st Ave N, Plymouth, MN 55447For SaleMLS ID #7147495, Brian Stordahl, Keller Williams Preferred Rlty. NorthstarMLS as distributed by MLS GRID
- $599,9004 bd4 ba3.6k sqft10360 Quail Ave N, Brooklyn Park, MN 55443For SaleMLS ID #7106114, Kathy Kolb, Hendrickson Homes Real Estate. NorthstarMLS as distributed by MLS GRID
- $624,9004 bd4 ba3.4k sqft2548 153rd Ln NW, Andover, MN 55304For SaleMLS ID #7034666, Terri Rezac, Realty ONE Group Choice. NorthstarMLS as distributed by MLS GRID
- $675,0005 bd4 ba4.3k sqft11956 Castle Rock Ct N, Champlin, MN 55316For SaleMLS ID #7115847, Roxie Lewis, National Realty Guild. NorthstarMLS as distributed by MLS GRID
- $625,0004 bd4 ba3.9k sqft14749 Waco St NW, Ramsey, MN 55303For SaleMLS ID #7150843, Ashley N O'Brien, eXp Realty. NorthstarMLS as distributed by MLS GRID
- $700,0005 bd4 ba4.2k sqft14180 Dehnsfield Rd, Rogers, MN 55374For SaleMLS ID #7119054, Scott Swennes, RE/MAX Results. NorthstarMLS as distributed by MLS GRID
- $628,9005 bd3 ba3.8k sqft4972 Kassel Ave, Albertville, MN 55301For SaleMLS ID #7094624, Craig W Gass, Counselor Realty, Inc.. NorthstarMLS as distributed by MLS GRID
- $850,0005 bd4 ba4.5k sqft15920 37th Ave N, Plymouth, MN 55446For SaleMLS ID #7146084, The Holmers Group, Keller Williams Premier Realty Lake Minnetonka. NorthstarMLS as distributed by MLS GRID
- $650,0005 bd4 ba3k sqft14829 Madison St NE, Ham Lake, MN 55304For SaleMLS ID #7109656, Tiffany Larson, Keller Williams Classic Realty. NorthstarMLS as distributed by MLS GRID
- $589,0005 bd4 ba3.4k sqft14961 Madison St NE, Ham Lake, MN 55304For SaleMLS ID #7142272, Michael Swain, Redfin Corporation. NorthstarMLS as distributed by MLS GRID
- $884,9005 bd5 ba4.7k sqft16130 39th Pl N, Plymouth, MN 55446For SaleMLS ID #7153135, Caleb Carlson, Real Broker, LLC. NorthstarMLS as distributed by MLS GRID
- $529,9004 bd3 ba2.2k sqft4115 Williston Rd, Minnetonka, MN 55345For SaleMLS ID #7157964, William Robert Hill III, Pemberton RE. NorthstarMLS as distributed by MLS GRID
