Stunning custom-built luxury home nestled in the highly sought-after Gleason Farms community of Maple Grove. This elegant two-story residence boasts impressive curb appeal with a concrete driveway and lush green space behind the home, offering direct access to walking trails and Gleason Fields for outdoor enthusiasts. Inside, the home features soaring 9-foot ceilings and an open floor plan flooded with natural light, creating an inviting and spacious atmosphere. The newly updated kitchen is a chef’s dream with custom cabinetry, pristine quartz countertops, and top-of-the-line finishes that blend style with functionality. Perfect for both everyday living and entertaining, the main living areas offer built-ins and surround sound to enhance comfort and ambiance. Main floor primary bedroom suite complete with a large walk-in closet and a spa-inspired ensuite bathroom featuring dual vanities, a separate soaking tub, and a walk-in shower. Convenience is elevated by a main floor laundry room and an attached three-car garage that adds ample storage and parking space.
Step outside to a beautiful cedar deck ideal for relaxing or hosting guests, all while enjoying serene views of the adjacent green space. Upper level features 3 spacious bedrooms and full bath. Enjoy your own exercise room. Lower level walkout features family room, game area and amusement room making it the perfect entertainment hub. Lower level is plumed for a wet bar. Completing the lower level are a 5th bedroom and ¾ bath. This meticulously maintained, one-owner home blends timeless elegance with modern updates in a prime location. New furnace and AC 2026.
Active
Price cut: $40K (10/2)
$909,900
6786 Yellowstone Ln N, Maple Grove, MN 55311
5beds
4,630sqft
Single Family
Built in 2002
0.32 Acres Lot
$899,200 Zestimate®
$197/sqft
$-- HOA
What's special
Top-of-the-line finishesAttached three-car garageBeautiful cedar deckPristine quartz countertopsImpressive curb appealSeparate soaking tubDual vanities
- 32 days
- 726
- 17
Zillow last checked:
Listing updated:
Listed by:
Ryan A Haagenson 612-720-1382,
RE/MAX Results
Source: NorthstarMLS as distributed by MLS GRID,MLS#: 7124891
Facts & features
Interior
Bedrooms & bathrooms
- Bedrooms: 5
- Bathrooms: 4
- Full bathrooms: 2
- 3/4 bathrooms: 1
- 1/2 bathrooms: 1
Bedroom
- Level: Main
- Area: 240 Square Feet
- Dimensions: 15x16
Bedroom 2
- Level: Upper
- Area: 144 Square Feet
- Dimensions: 12x12
Bedroom 3
- Level: Upper
- Area: 132 Square Feet
- Dimensions: 12x11
Bedroom 4
- Level: Upper
- Area: 143 Square Feet
- Dimensions: 11x13
Bedroom 5
- Level: Lower
- Area: 210 Square Feet
- Dimensions: 14x15
Other
- Level: Lower
- Area: 320 Square Feet
- Dimensions: 16x20
Deck
- Level: Main
- Area: 396 Square Feet
- Dimensions: 12x33
Den
- Level: Main
- Area: 100 Square Feet
- Dimensions: 10x10
Dining room
- Level: Main
Exercise room
- Level: Lower
- Area: 120 Square Feet
- Dimensions: 12x10
Family room
- Level: Lower
- Area: 280 Square Feet
- Dimensions: 14x20
Foyer
- Level: Main
- Area: 108 Square Feet
- Dimensions: 9x12
Game room
- Level: Lower
- Area: 660 Square Feet
- Dimensions: 33x20
Kitchen
- Level: Main
- Area: 260 Square Feet
- Dimensions: 13x20
Laundry
- Level: Main
- Area: 80 Square Feet
- Dimensions: 8x10
Living room
- Level: Main
- Area: 323 Square Feet
- Dimensions: 19x17
Walk in closet
- Level: Main
- Area: 60 Square Feet
- Dimensions: 6x10
Heating
- Forced Air
Cooling
- Central Air
Appliances
- Included: Cooktop, Dishwasher, Dryer, Microwave, Refrigerator, Stainless Steel Appliance(s), Wall Oven, Washer
- Laundry: Laundry Room, Main Level
Features
- Basement: Drain Tiled,Finished,Full,Sump Pump,Walk-Out Access
- Number of fireplaces: 1
- Fireplace features: Double Sided, Gas, Living Room
Interior area
- Total structure area: 4,714
- Total interior livable area: 4,630 sqft
- Finished area above ground: 2,848
- Finished area below ground: 1,782
Video & virtual tour
Property
Parking
- Total spaces: 3
- Parking features: Attached
- Attached garage spaces: 3
- Details: Garage Dimensions (25x29)
Accessibility
- Accessibility features: None
Features
- Levels: Two
- Stories: 2
- Patio & porch: Deck, Patio
- Pool features: None
- Fencing: None
Lot
- Size: 0.32 Acres
- Dimensions: 38 x 34 x 161 x 131 x 131
- Features: Tree Coverage - Medium
Details
- Foundation area: 1866
- Parcel number: 3111922220033
- Zoning description: Residential-Single Family
Construction
Type & style
- Home type: SingleFamily
- Property subtype: Single Family
Materials
- Block, Concrete
- Roof: Asphalt
Condition
- New construction: No
- Year built: 2002
Utilities & green energy
- Electric: Circuit Breakers
- Gas: Natural Gas
- Sewer: City Sewer/Connected
- Water: City Water/Connected
Community & HOA
Community
- Subdivision: Arcon Gleason Farms
HOA
- Has HOA: No
Location
- Region: Maple Grove
Financial & listing details
- Price per square foot: $197/sqft
- Tax assessed value: $868,200
- Annual tax amount: $10,342
- Date on market: 9/8/2026
- Cumulative days on market: 26 days
Estimated market value
$899,200
$854,000 - $944,000
$4,488/mo
Price history
| Date | Event | Price |
|---|---|---|
| 10/2/2026 | Price change | $909,900-4.2%$197/sqft |
Source:  NorthstarMLS as distributed by MLS GRID #7124891 Report a problem NorthstarMLS as distributed by MLS GRID #7124891 Report a problem | ||
| 9/8/2026 | Listed for sale | $949,900-4.5%$205/sqft |
Source: NorthstarMLS as distributed by MLS GRID #7124891 Report a problem | ||
| 8/10/2026 | Listing removed | $995,000$215/sqft |
Source: NorthstarMLS as distributed by MLS GRID #7113489 Report a problem | ||
| 7/24/2026 | Listed for sale | $995,000+83.8%$215/sqft |
Source: NorthstarMLS as distributed by MLS GRID #7113489 Report a problem | ||
| 1/9/2003 | Sold | $541,311+397.1%$117/sqft |
Source: Public Record Report a problem | ||
| 11/28/2001 | Sold | $108,900$24/sqft |
Source: Public Record Report a problem | ||
Public tax history
| Year | Property taxes | Tax assessment |
|---|---|---|
| 2026 | $10,342 +9.3% | $868,200 +13% |
| 2025 | $9,466 -1.2% | $768,500 +5% |
| 2024 | $9,582 +9.2% | $731,900 -4.3% |
| 2023 | $8,779 +17.1% | $765,000 +5.3% |
| 2022 | $7,500 -1.7% | $726,300 +21.5% |
| 2021 | $7,628 -0.8% | $597,800 -0.1% |
| 2020 | $7,686 +0.8% | $598,100 +3.8% |
| 2019 | $7,628 -0.8% | $576,100 +2.3% |
| 2018 | $7,686 -4.4% | $563,300 +15.4% |
| 2017 | $8,043 +12.5% | $488,100 0% |
| 2016 | $7,149 -1.5% | $488,300 +2.7% |
| 2015 | $7,254 -0.1% | $475,500 +7.9% |
| 2014 | $7,262 +4.6% | $440,500 -0.6% |
| 2013 | $6,941 -1.9% | $443,000 -7.7% |
| 2012 | $7,077 +1.9% | $479,800 -3.8% |
| 2011 | $6,944 +2.3% | $499,000 -4.8% |
| 2010 | $6,791 -2.5% | $524,200 -6.4% |
| 2009 | $6,963 -3.1% | $560,200 -3.9% |
| 2006 | $7,185 +0.2% | $582,900 +4.1% |
| 2005 | $7,172 +5.7% | $559,900 +9.1% |
| 2004 | $6,784 +693.3% | $513,100 +1022.8% |
| 2002 | $855 | $45,700 |
Find assessor info on the county website
Monthly payment
Est. payment
Payment breakdown
Explore the cost of this home by adjusting the details. Changes won't be saved.Climate risks
Neighborhood: 55311
- $770,5005 bd5 ba4.5k sqft6774 Yellowstone Ln N, Maple Grove, MN 55311Off Market
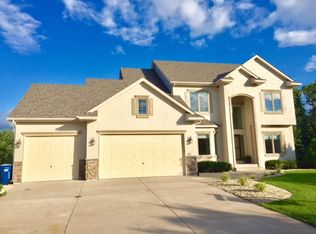
- $780,5005 bd4 ba4.2k sqft6798 Yellowstone Ln N, Maple Grove, MN 55311Off Market
- $688,6004 bd3 ba2.9k sqft6762 Yellowstone Ln N, Maple Grove, MN 55311Off Market
- $550,8002 bd2 ba1.8k sqft18775 68th Ave N, Maple Grove, MN 55311Off Market
Similar homes
- $800,0005 bd4 ba4.5k sqft16917 73rd Pl N, Maple Grove, MN 55311For Sale
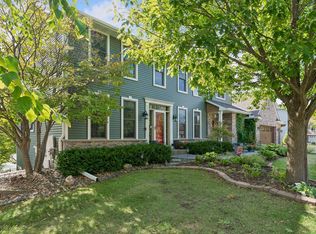
 MLS ID #7142898, Jacob Milton, Keller Williams Premier Realty Lake Minnetonka. NorthstarMLS as distributed by MLS GRID
 - $824,9005 bd4 ba4.5k sqft17256 64th Pl N, Maple Grove, MN 55311For Sale
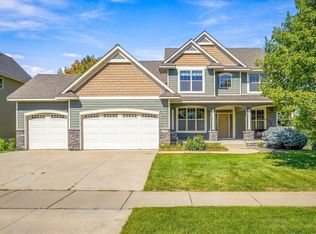 MLS ID #7120156, Pat Hiller, RE/MAX Results. NorthstarMLS as distributed by MLS GRID
 - $1,199,9005 bd5 ba4.3k sqft17887 63rd Ave N, Maple Grove, MN 55311For Sale
 MLS ID #7136642, Tara Engebretson, Compass. NorthstarMLS as distributed by MLS GRID
 - $884,9005 bd5 ba4.7k sqft16130 39th Pl N, Plymouth, MN 55446For Sale
 MLS ID #7153135, Caleb Carlson, Real Broker, LLC. NorthstarMLS as distributed by MLS GRID
 - $1,090,0005 bd5 ba6.5k sqft9951 Vagabond Ct N, Maple Grove, MN 55311For SaleMLS ID #7147796, Carrie F Schmitz, Keller Williams Classic Rlty NW. NorthstarMLS as distributed by MLS GRID
- $850,0005 bd4 ba4.5k sqft15920 37th Ave N, Plymouth, MN 55446For SaleMLS ID #7146084, The Holmers Group, Keller Williams Premier Realty Lake Minnetonka. NorthstarMLS as distributed by MLS GRID
- $750,0005 bd4 ba3.5k sqft19015 31st Ave N, Plymouth, MN 55447For SaleMLS ID #7147495, Brian Stordahl, Keller Williams Preferred Rlty. NorthstarMLS as distributed by MLS GRID
- $958,8007 bd5 ba5k sqft4470 Garland Ln N, Plymouth, MN 55446For SaleMLS ID #7097838, Jia Pan, Bridge Realty, LLC. NorthstarMLS as distributed by MLS GRID
- $925,0004 bd4 ba4.4k sqft4981 Page Ave NE, Saint Michael, MN 55376For SaleMLS ID #7109327, Christian Peterson, Lakes Sotheby's International. NorthstarMLS as distributed by MLS GRID
- $1,070,0005 bd3 ba4.5k sqft2120 Queensland Ln N, Plymouth, MN 55447For SaleMLS ID #7060920, Renee B Wilson, Edina Realty, Inc.. NorthstarMLS as distributed by MLS GRID
- $875,0004 bd4 ba3.6k sqft4749 Lake Sarah Dr S, Maple Plain, MN 55359For SaleMLS ID #7127737, John E. Beise, RE/MAX Advantage Plus. NorthstarMLS as distributed by MLS GRID
- $929,0006 bd5 ba5k sqft8197 Drexel Ct, Eden Prairie, MN 55347For SaleMLS ID #7153440, Kristine T Carlston, Edina Realty, Inc.. NorthstarMLS as distributed by MLS GRID
- $1,050,0005 bd4 ba4.8k sqft710 Olive Ln N, Plymouth, MN 55447For SaleMLS ID #7085111, Allison Elizabeth Watt, Coldwell Banker Realty. NorthstarMLS as distributed by MLS GRID
- $1,100,0005 bd4 ba4.8k sqft7780 Erick St, Loretto, MN 55357For SaleMLS ID #7144515, Mary T Cavanaugh, Edina Realty, Inc.. NorthstarMLS as distributed by MLS GRID
- $825,0004 bd4 ba4.4k sqft16220 Turnberry Turn NW, Ramsey, MN 55303For SaleMLS ID #7125165, The Monson and Larson Group, RE/MAX Results. NorthstarMLS as distributed by MLS GRID
- $925,0005 bd4 ba3.7k sqft10113 James Ct NE, Otsego, MN 55362For SaleMLS ID #7122266, Jackson Rohde, EXP Realty, LLC. NorthstarMLS as distributed by MLS GRID
- $799,9005 bd4 ba3.9k sqft1435 Wildflower Ln, Chaska, MN 55318For SaleMLS ID #7136034, Stephanie L Boegeman, RE/MAX Results. NorthstarMLS as distributed by MLS GRID
- $875,0005 bd6 ba5.3k sqft1085 Parkview Ln, Victoria, MN 55386For SaleMLS ID #7142278, Stephanie Getz, Edina Realty, Inc.. NorthstarMLS as distributed by MLS GRID
- $699,9006 bd4 ba4.6k sqft13015 38th Pl N, Plymouth, MN 55441For SaleMLS ID #7139971, Dan Frank, RE/MAX Advantage Plus. NorthstarMLS as distributed by MLS GRID
- $825,0005 bd4 ba3.8k sqft8796 Horizon Rdg, Victoria, MN 55386For SaleMLS ID #7095224, Mike D Rosolanka, Coldwell Banker Realty. NorthstarMLS as distributed by MLS GRID
